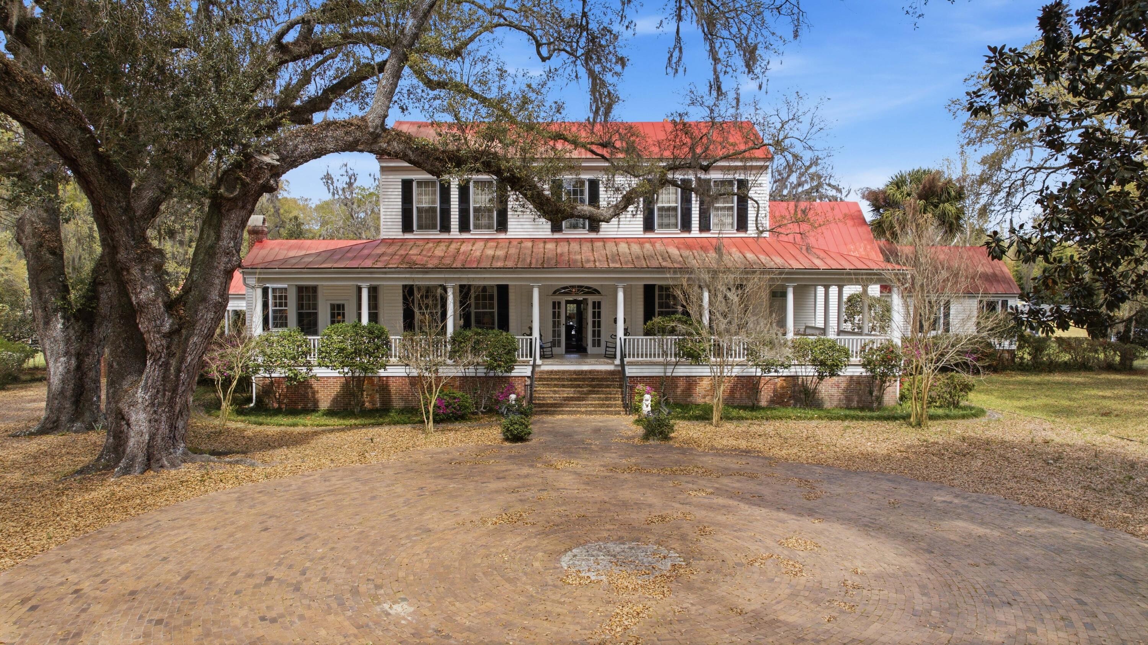
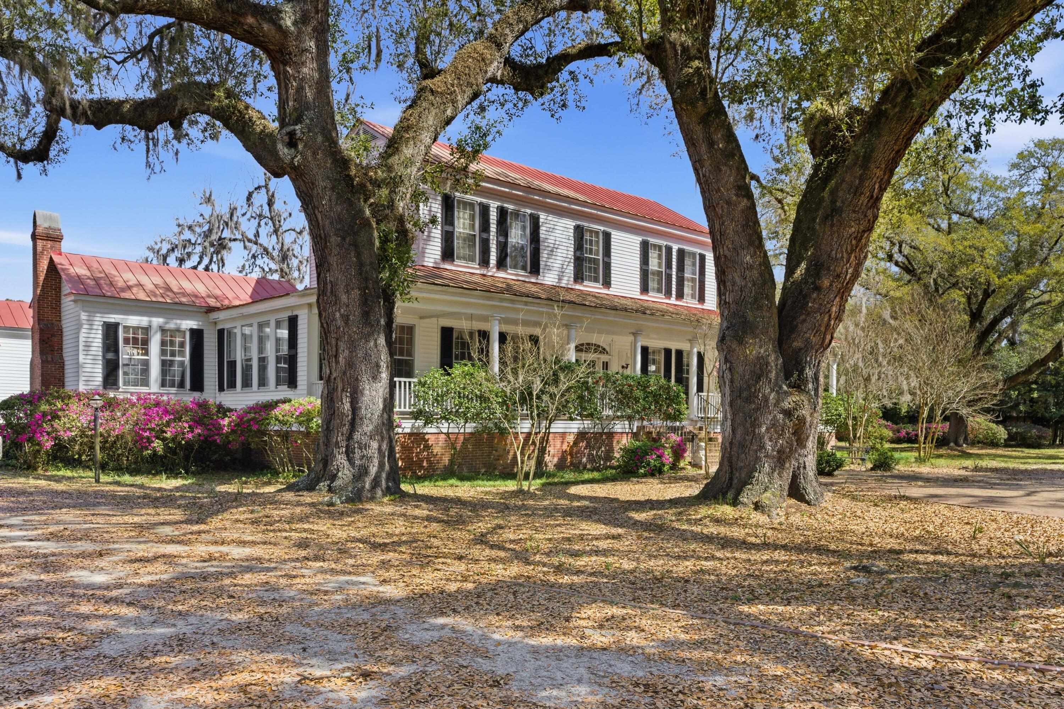

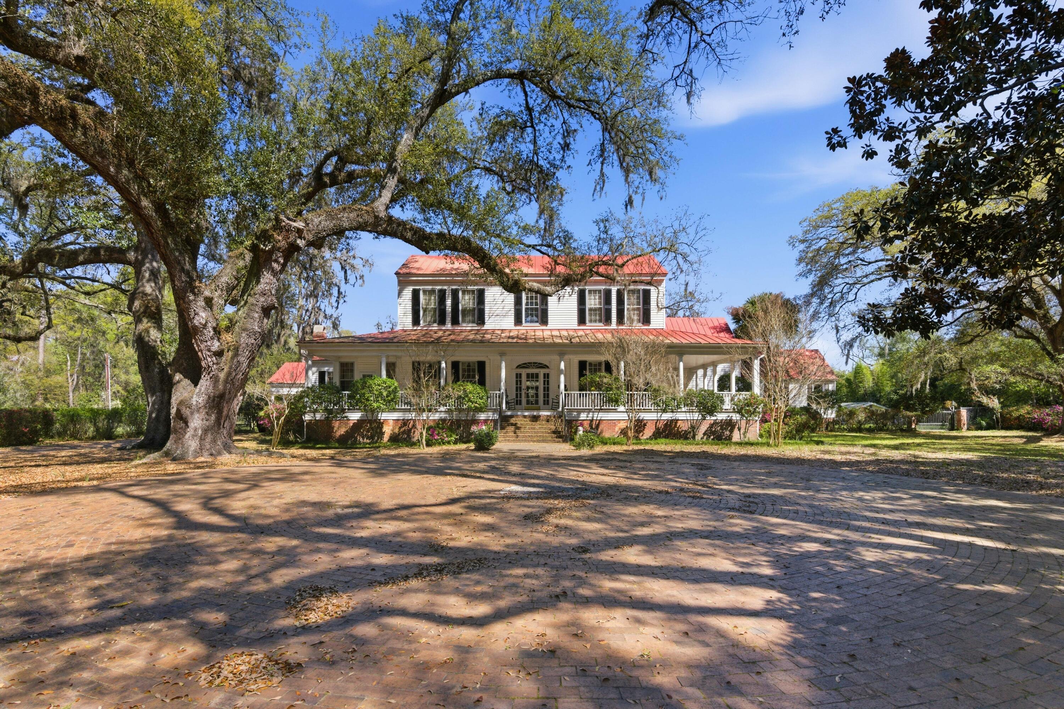
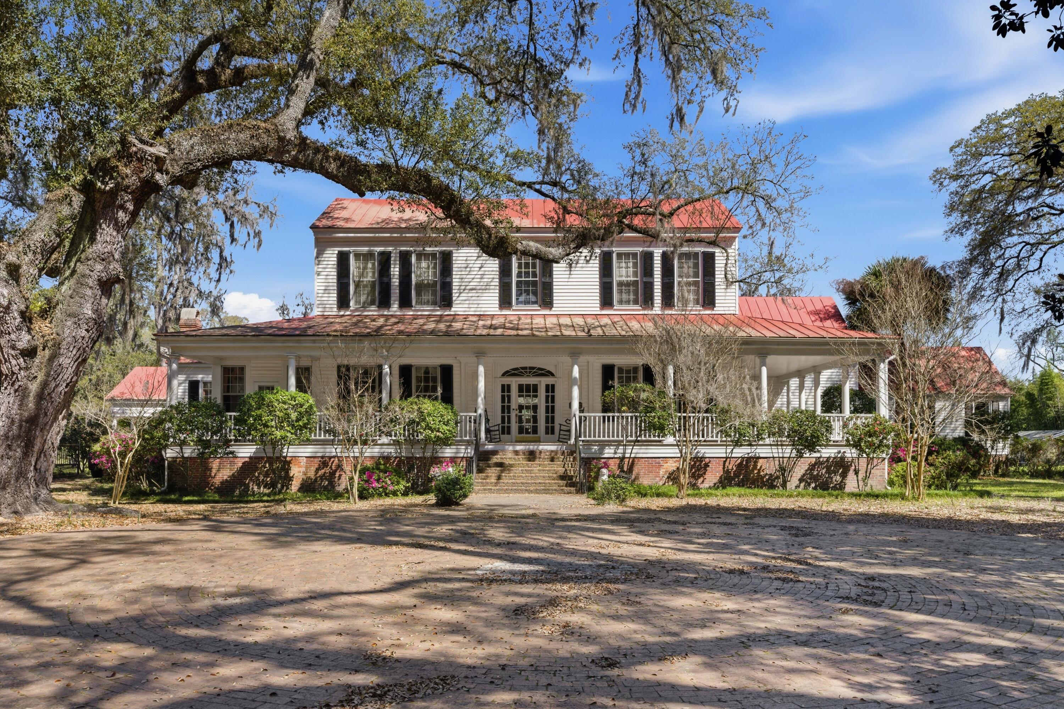

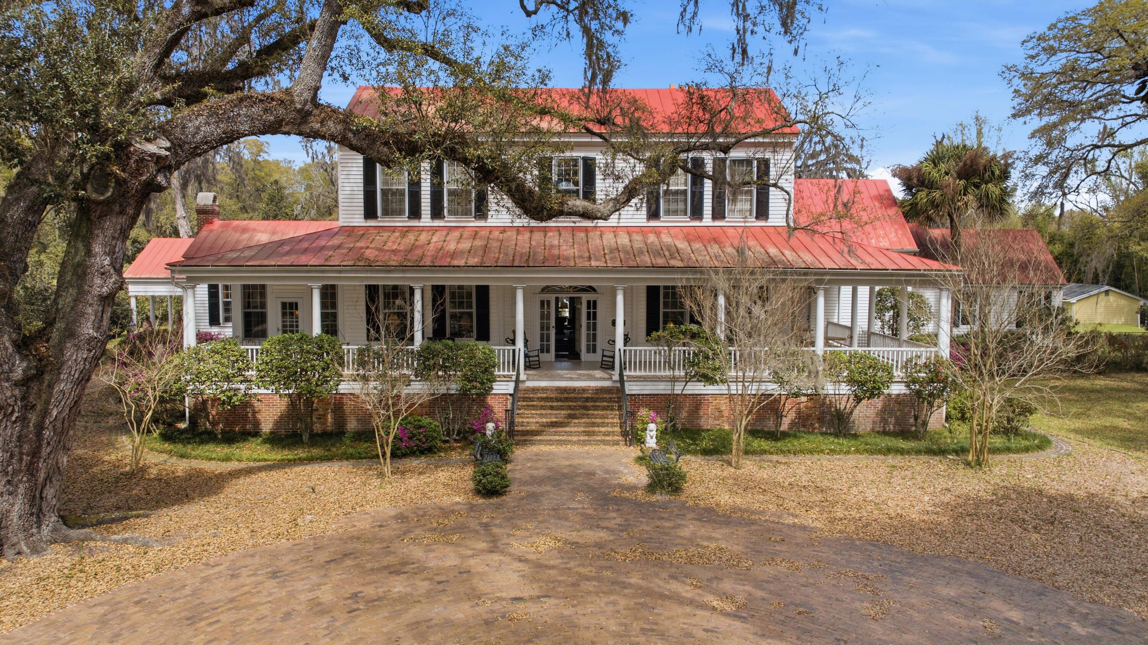
White two-story house with a red metal roof, columned porch, mature oak, and circular brick driveway.
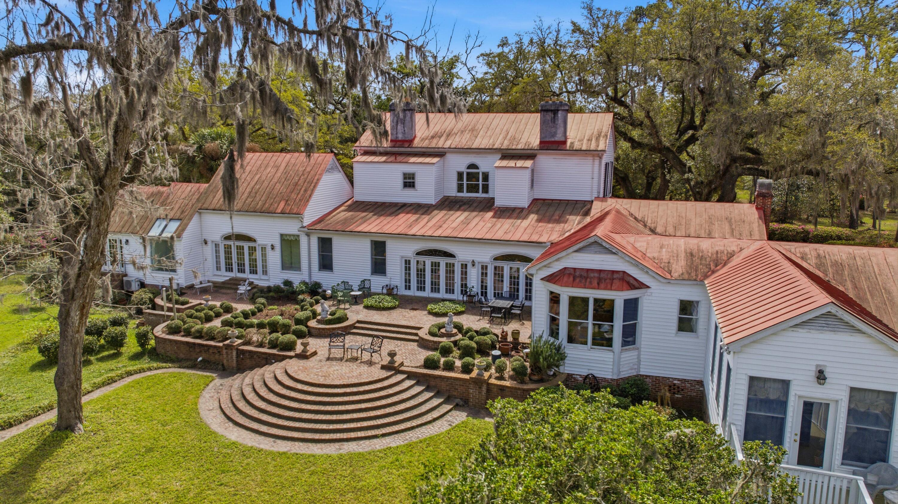
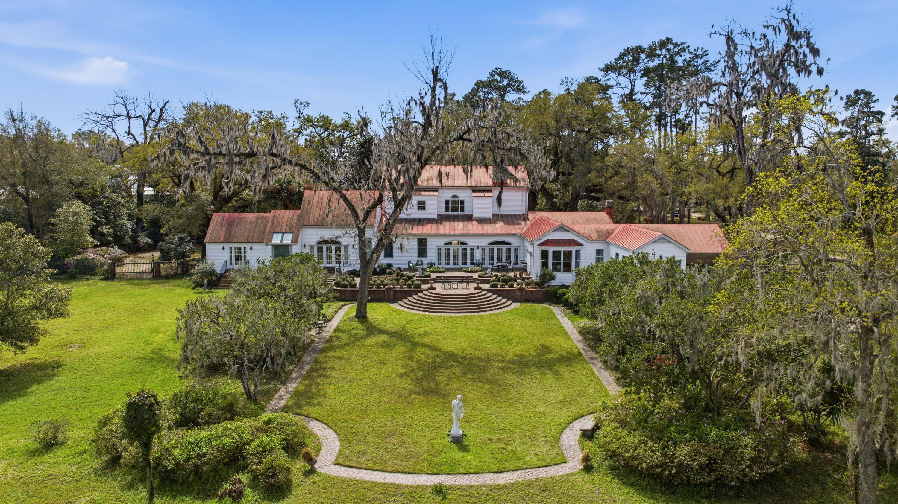
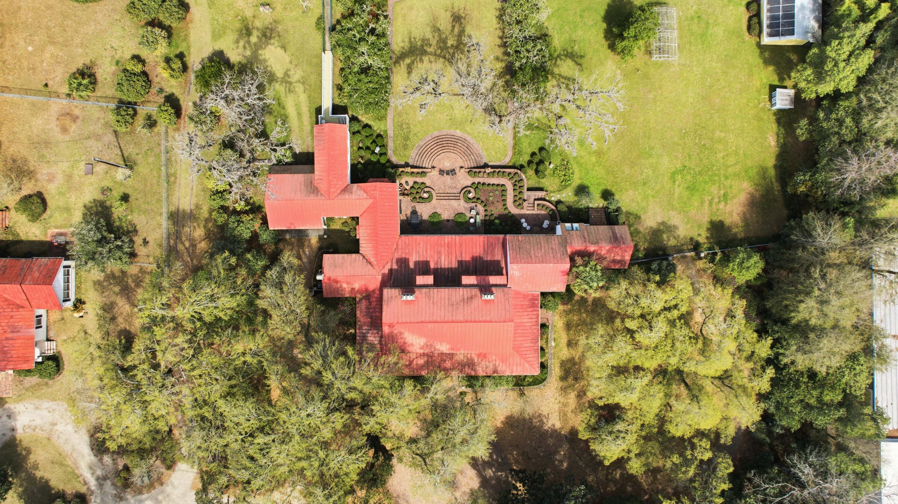
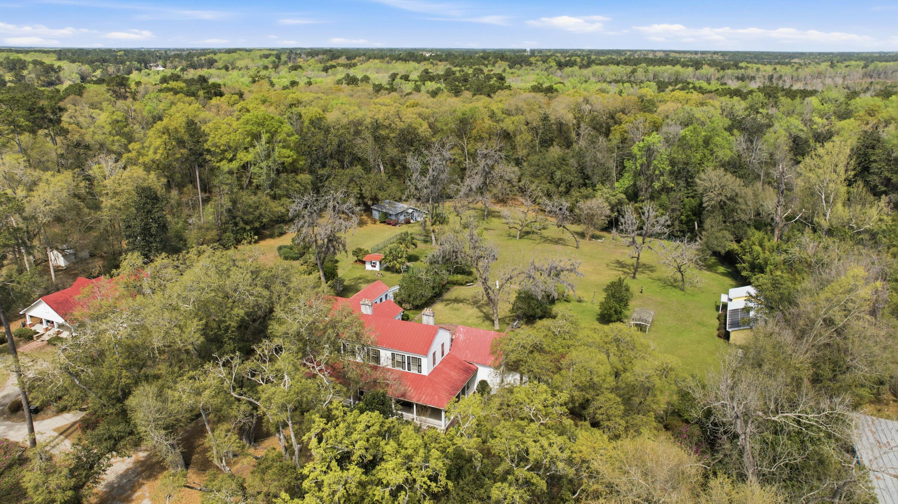
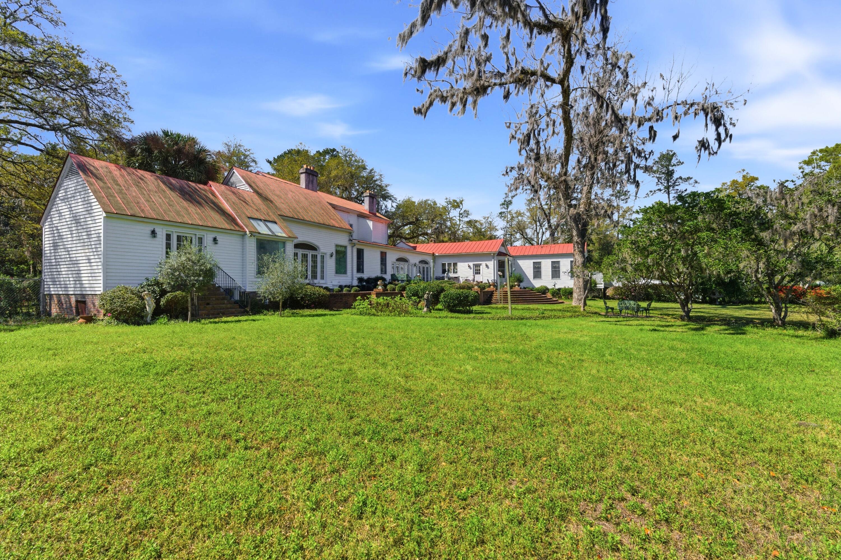
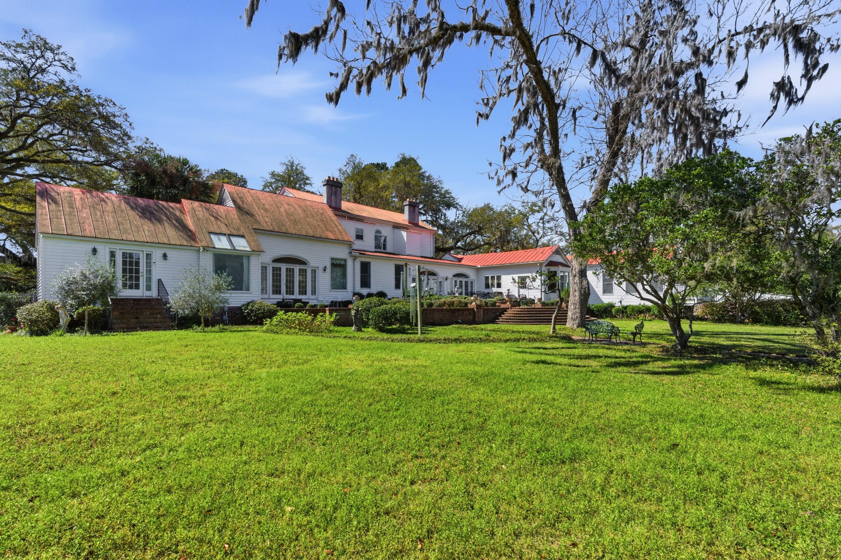
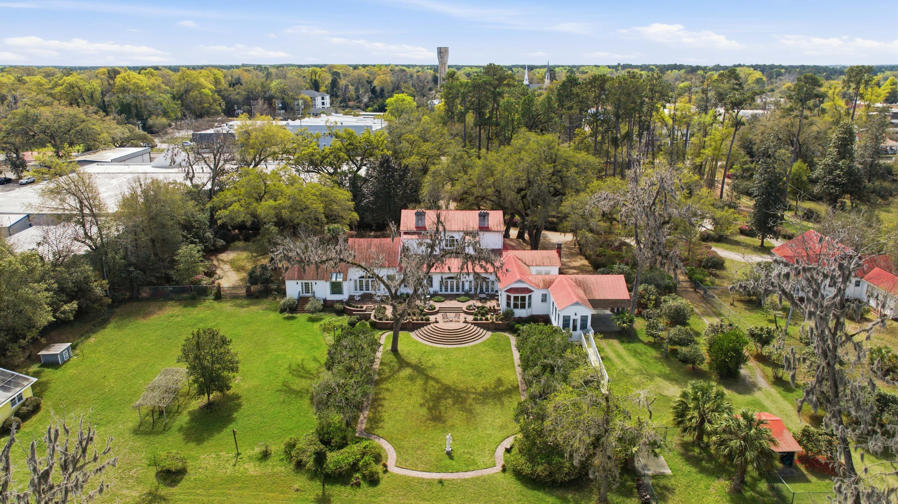
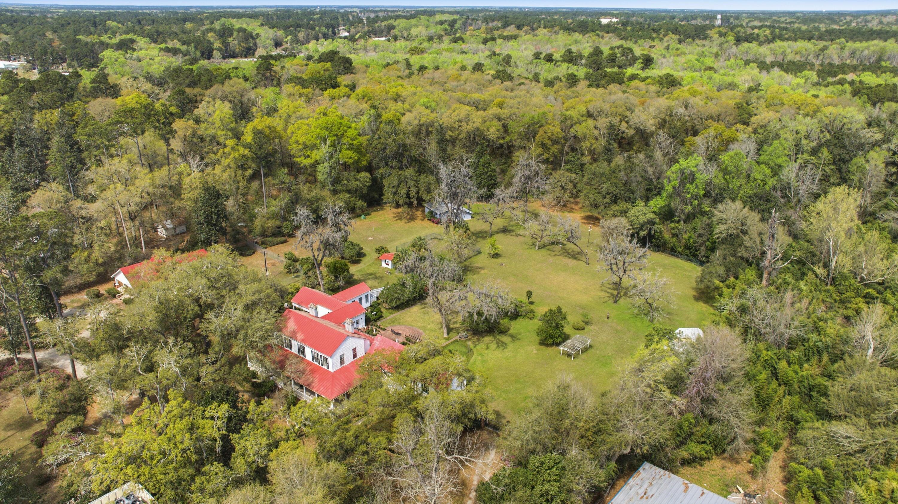
Aerial view of a white house with red metal roofs and a landscaped brick patio with curved steps.
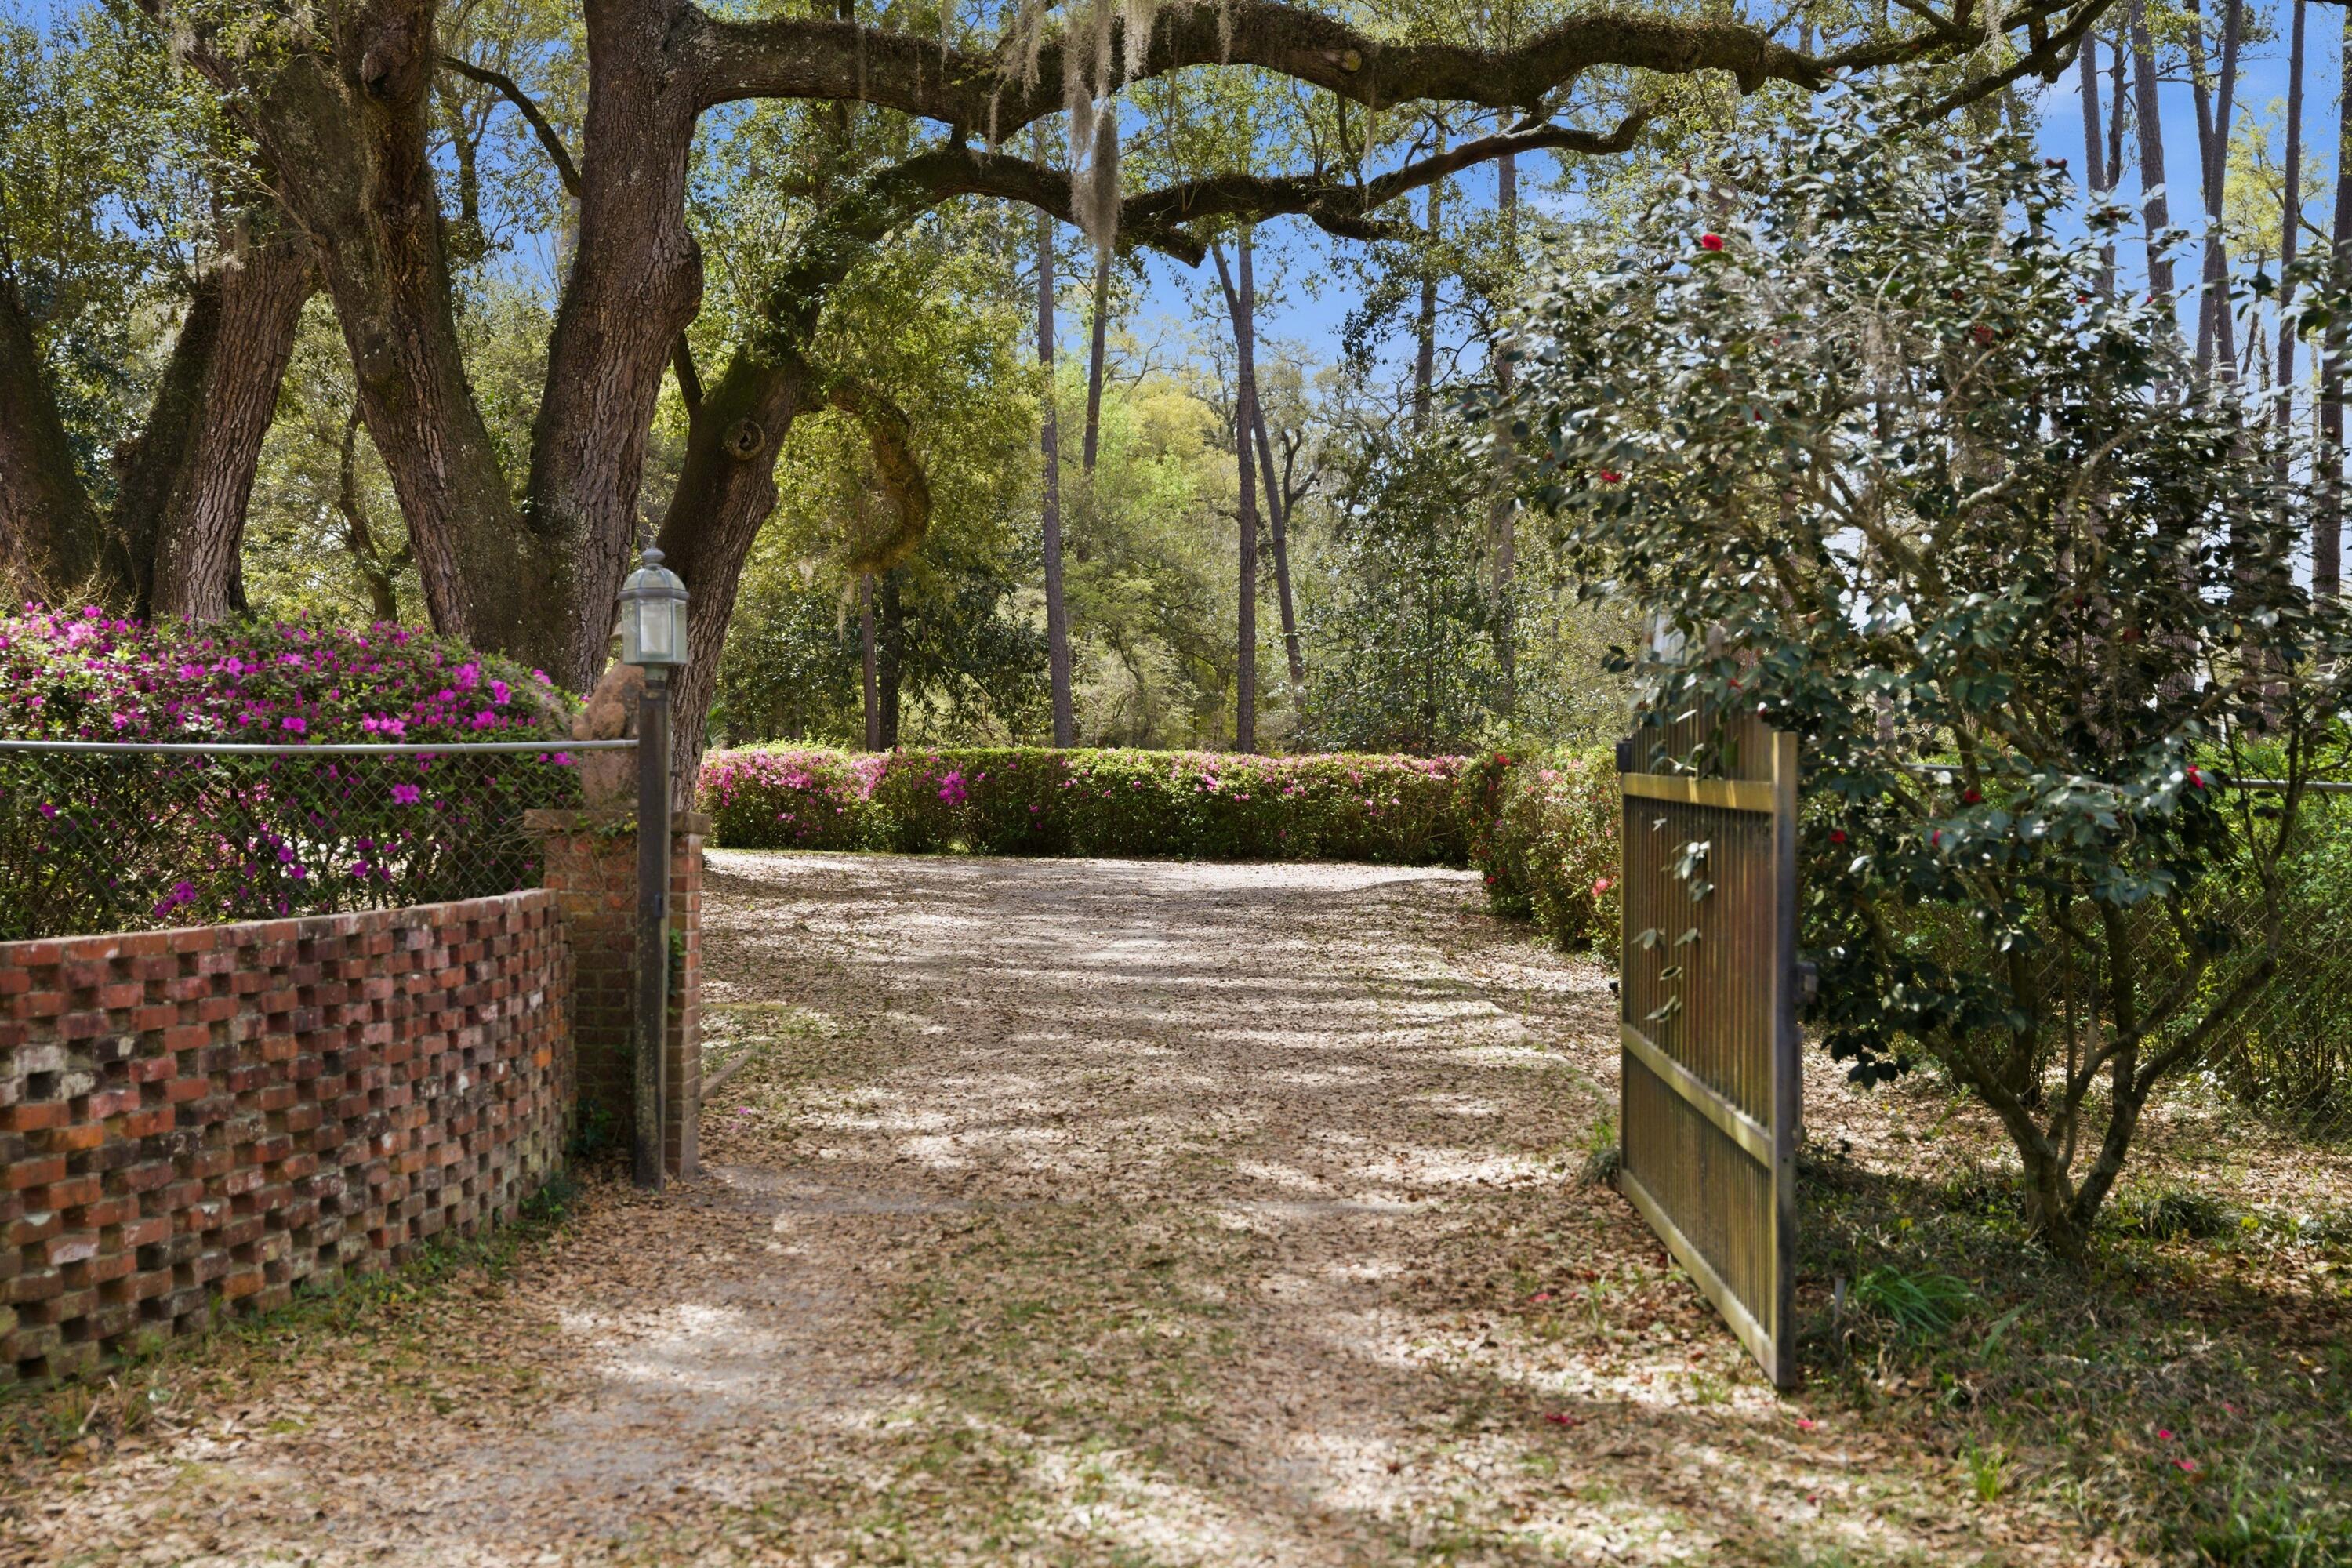
Leaf-covered driveway through an open gate, framed by mature trees and blooming pink azaleas.
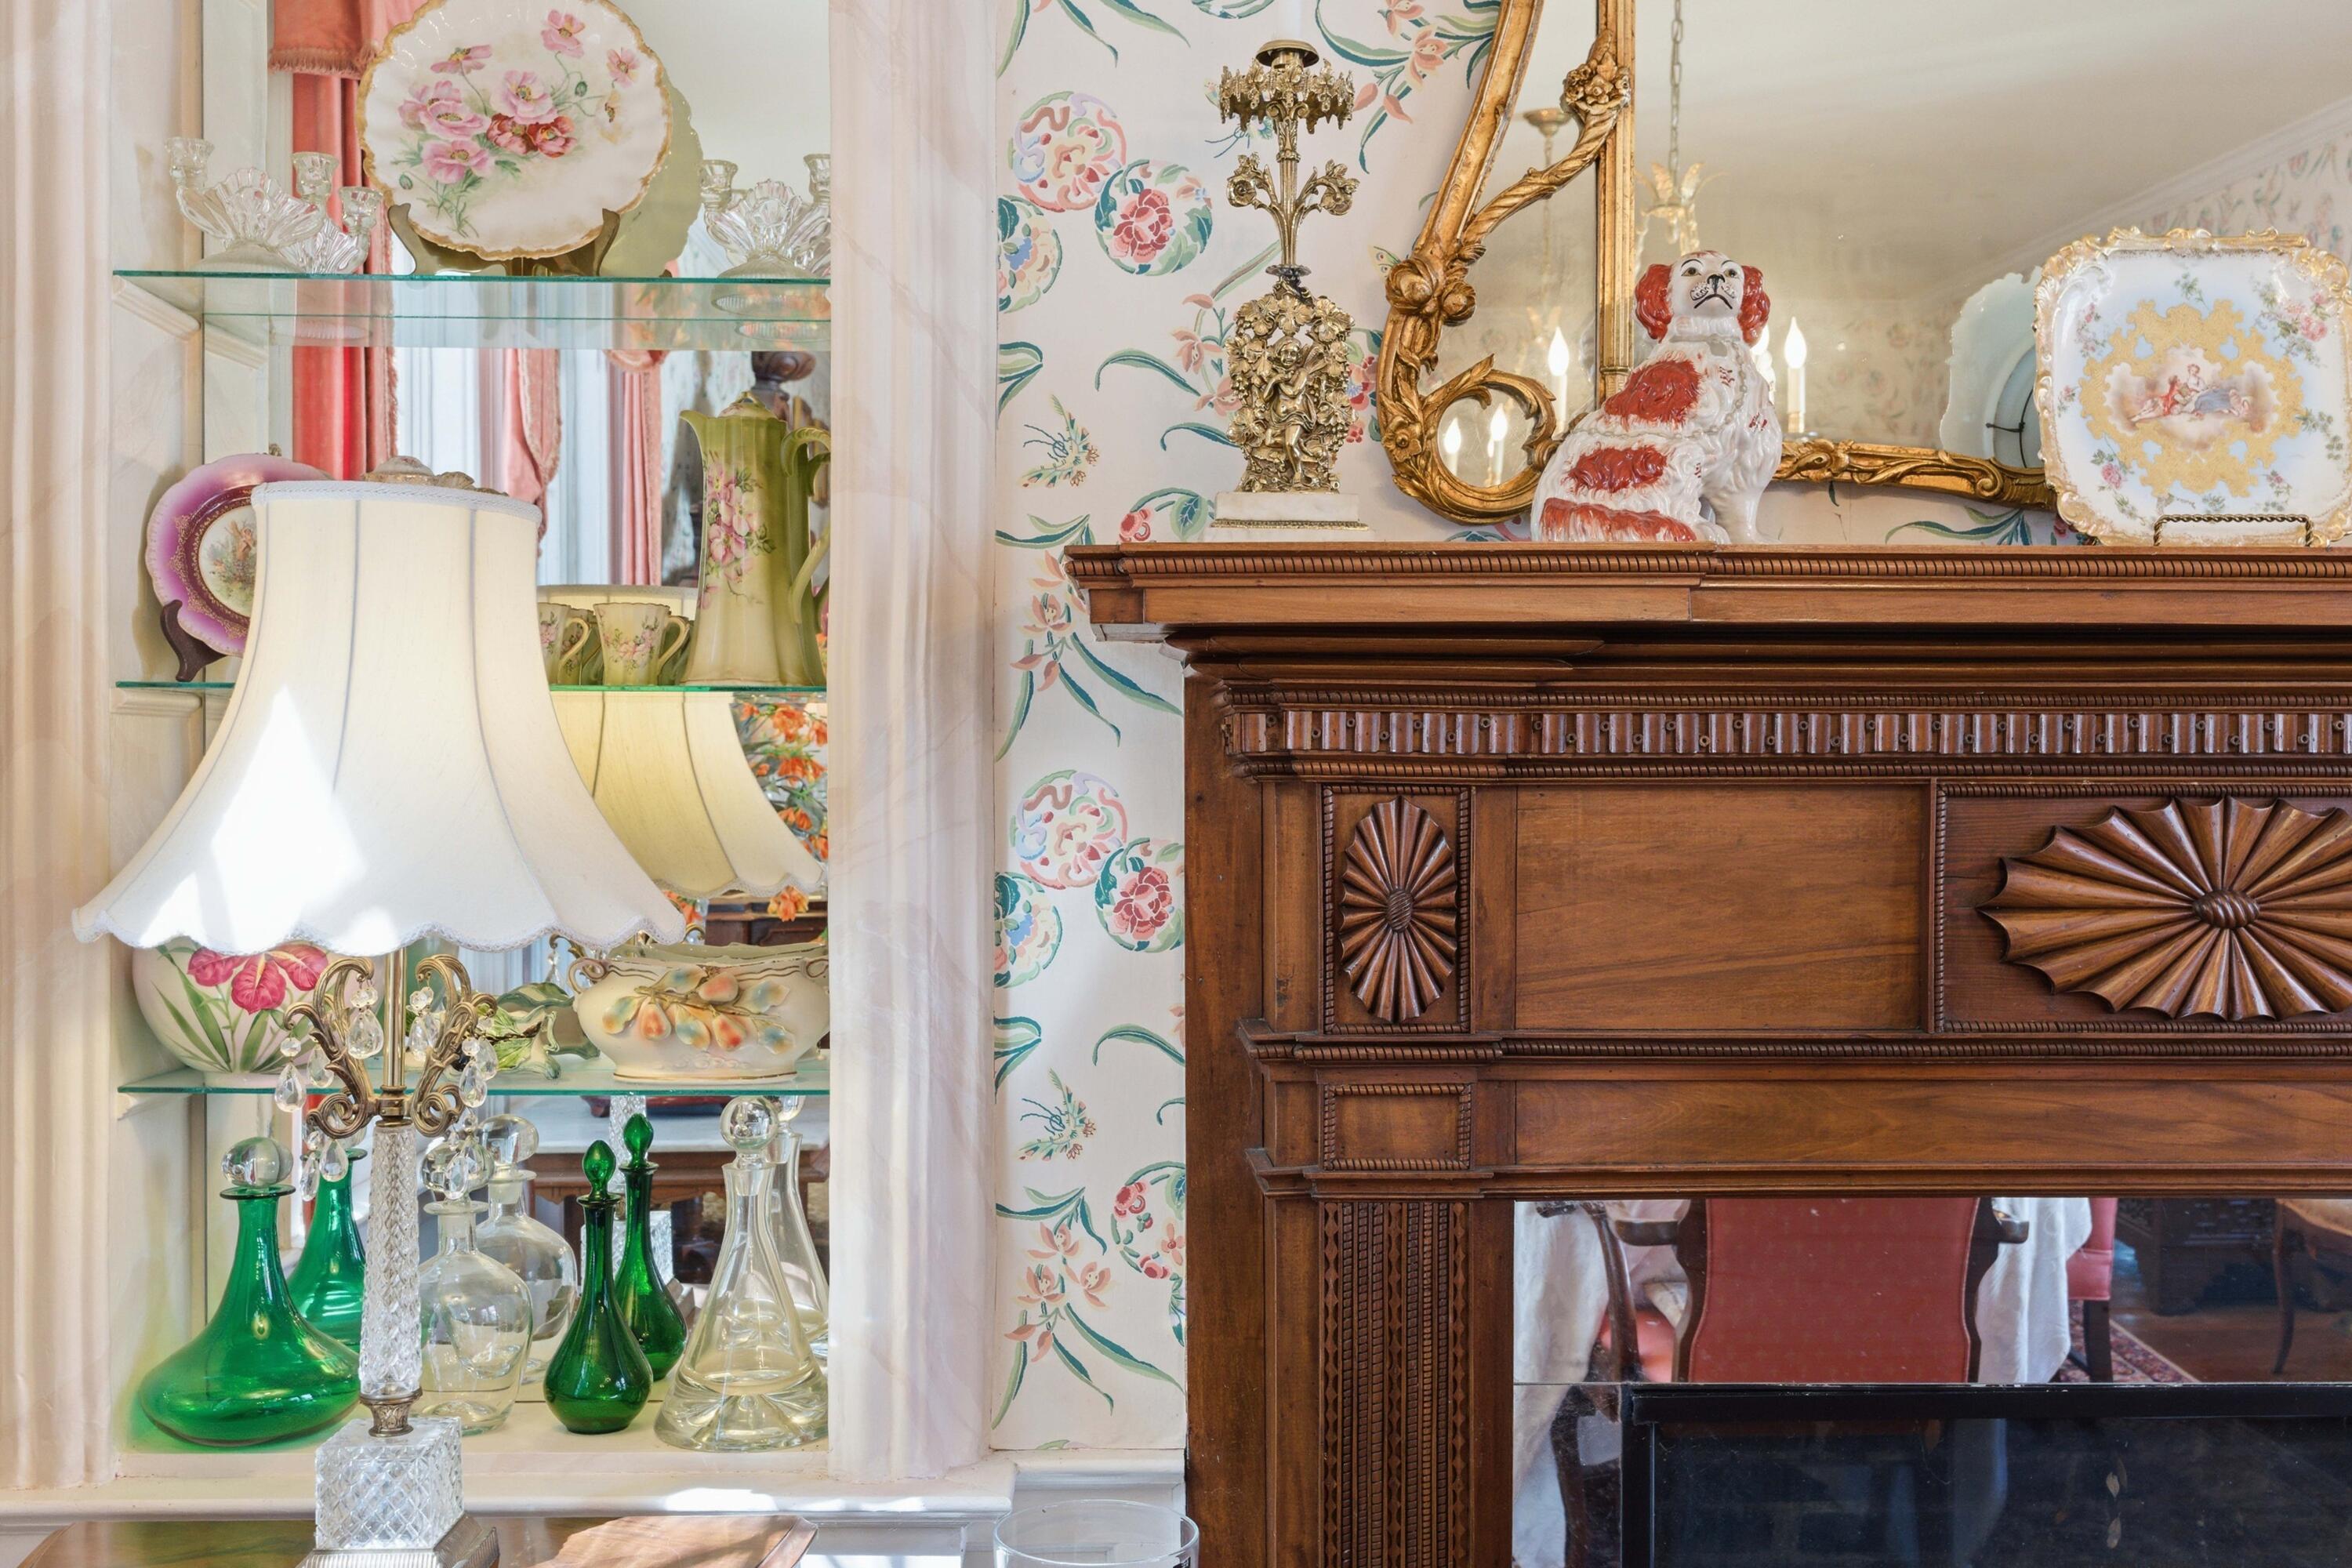
Ornate wooden fireplace mantel beside glass shelves displaying antique porcelain and glassware.
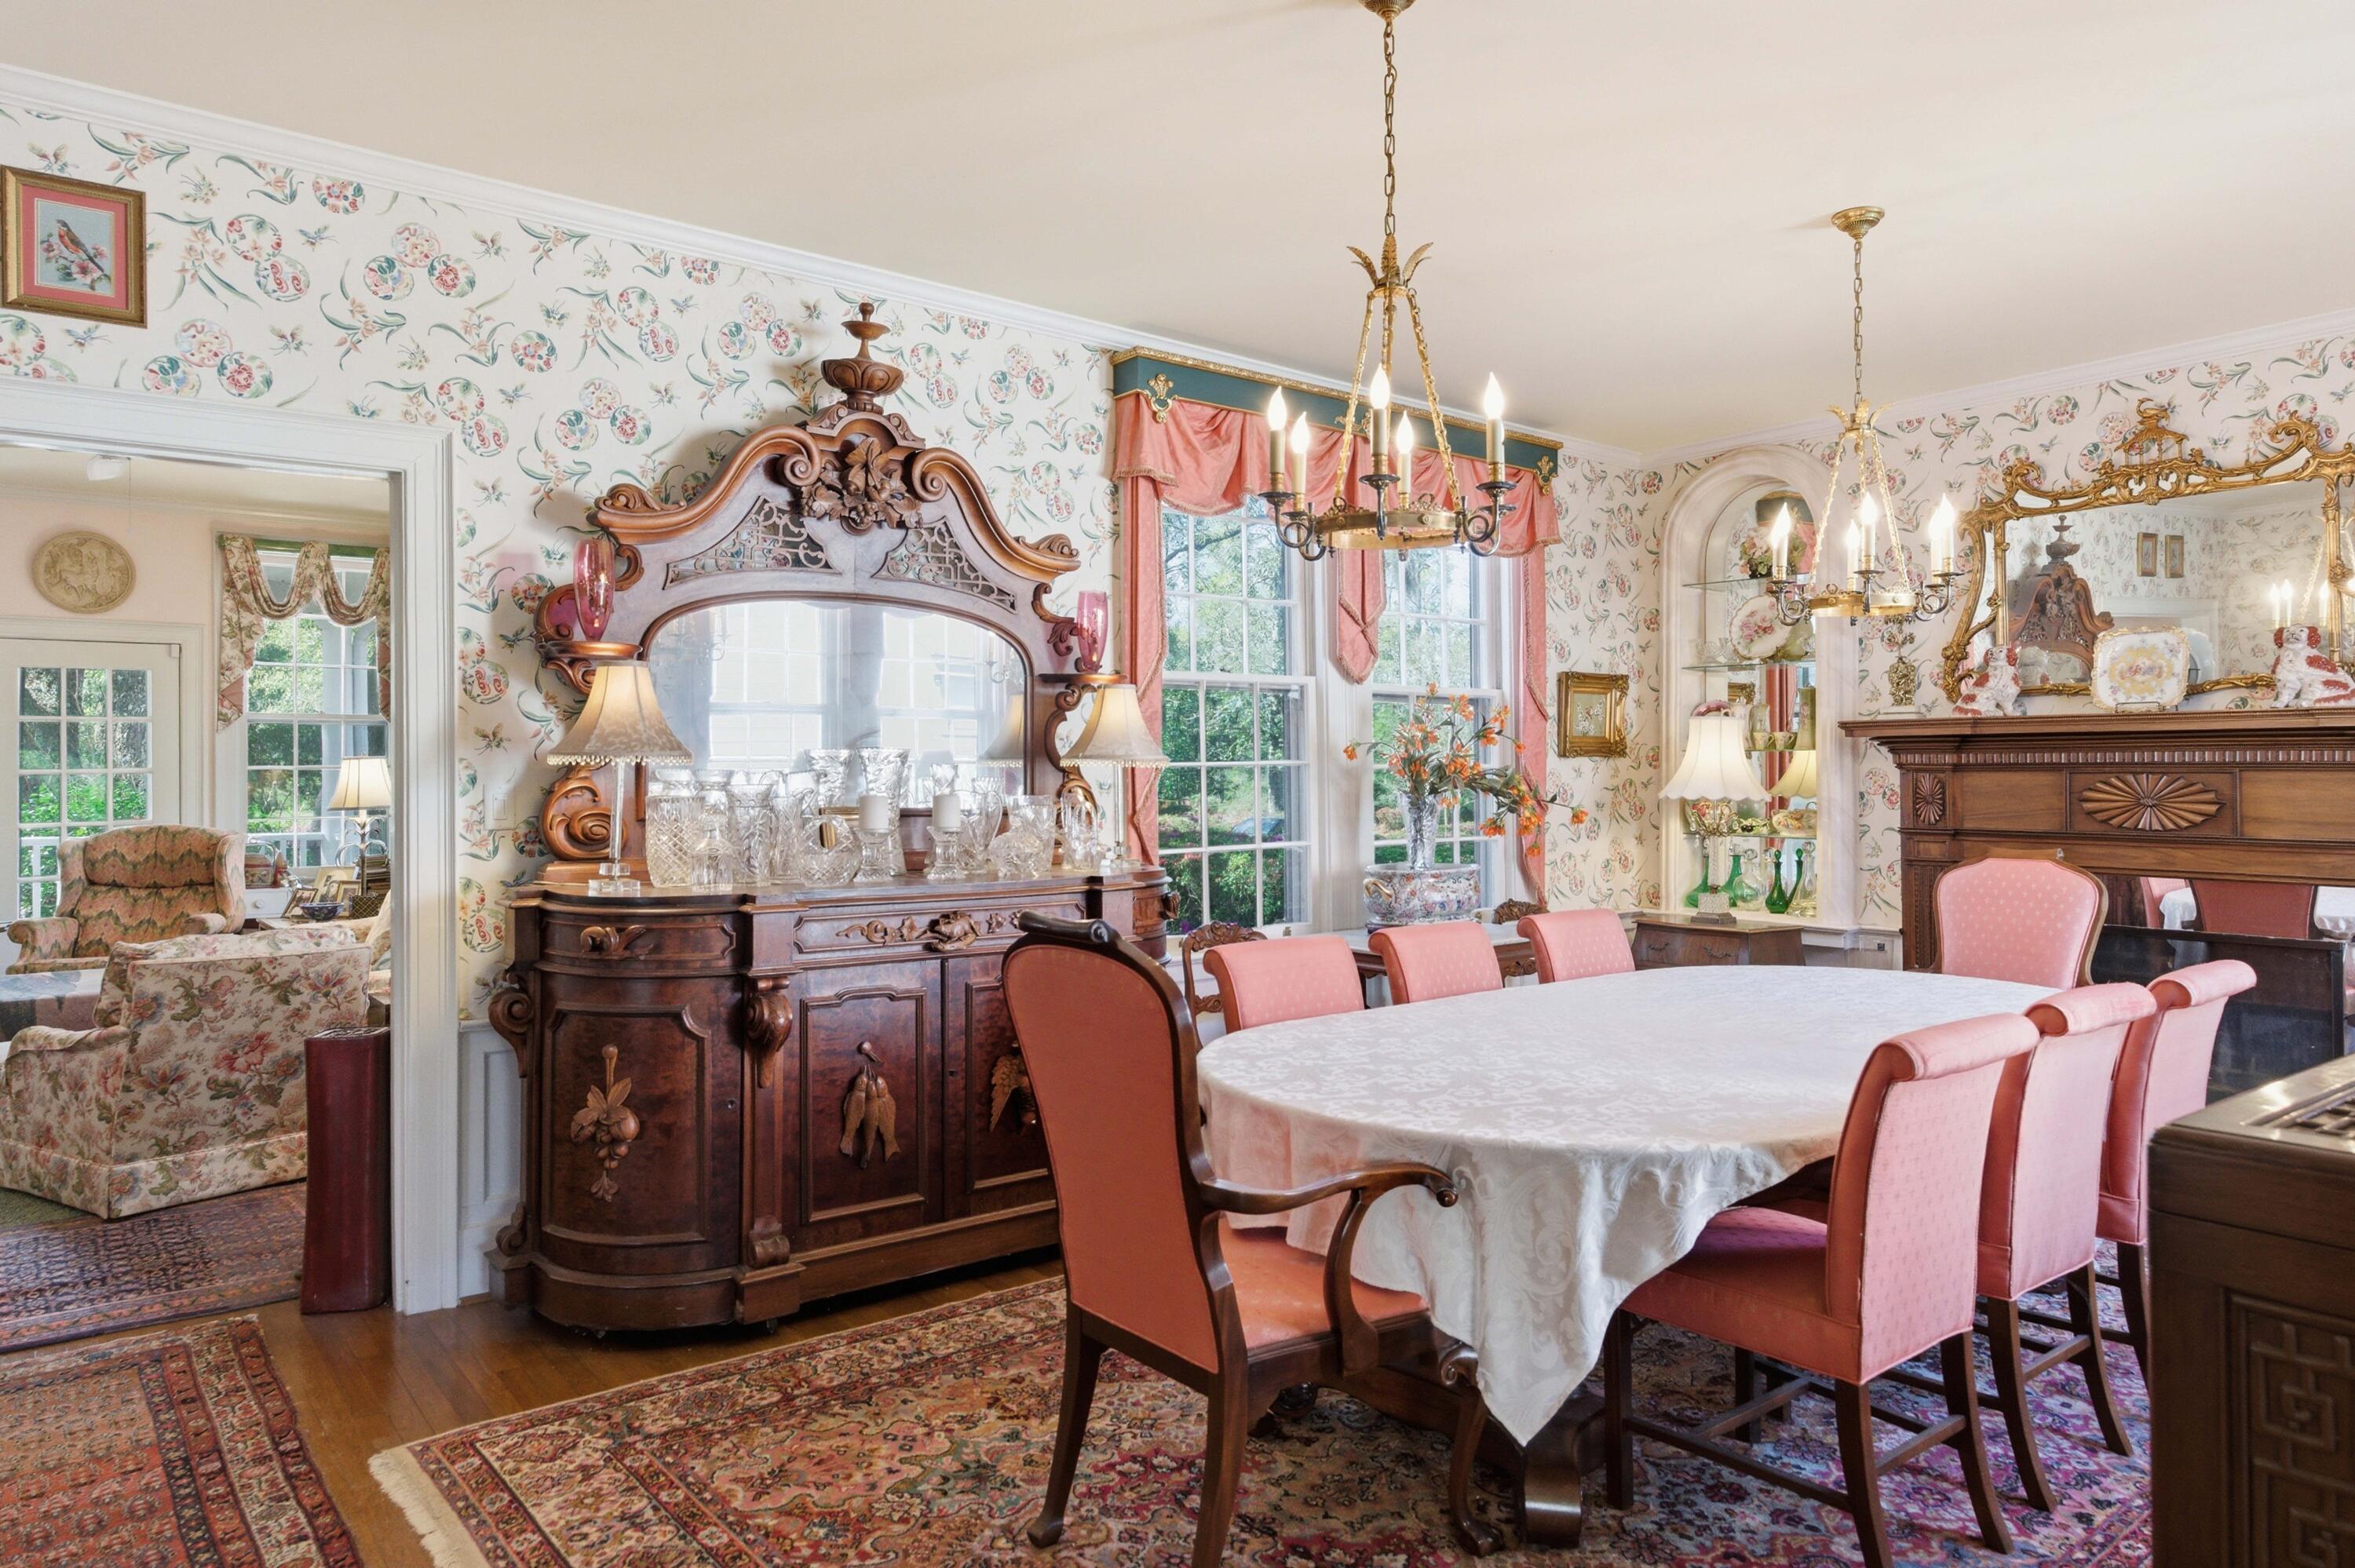
Dining room with floral wallpaper, pink chairs, ornate wooden sideboards, and chandeliers.
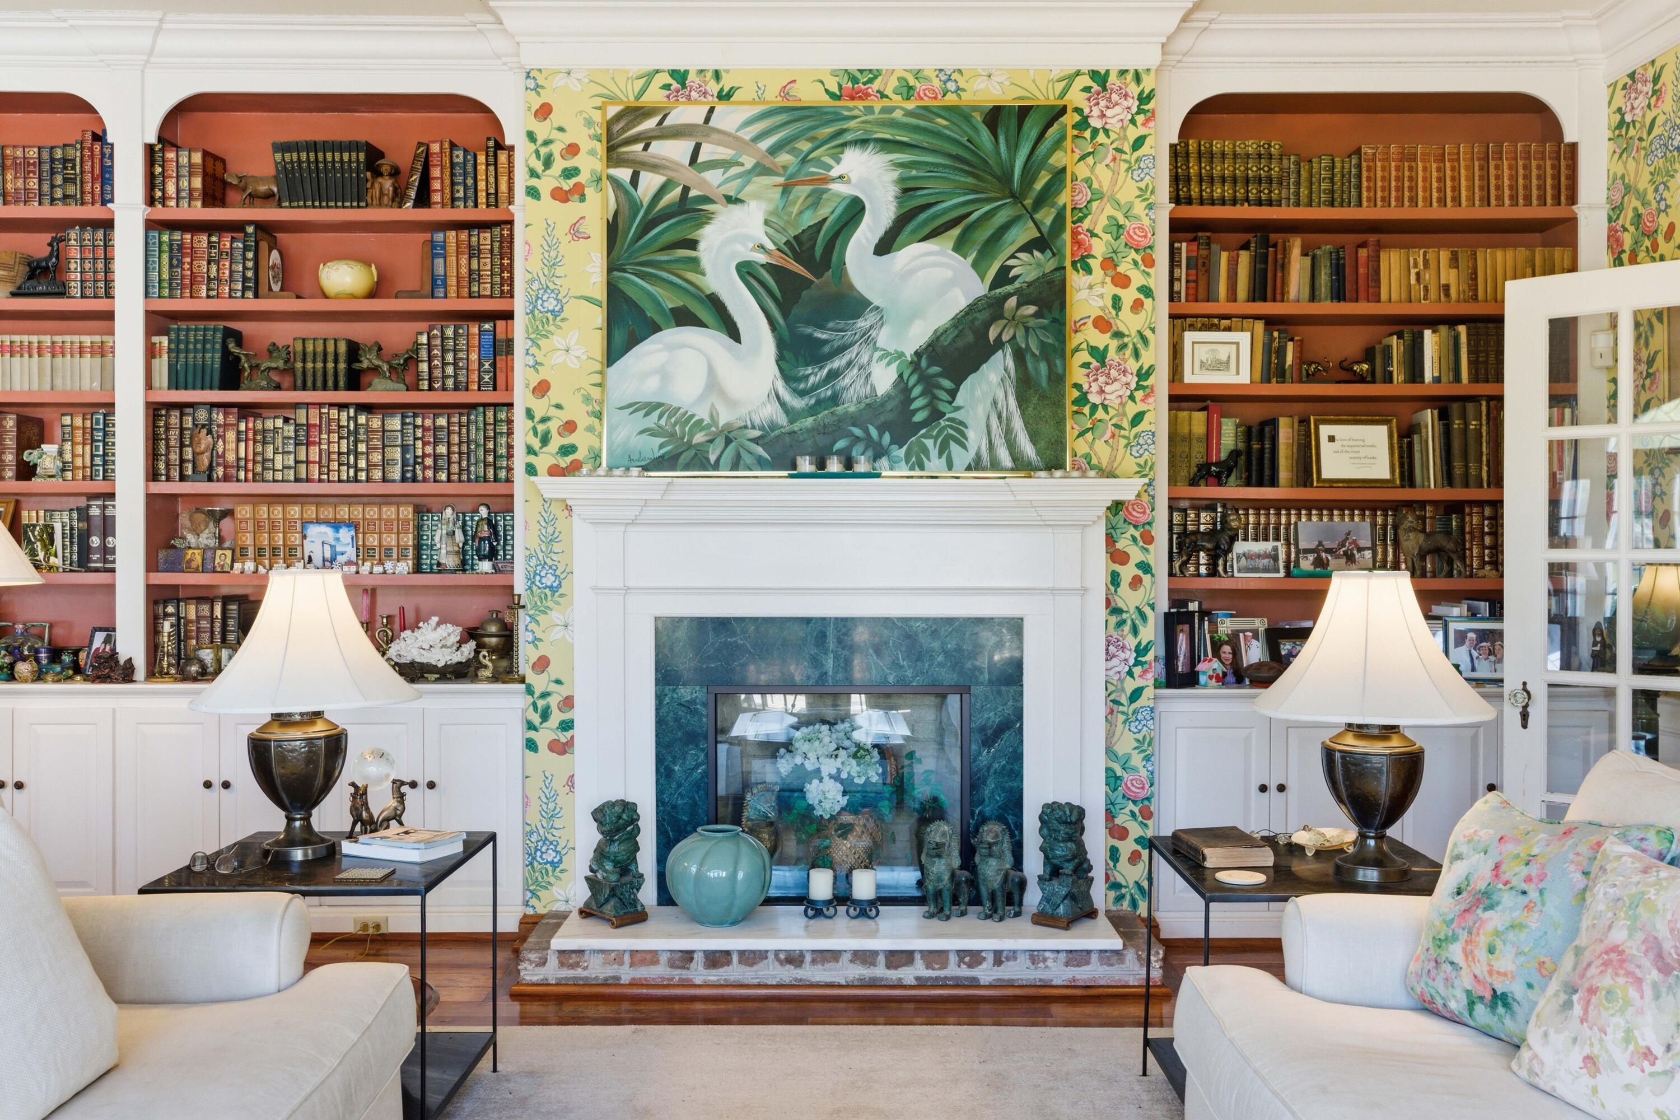
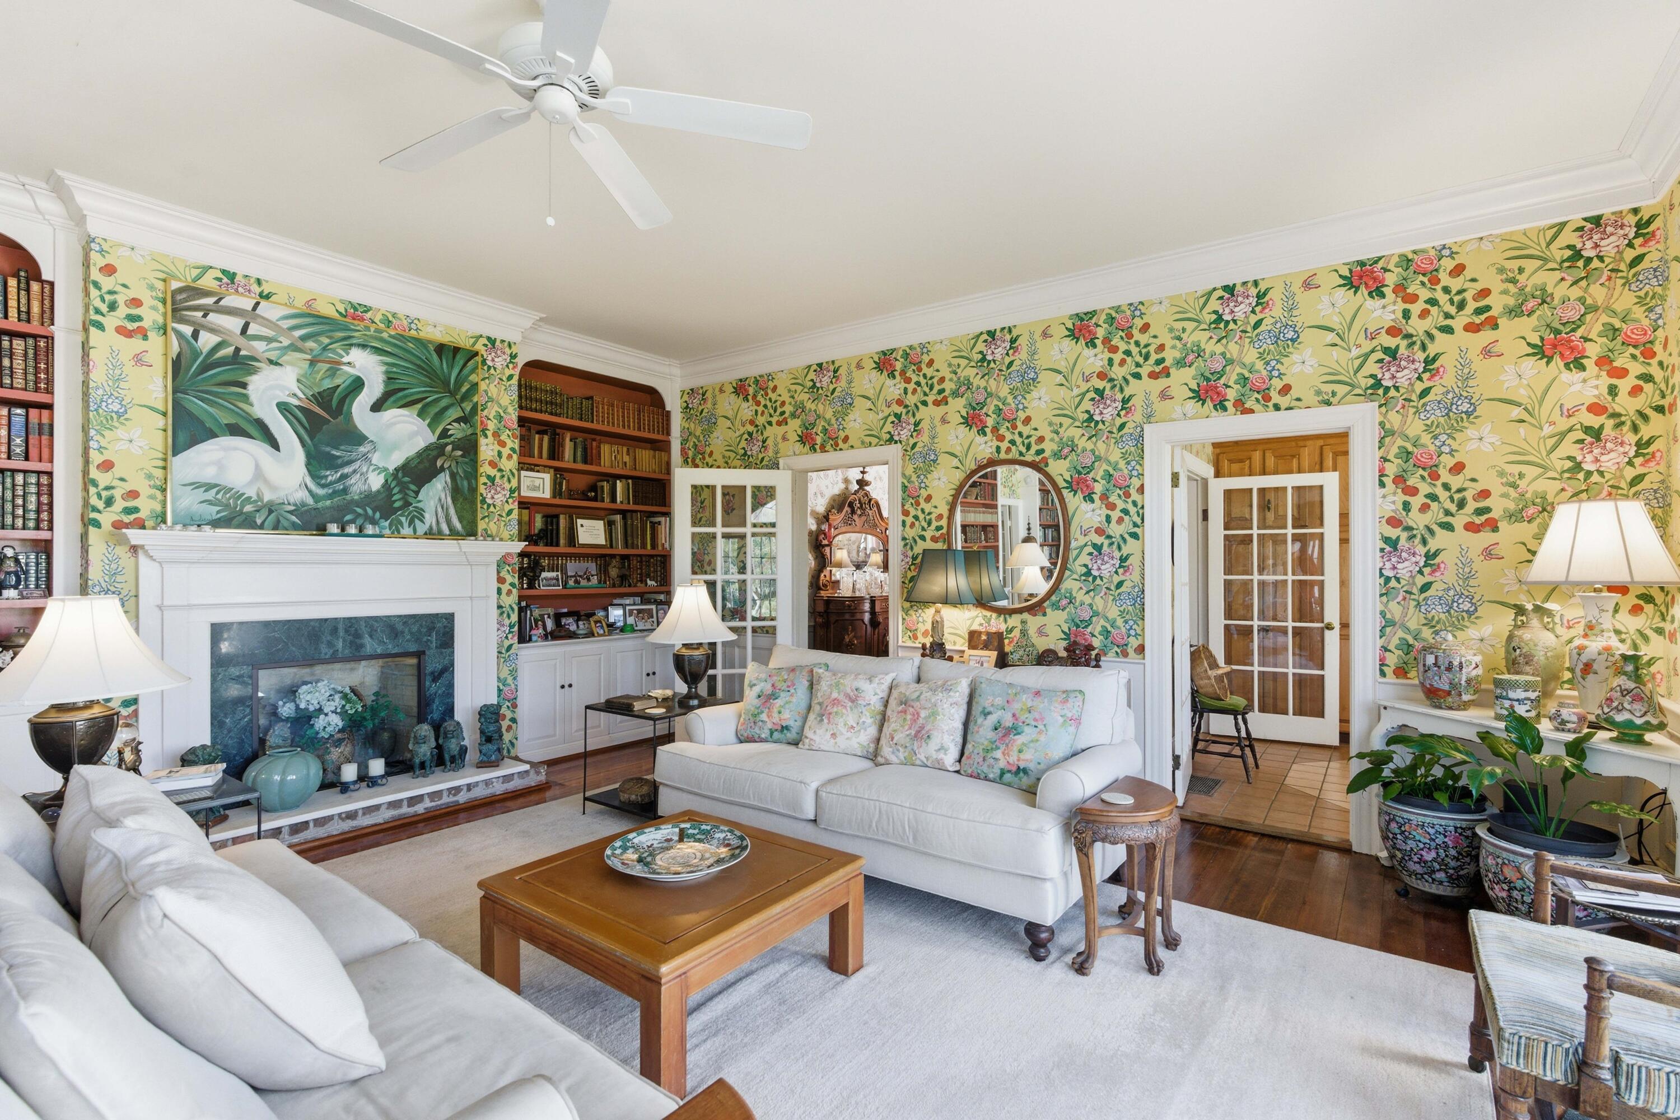
Living room with a white fireplace, book-filled built-ins, floral wallpaper, and an egret painting.
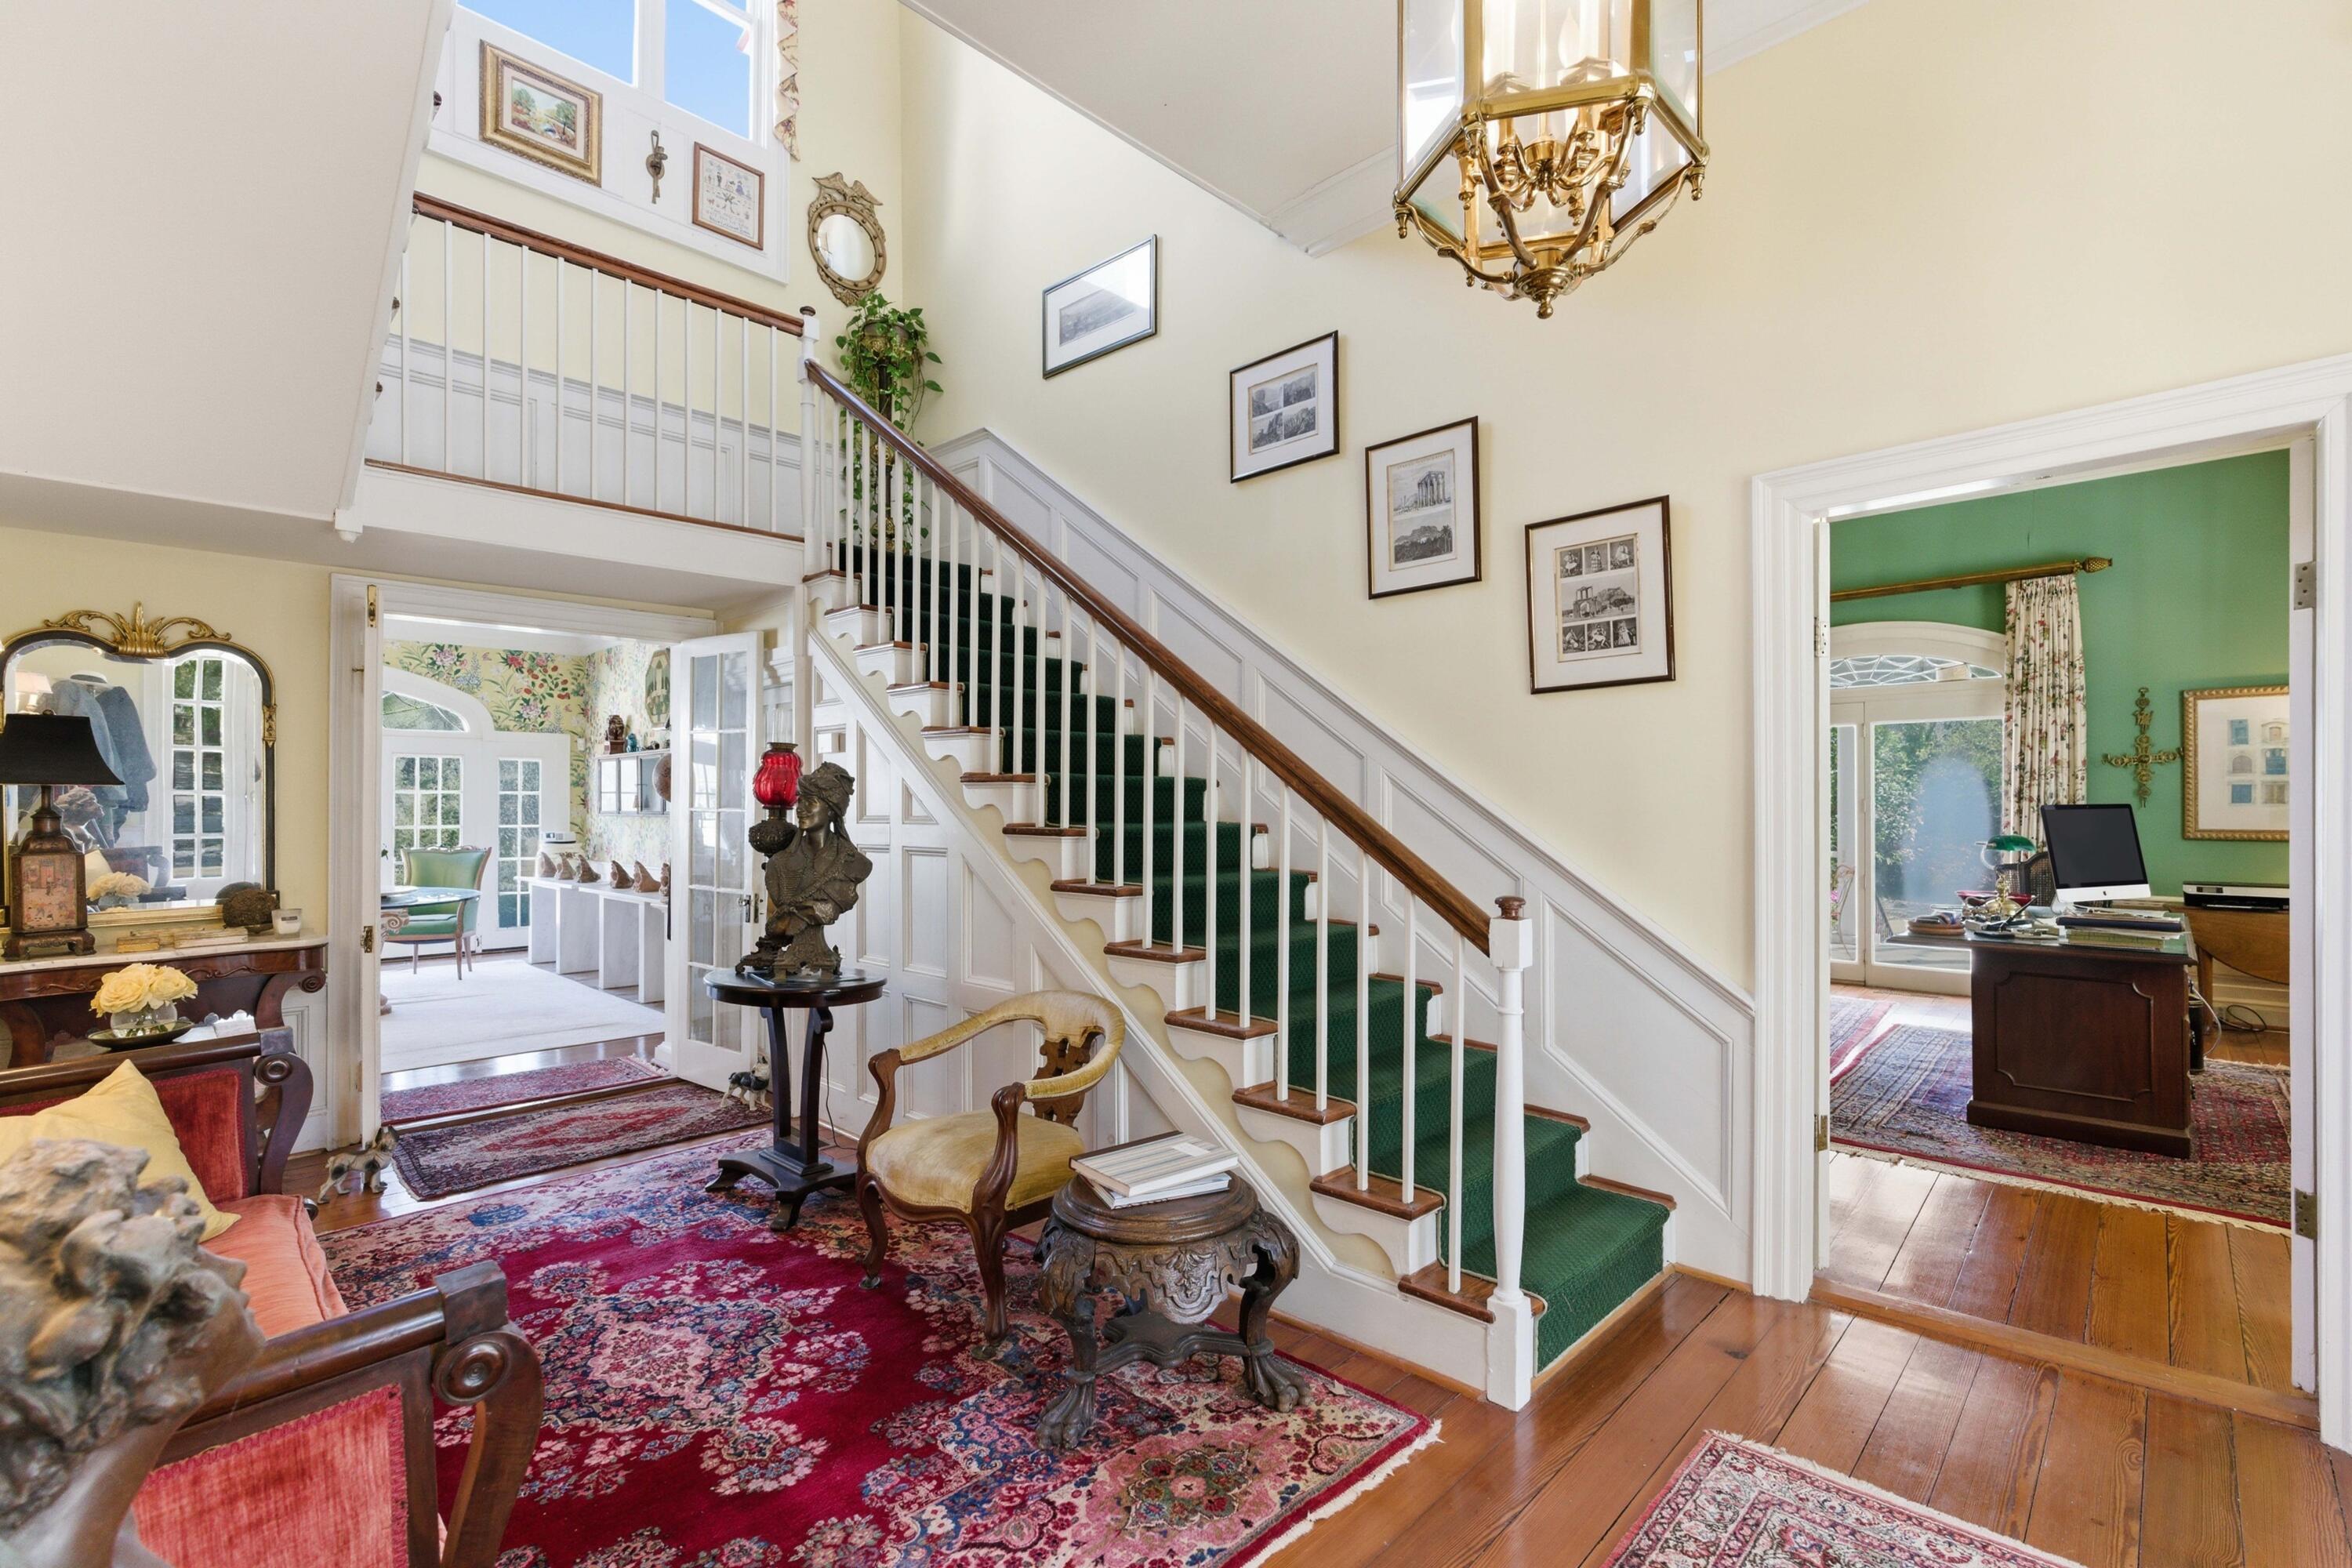
Foyer with a green-carpeted staircase, hardwood floors, patterned rugs, and a doorway to a green office.
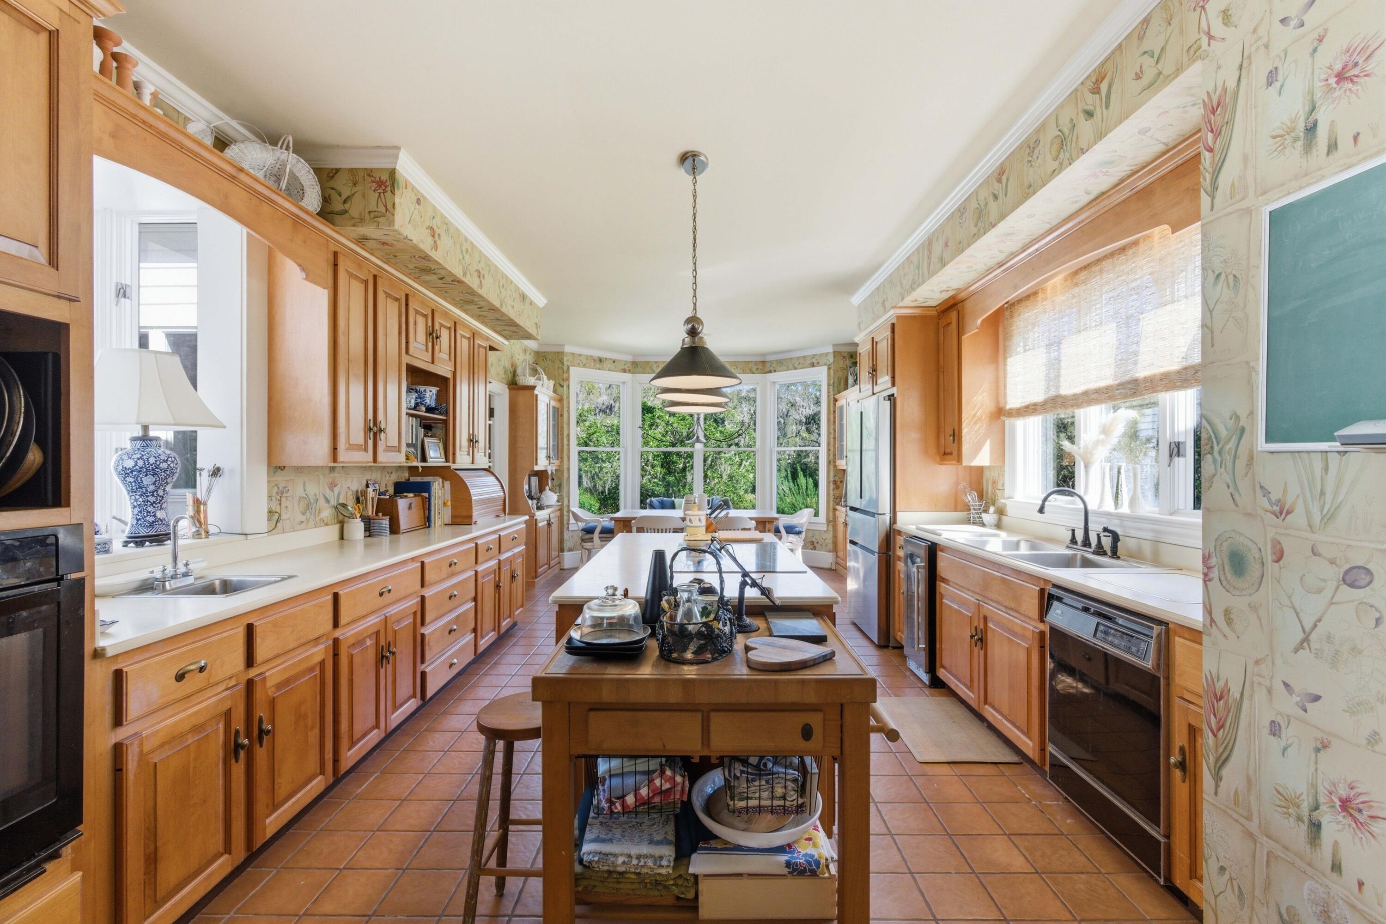
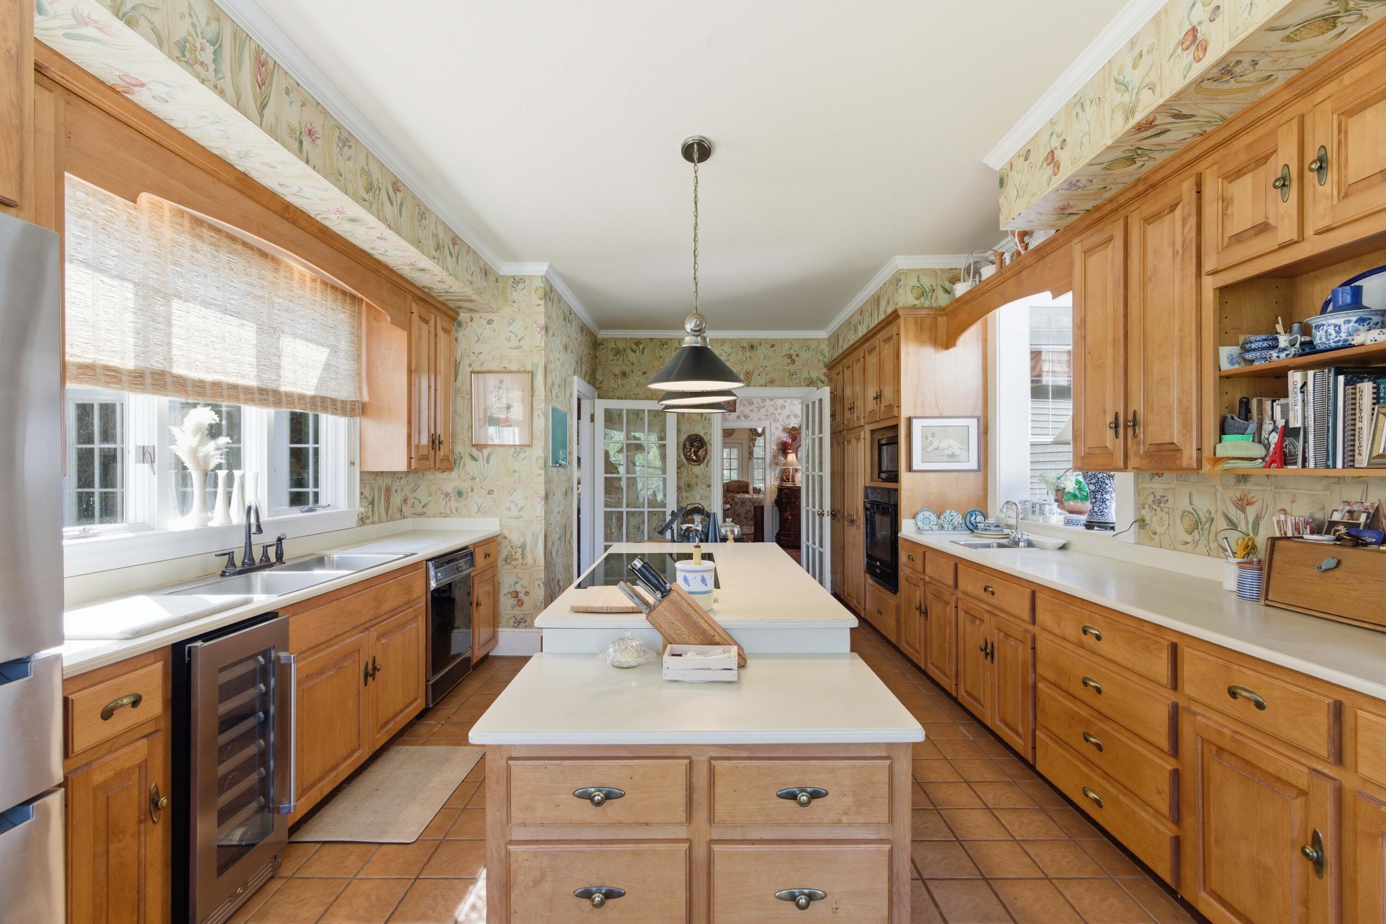
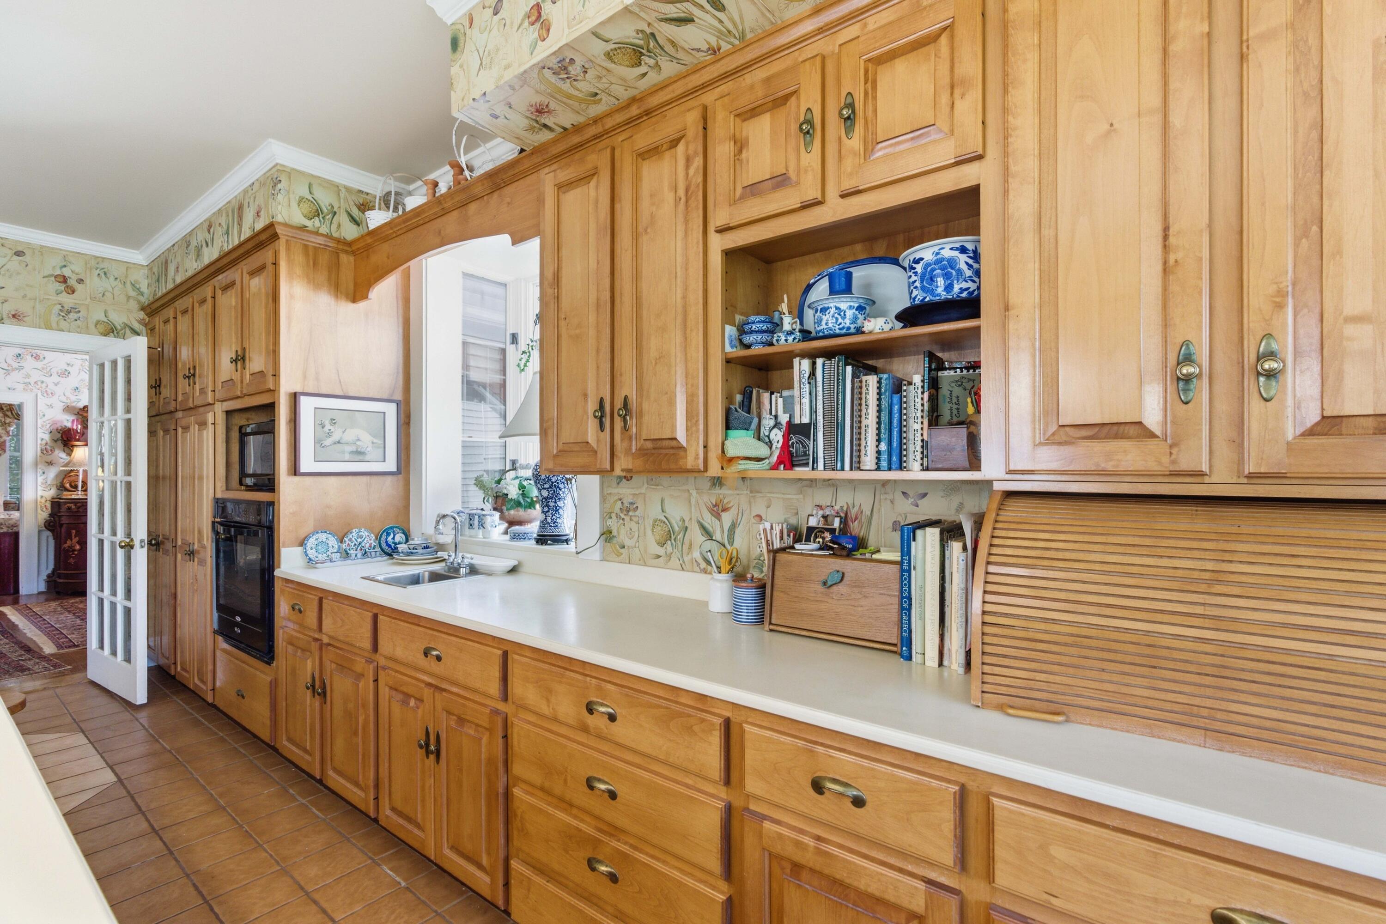
Long kitchen with warm wood cabinetry, terracotta tile floors, and a central worktable.
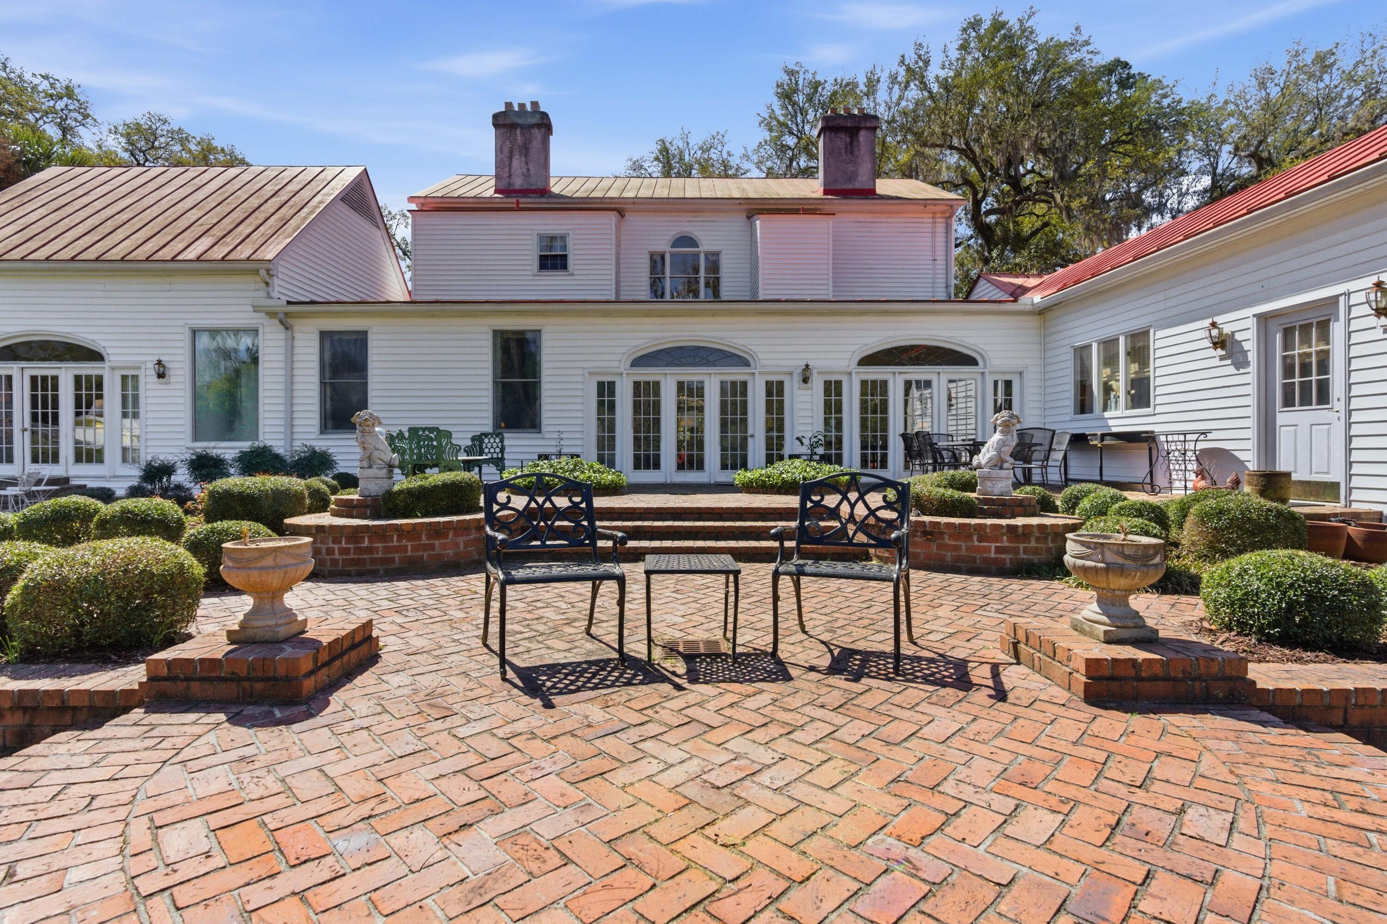
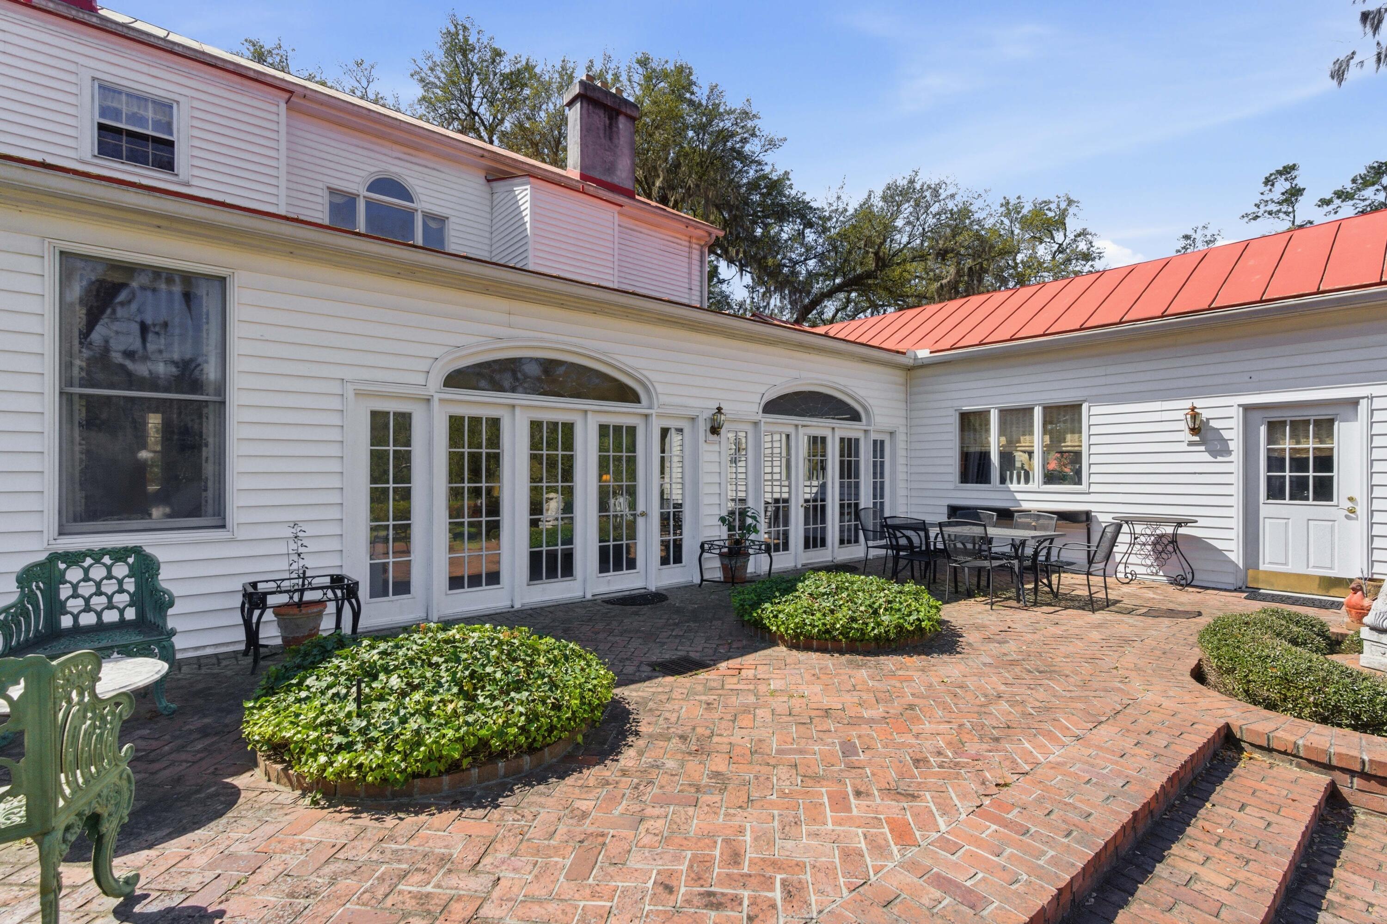
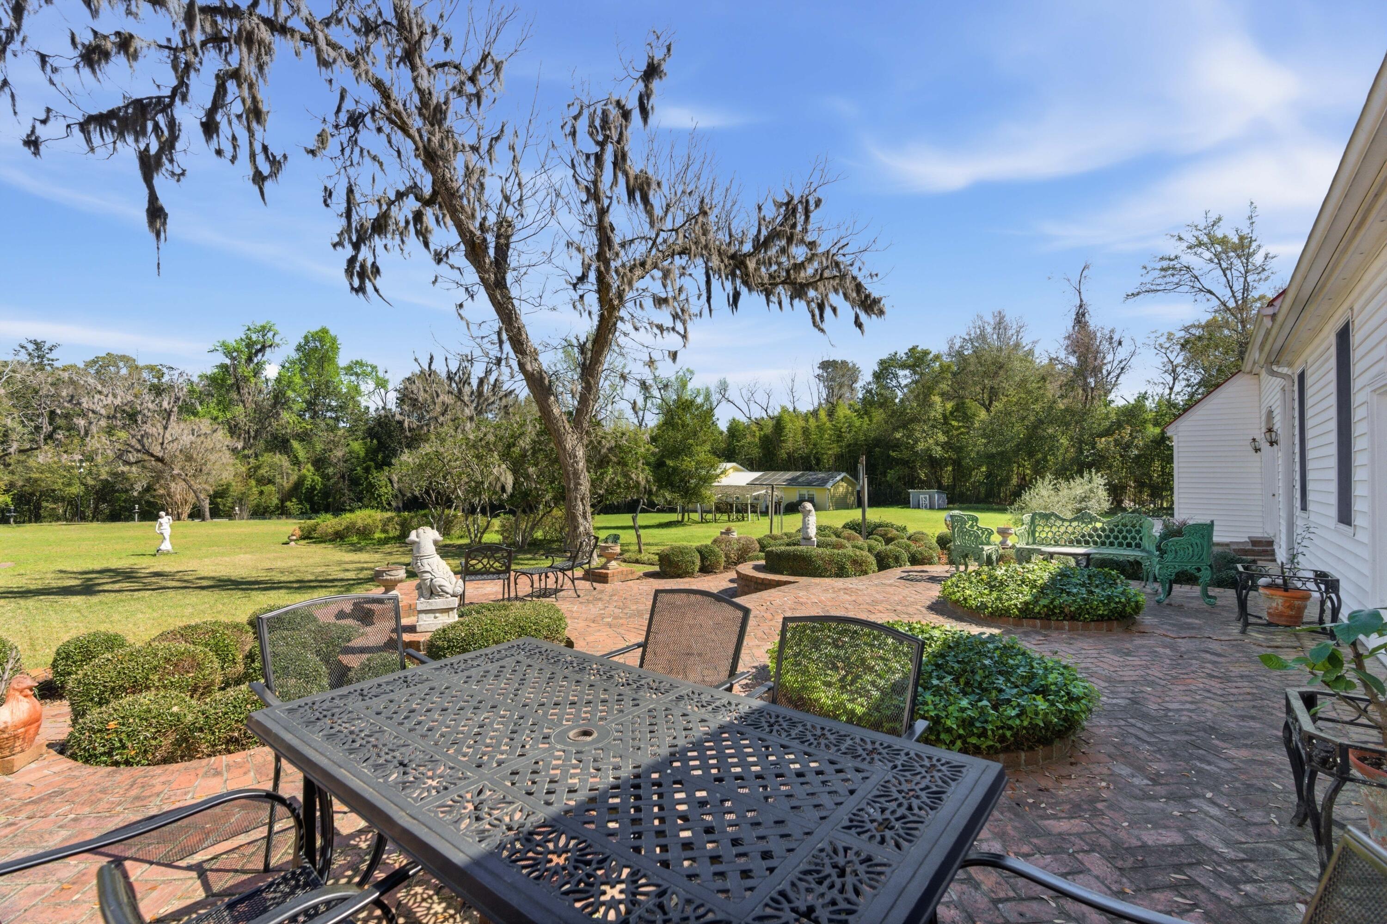
Brick courtyard patio with black metal seating and raised planters in front of the home.
White two-story house with red metal roofs and a columned porch, framed by mature oaks and pink azaleas.
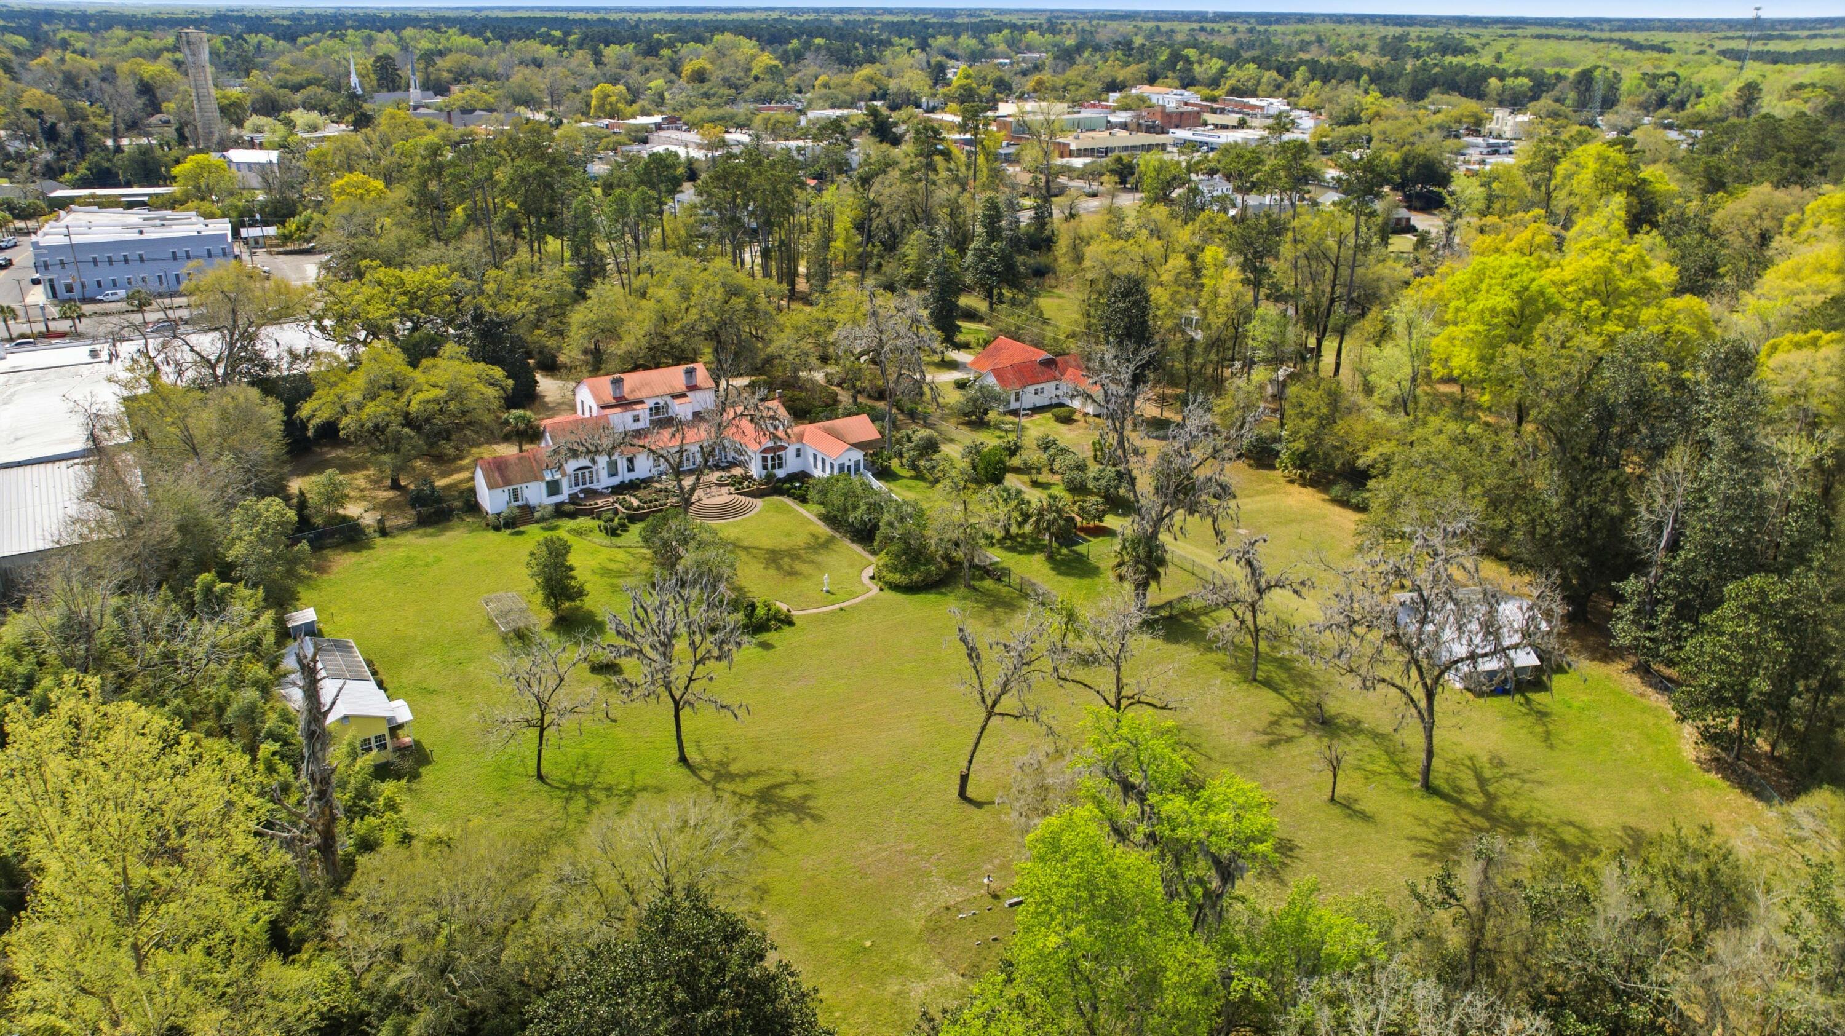
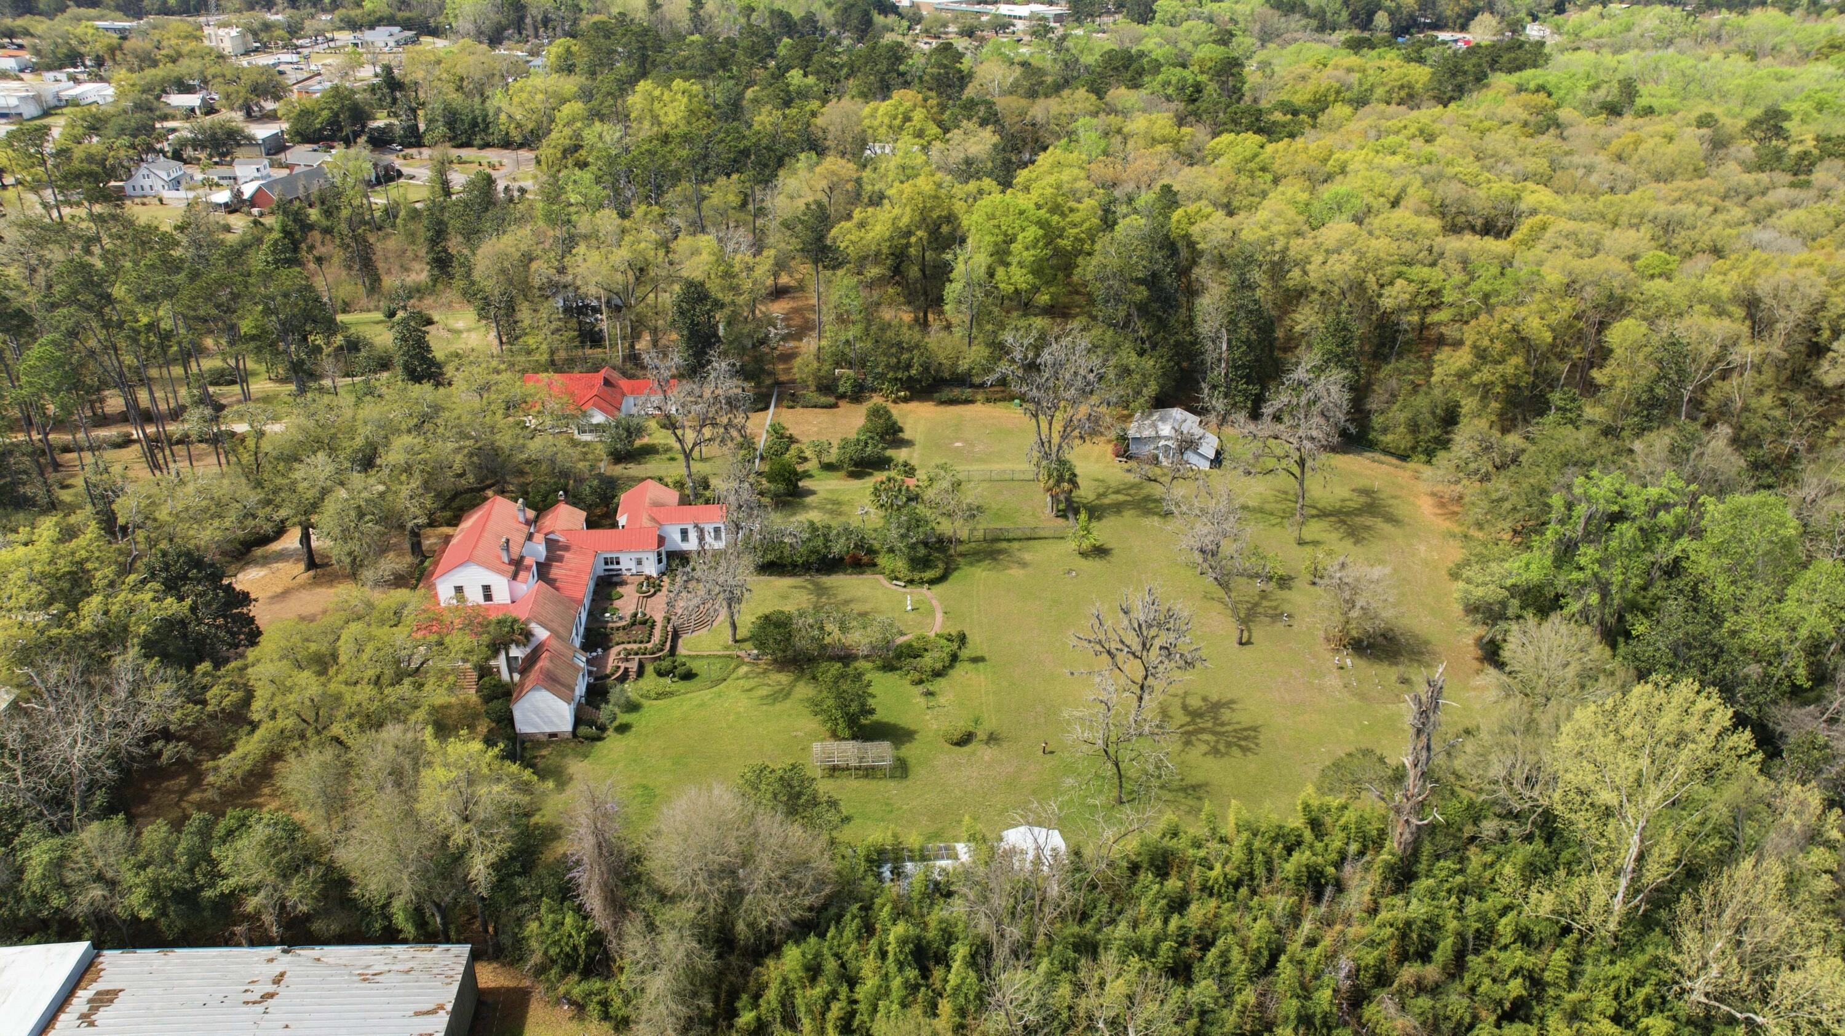
Aerial view of a white house with rust-colored roofs, formal gardens, and a broad lawn beneath moss-draped trees.
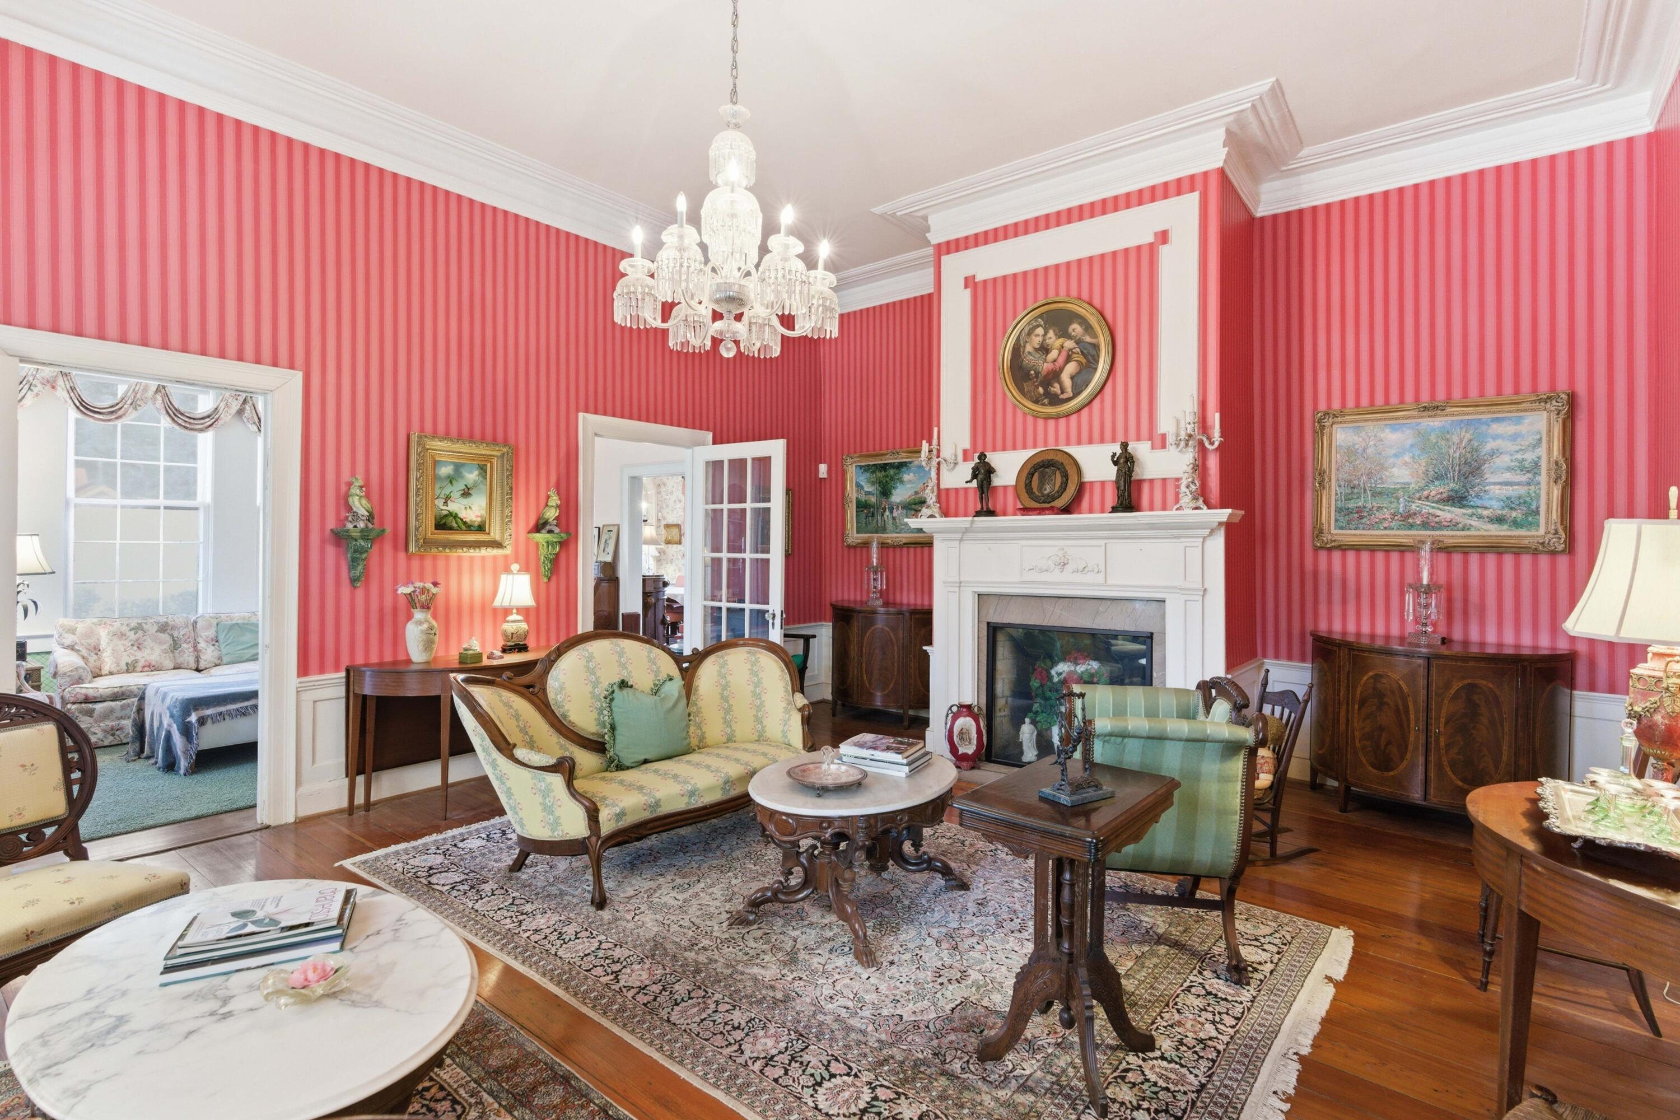
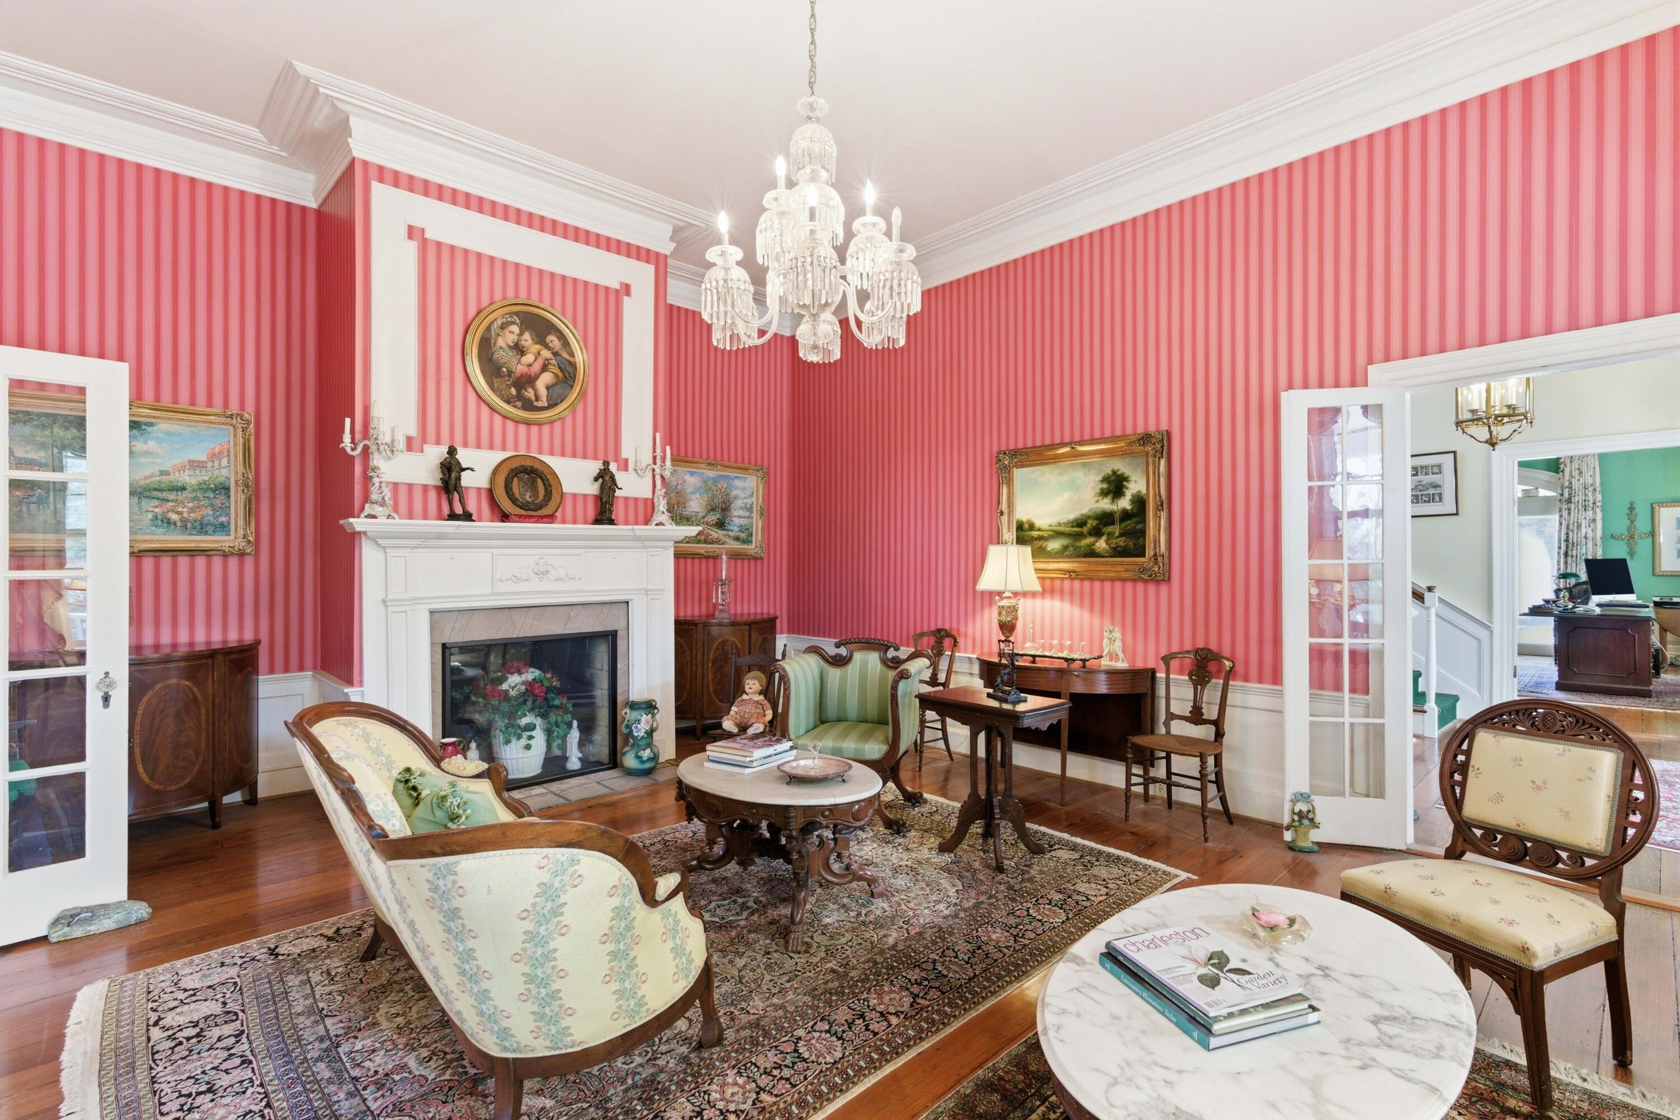
Living room with red striped walls, a white fireplace, crystal chandelier, and ornate furnishings.
Living room with striped red walls, a white fireplace, crystal chandelier, and antique furnishings.
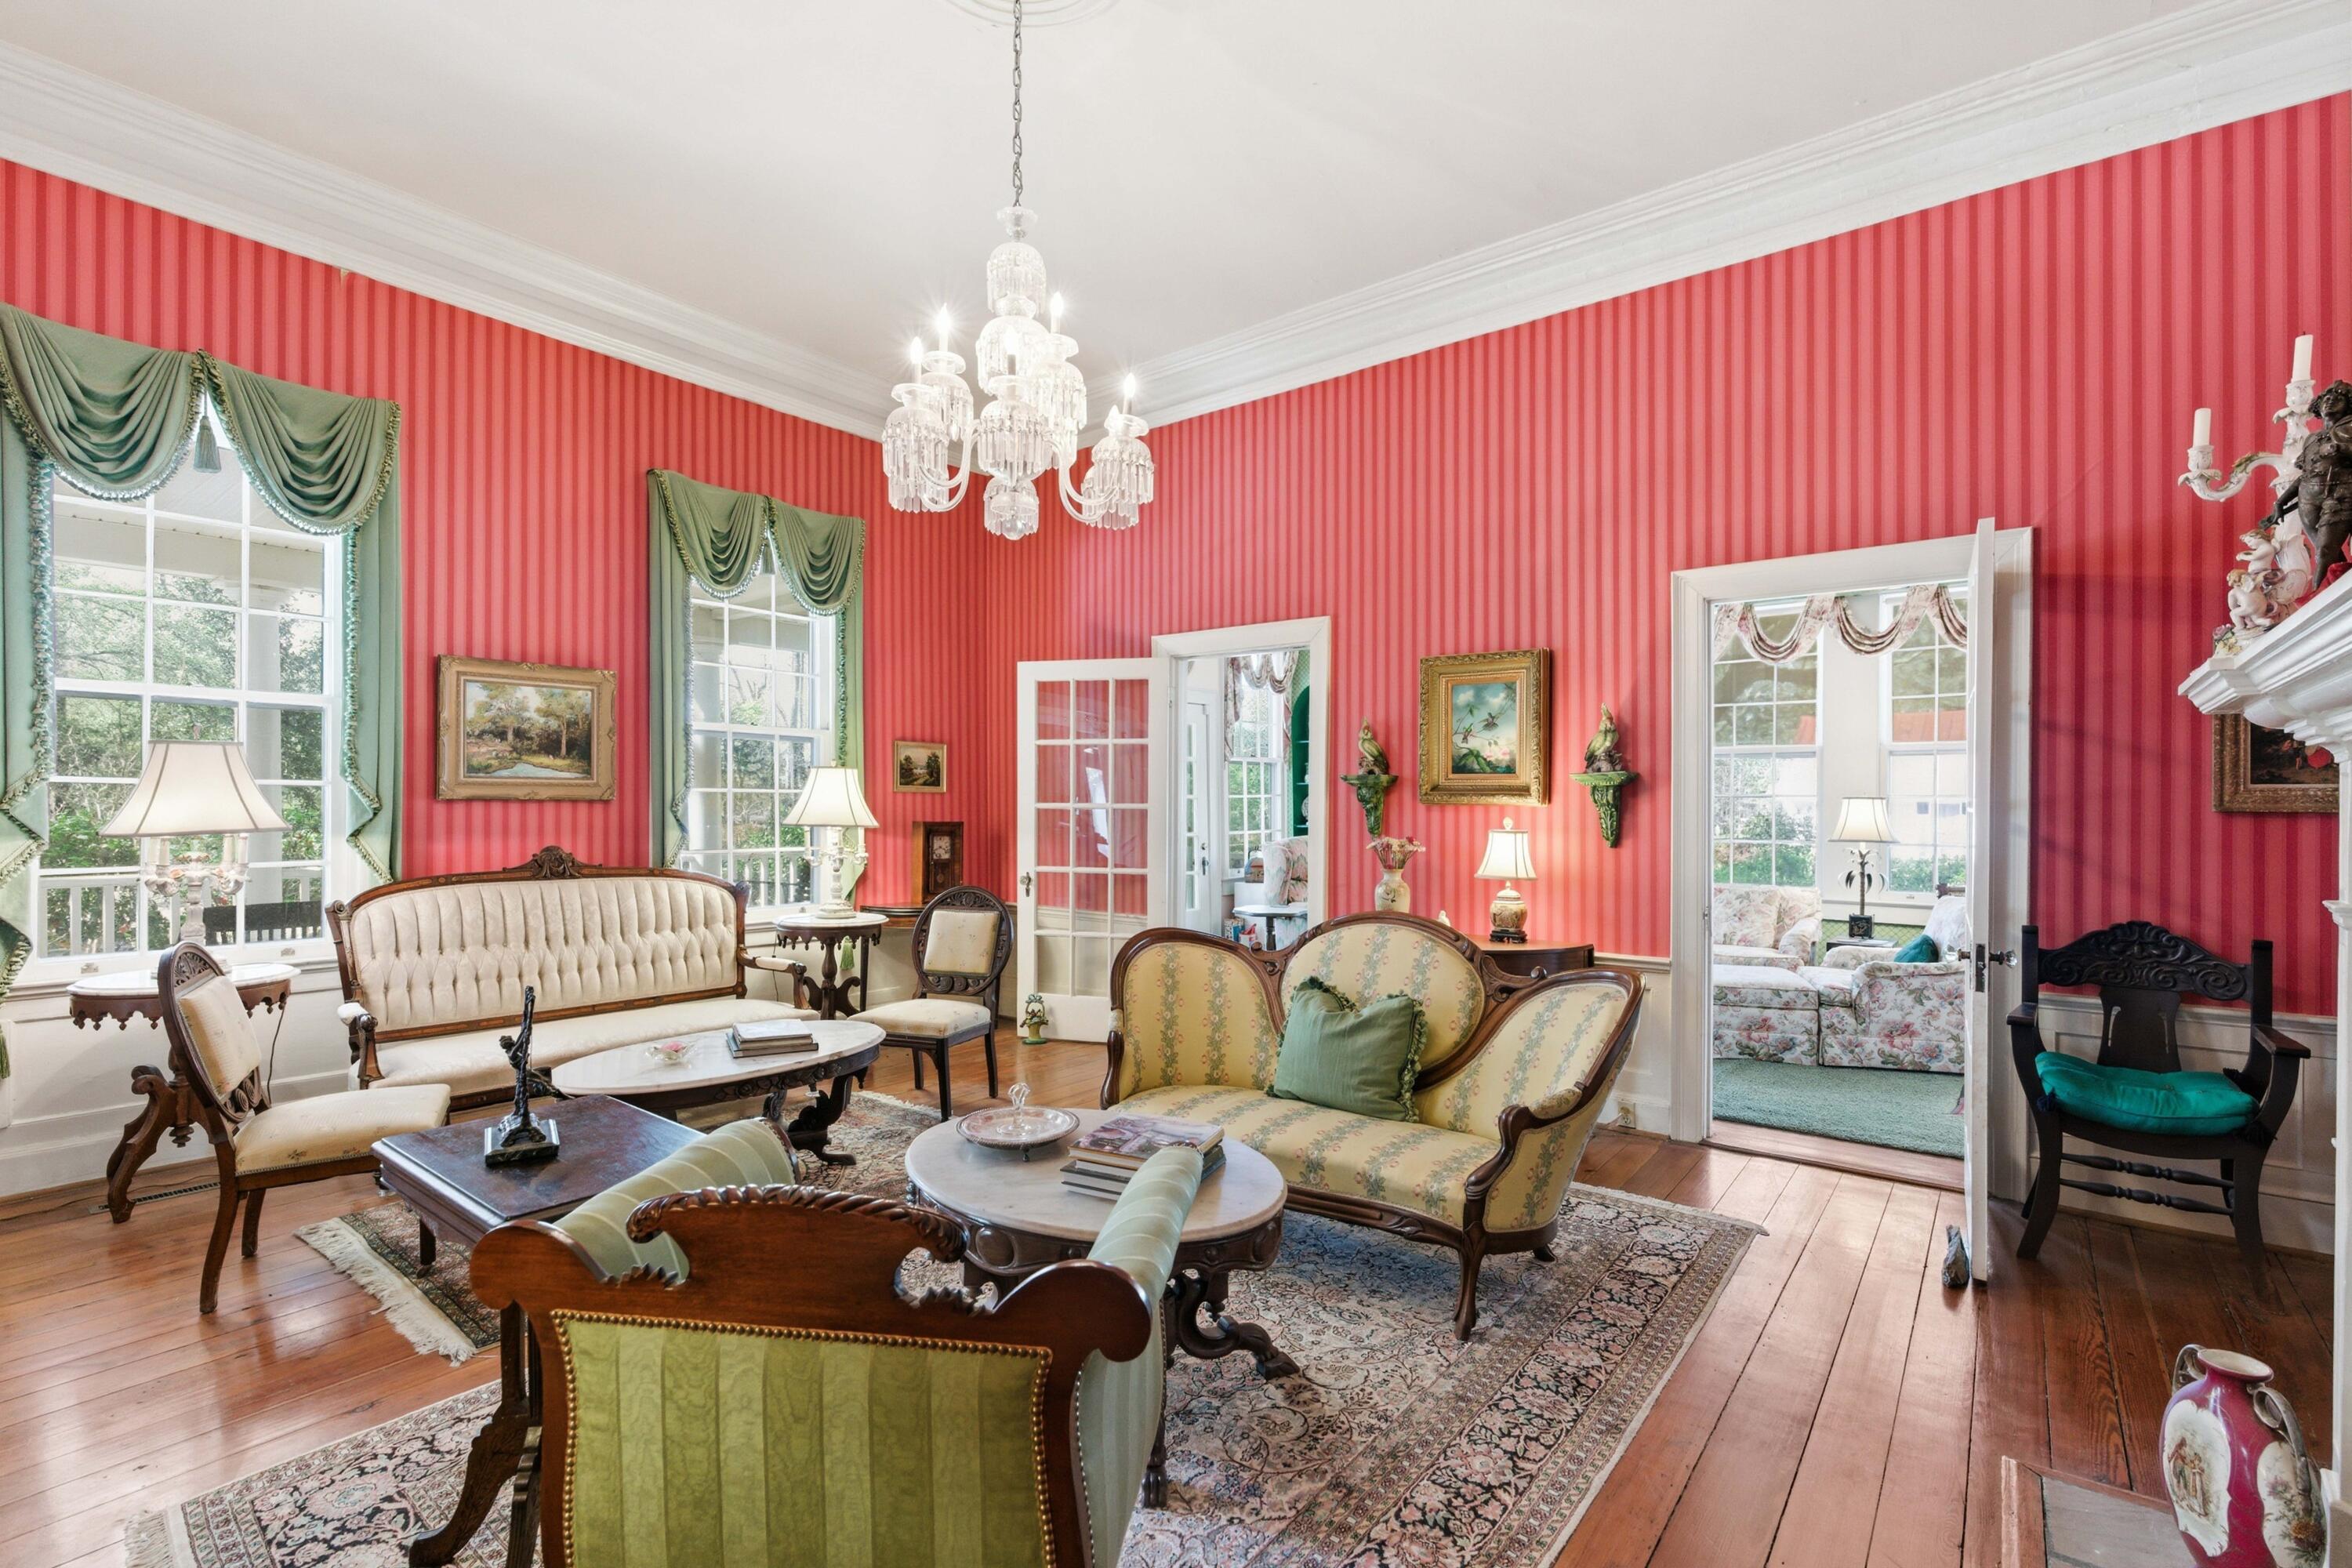
Living room with red striped walls, a crystal chandelier, and ornate antique furniture.
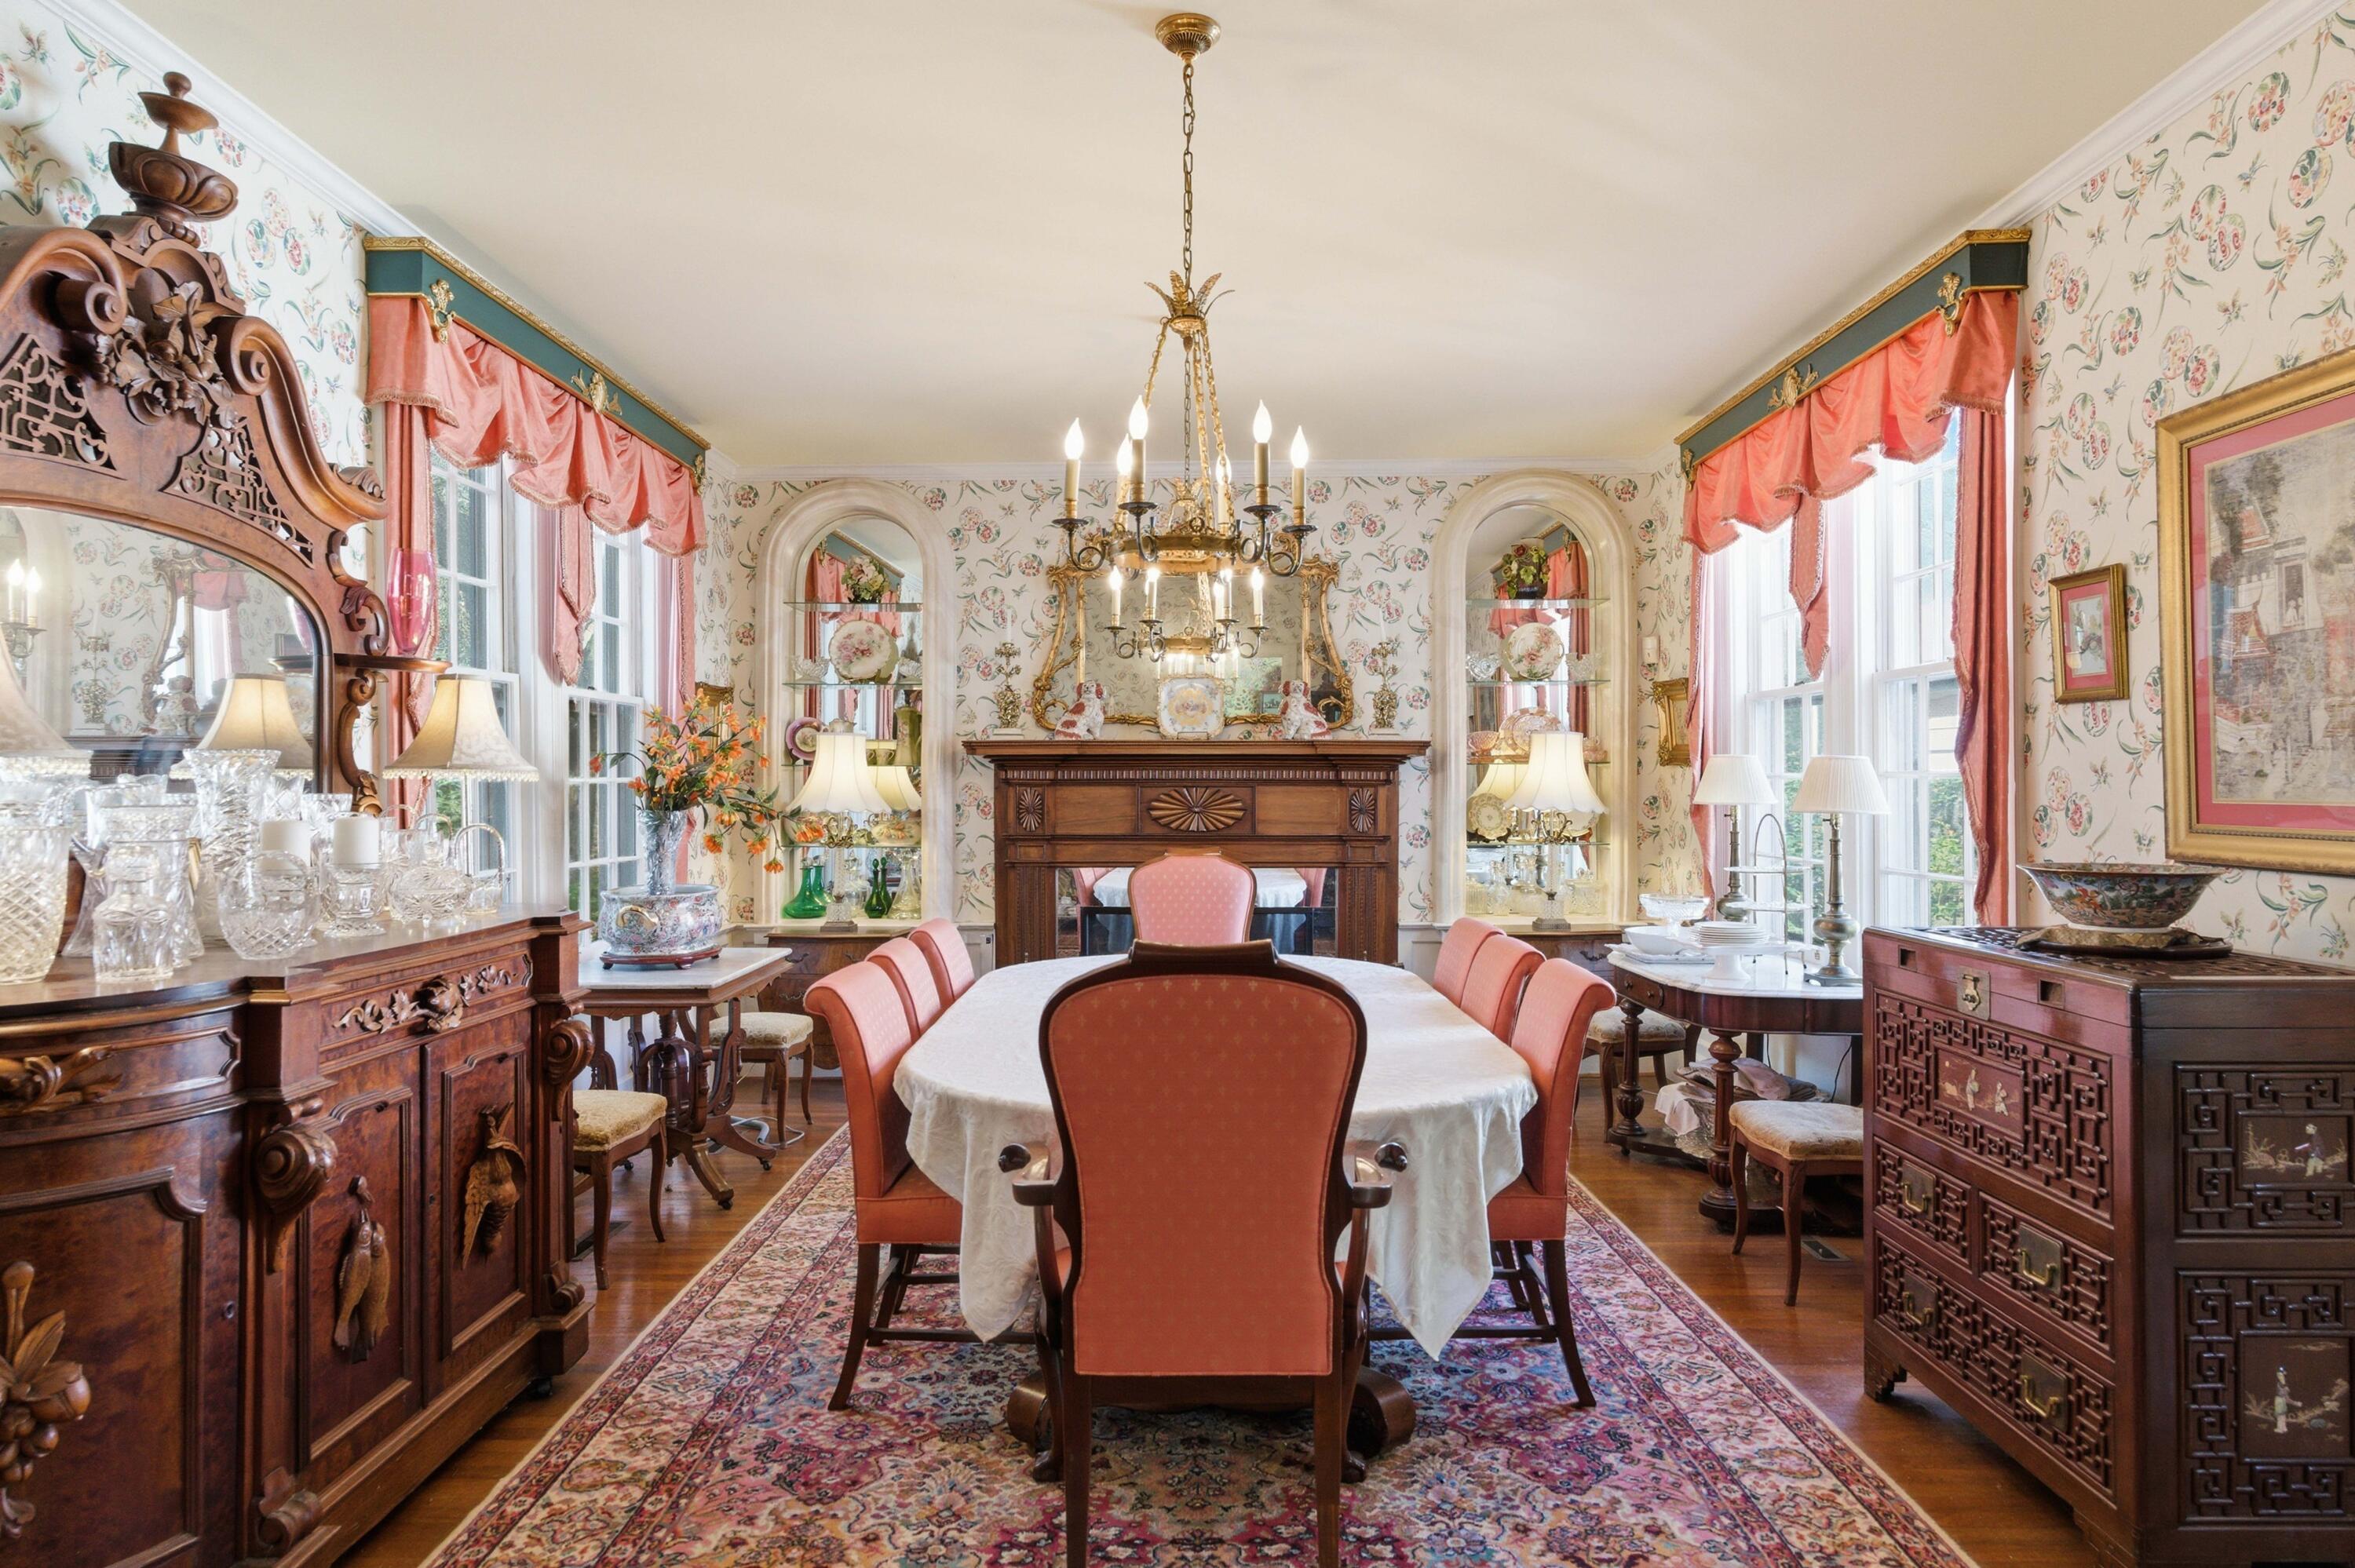
Formal dining room with floral wallpaper, coral drapes, chandelier, and ornate antique furnishings.
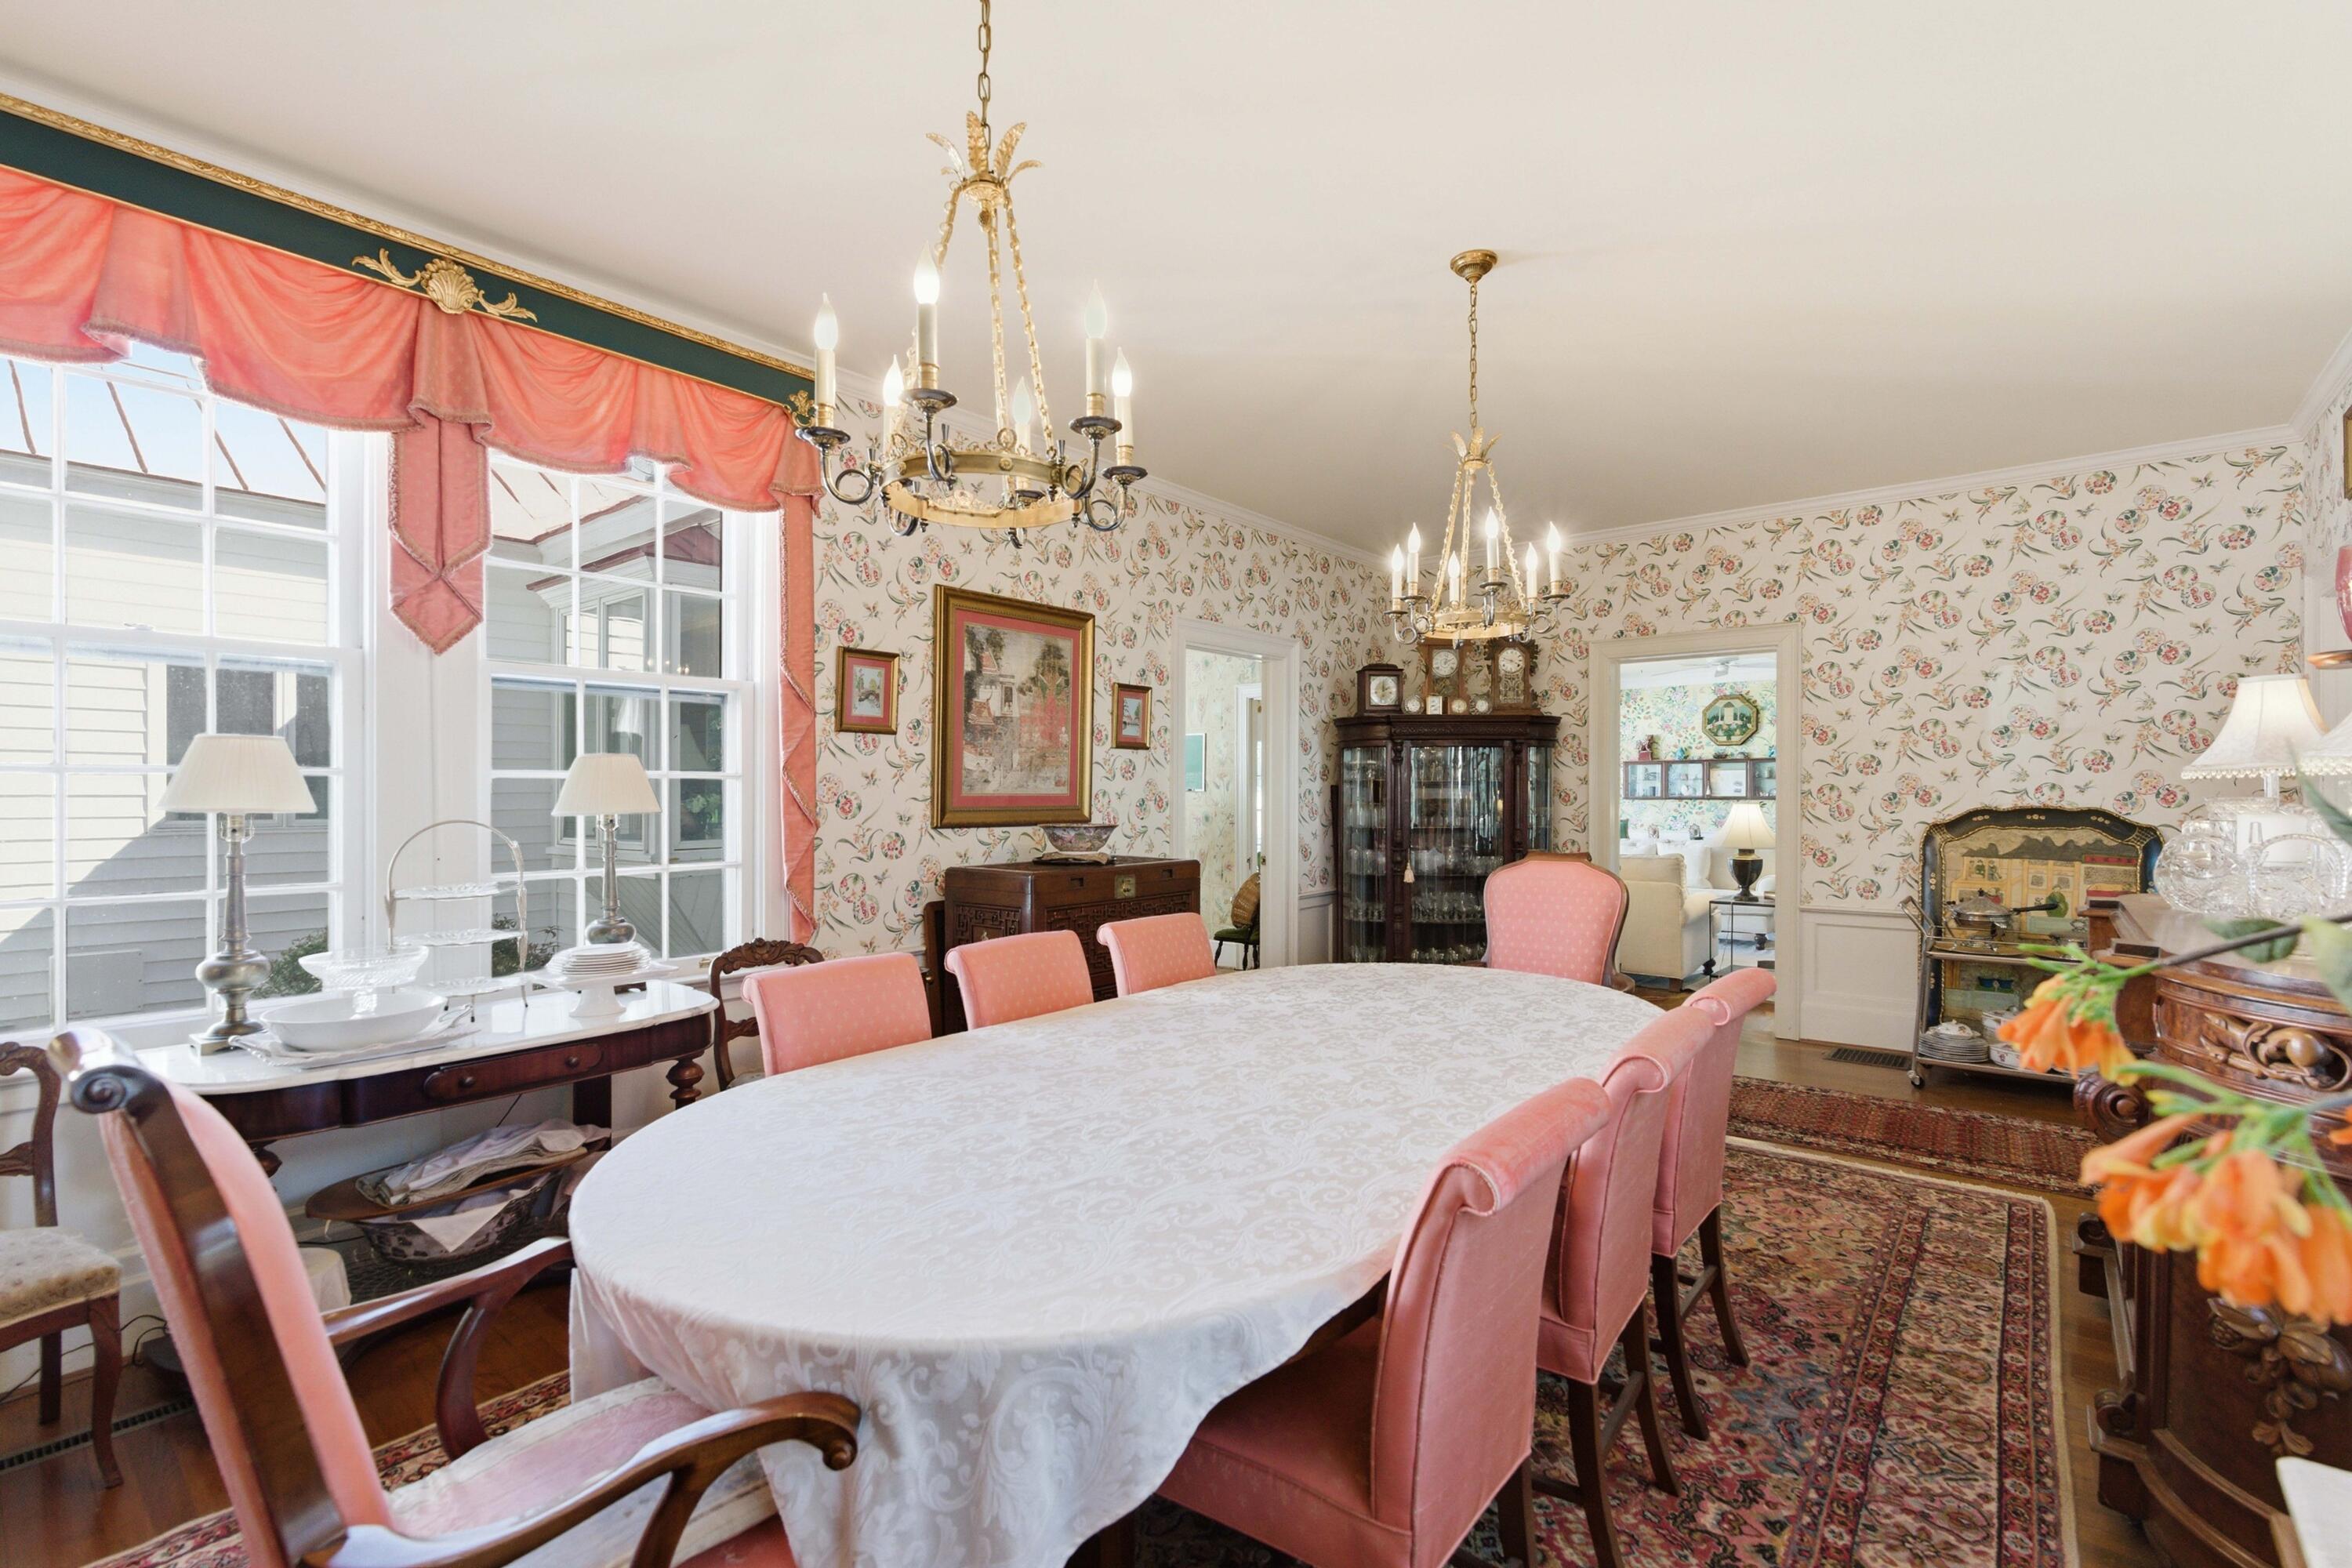
Dining room with pink chairs, floral wallpaper, two chandeliers, and large windows.
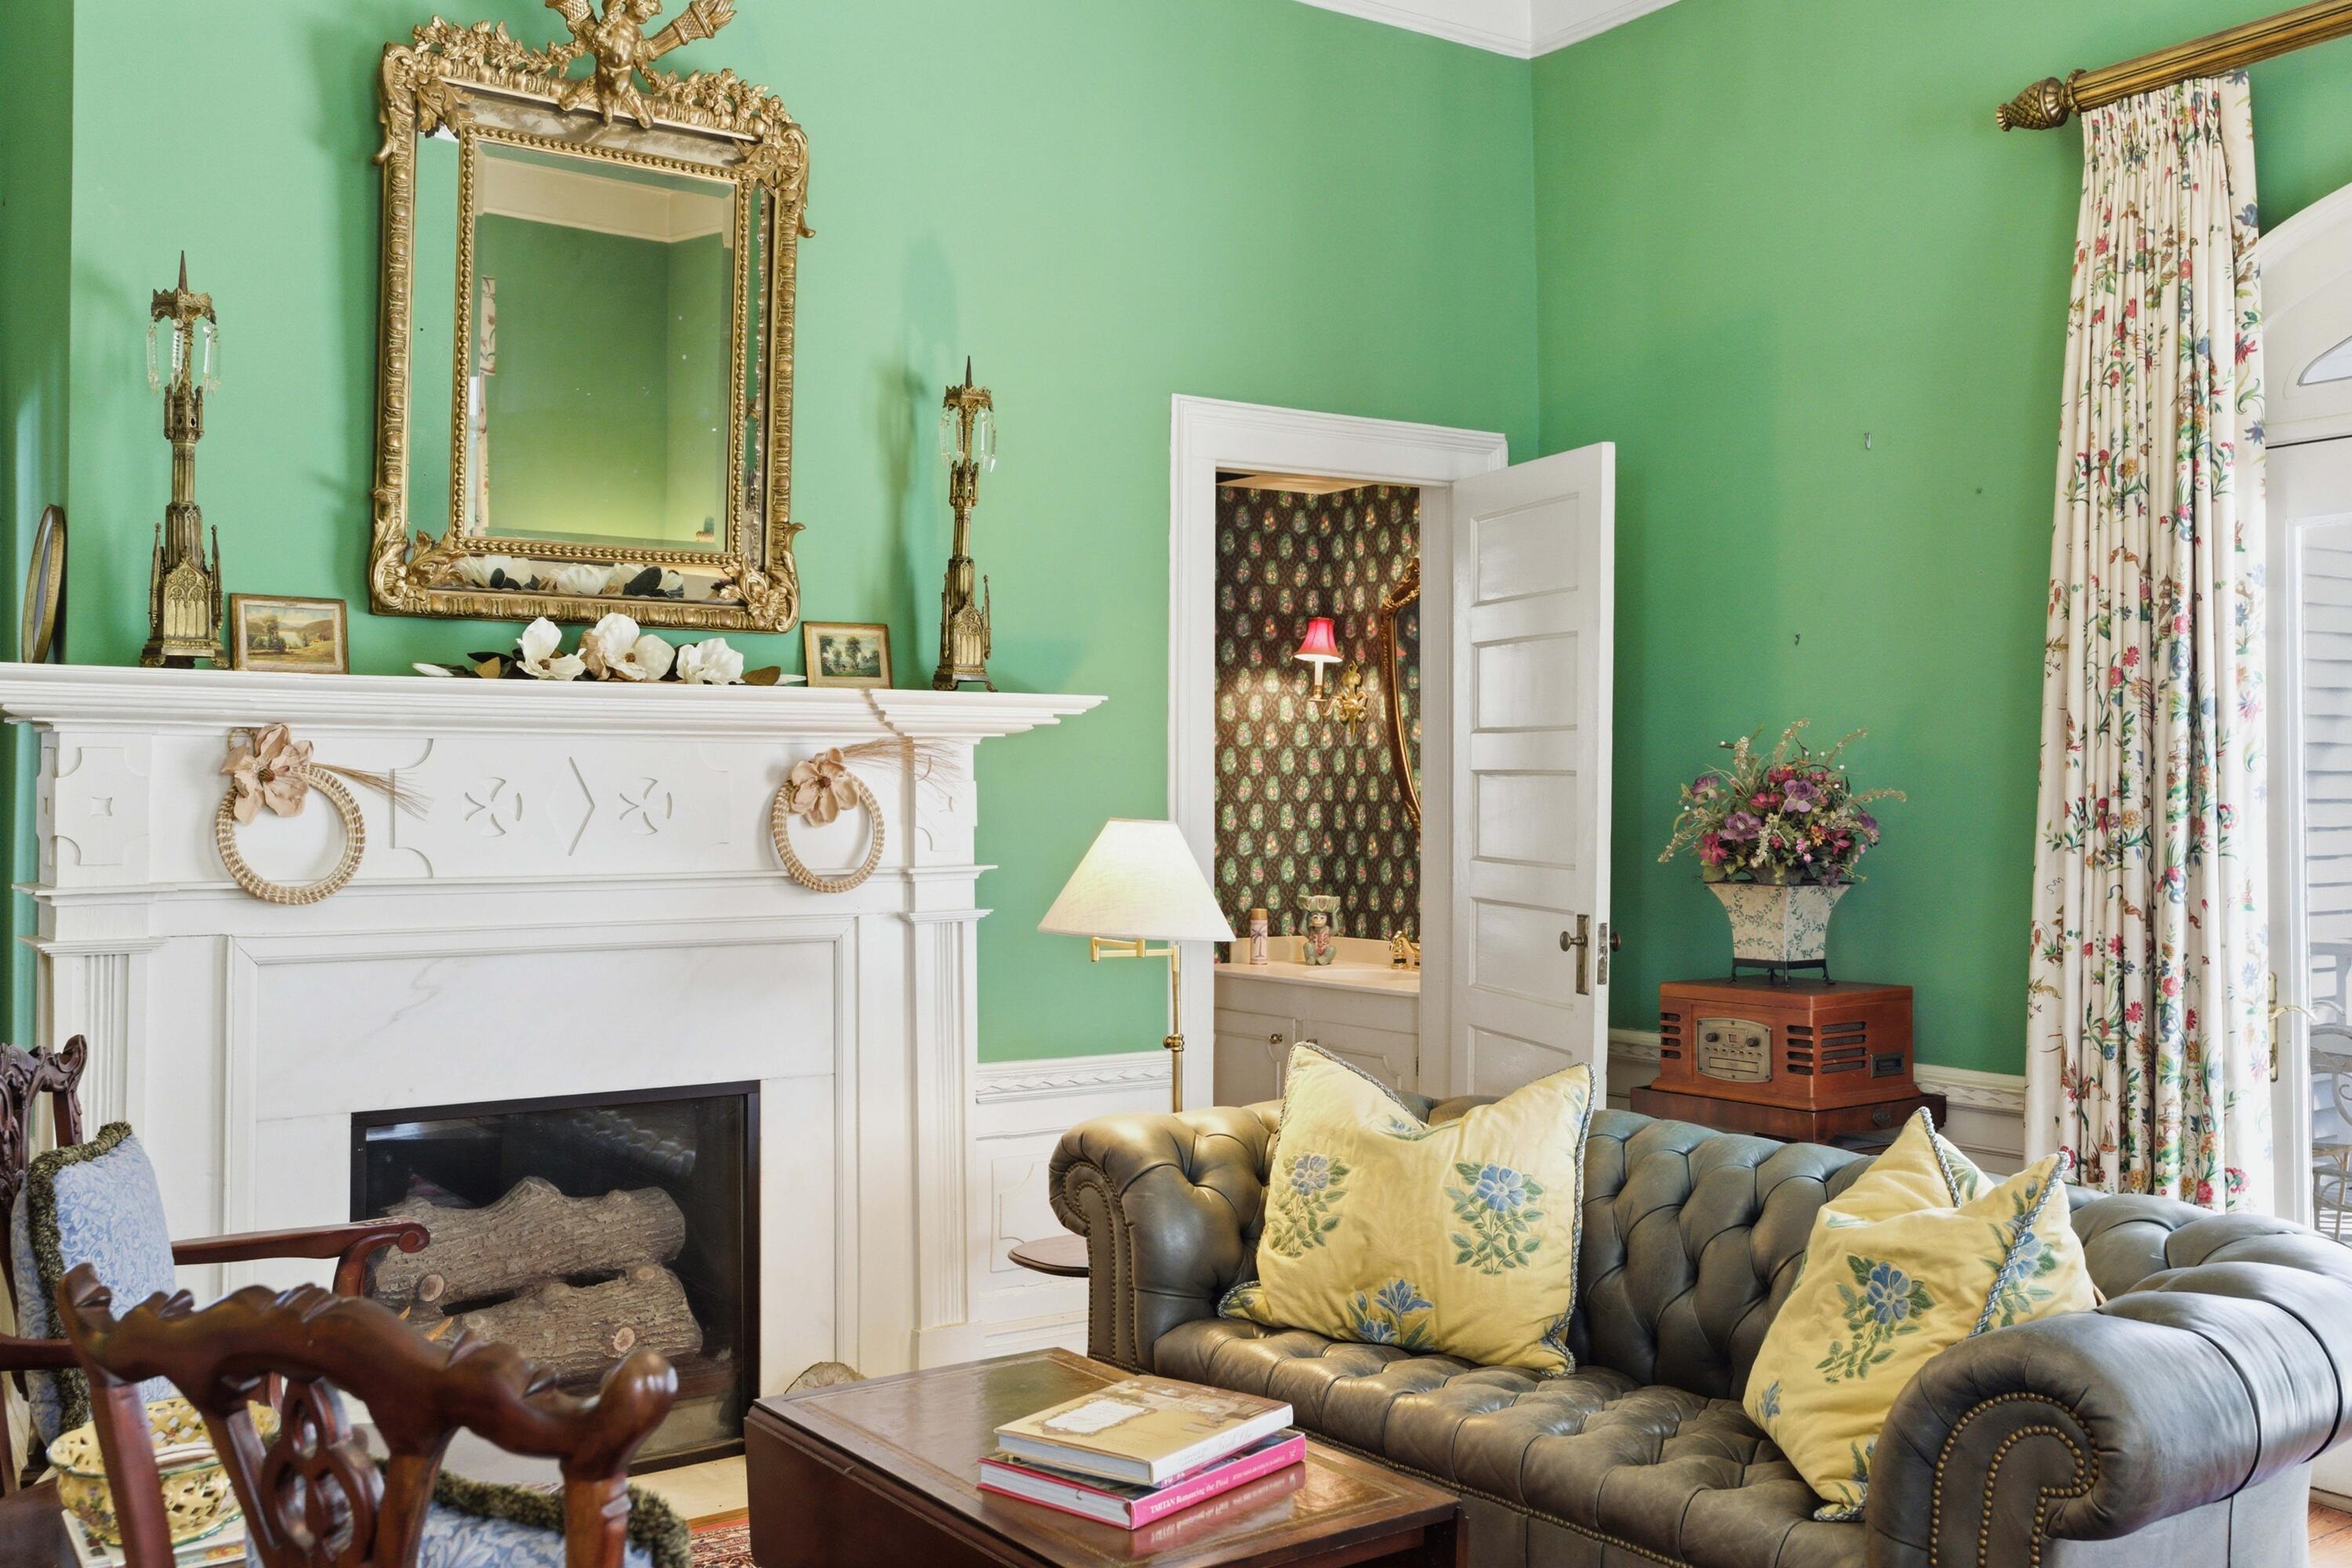
Living room with green walls, an ornate white fireplace, and a gray tufted leather sofa.
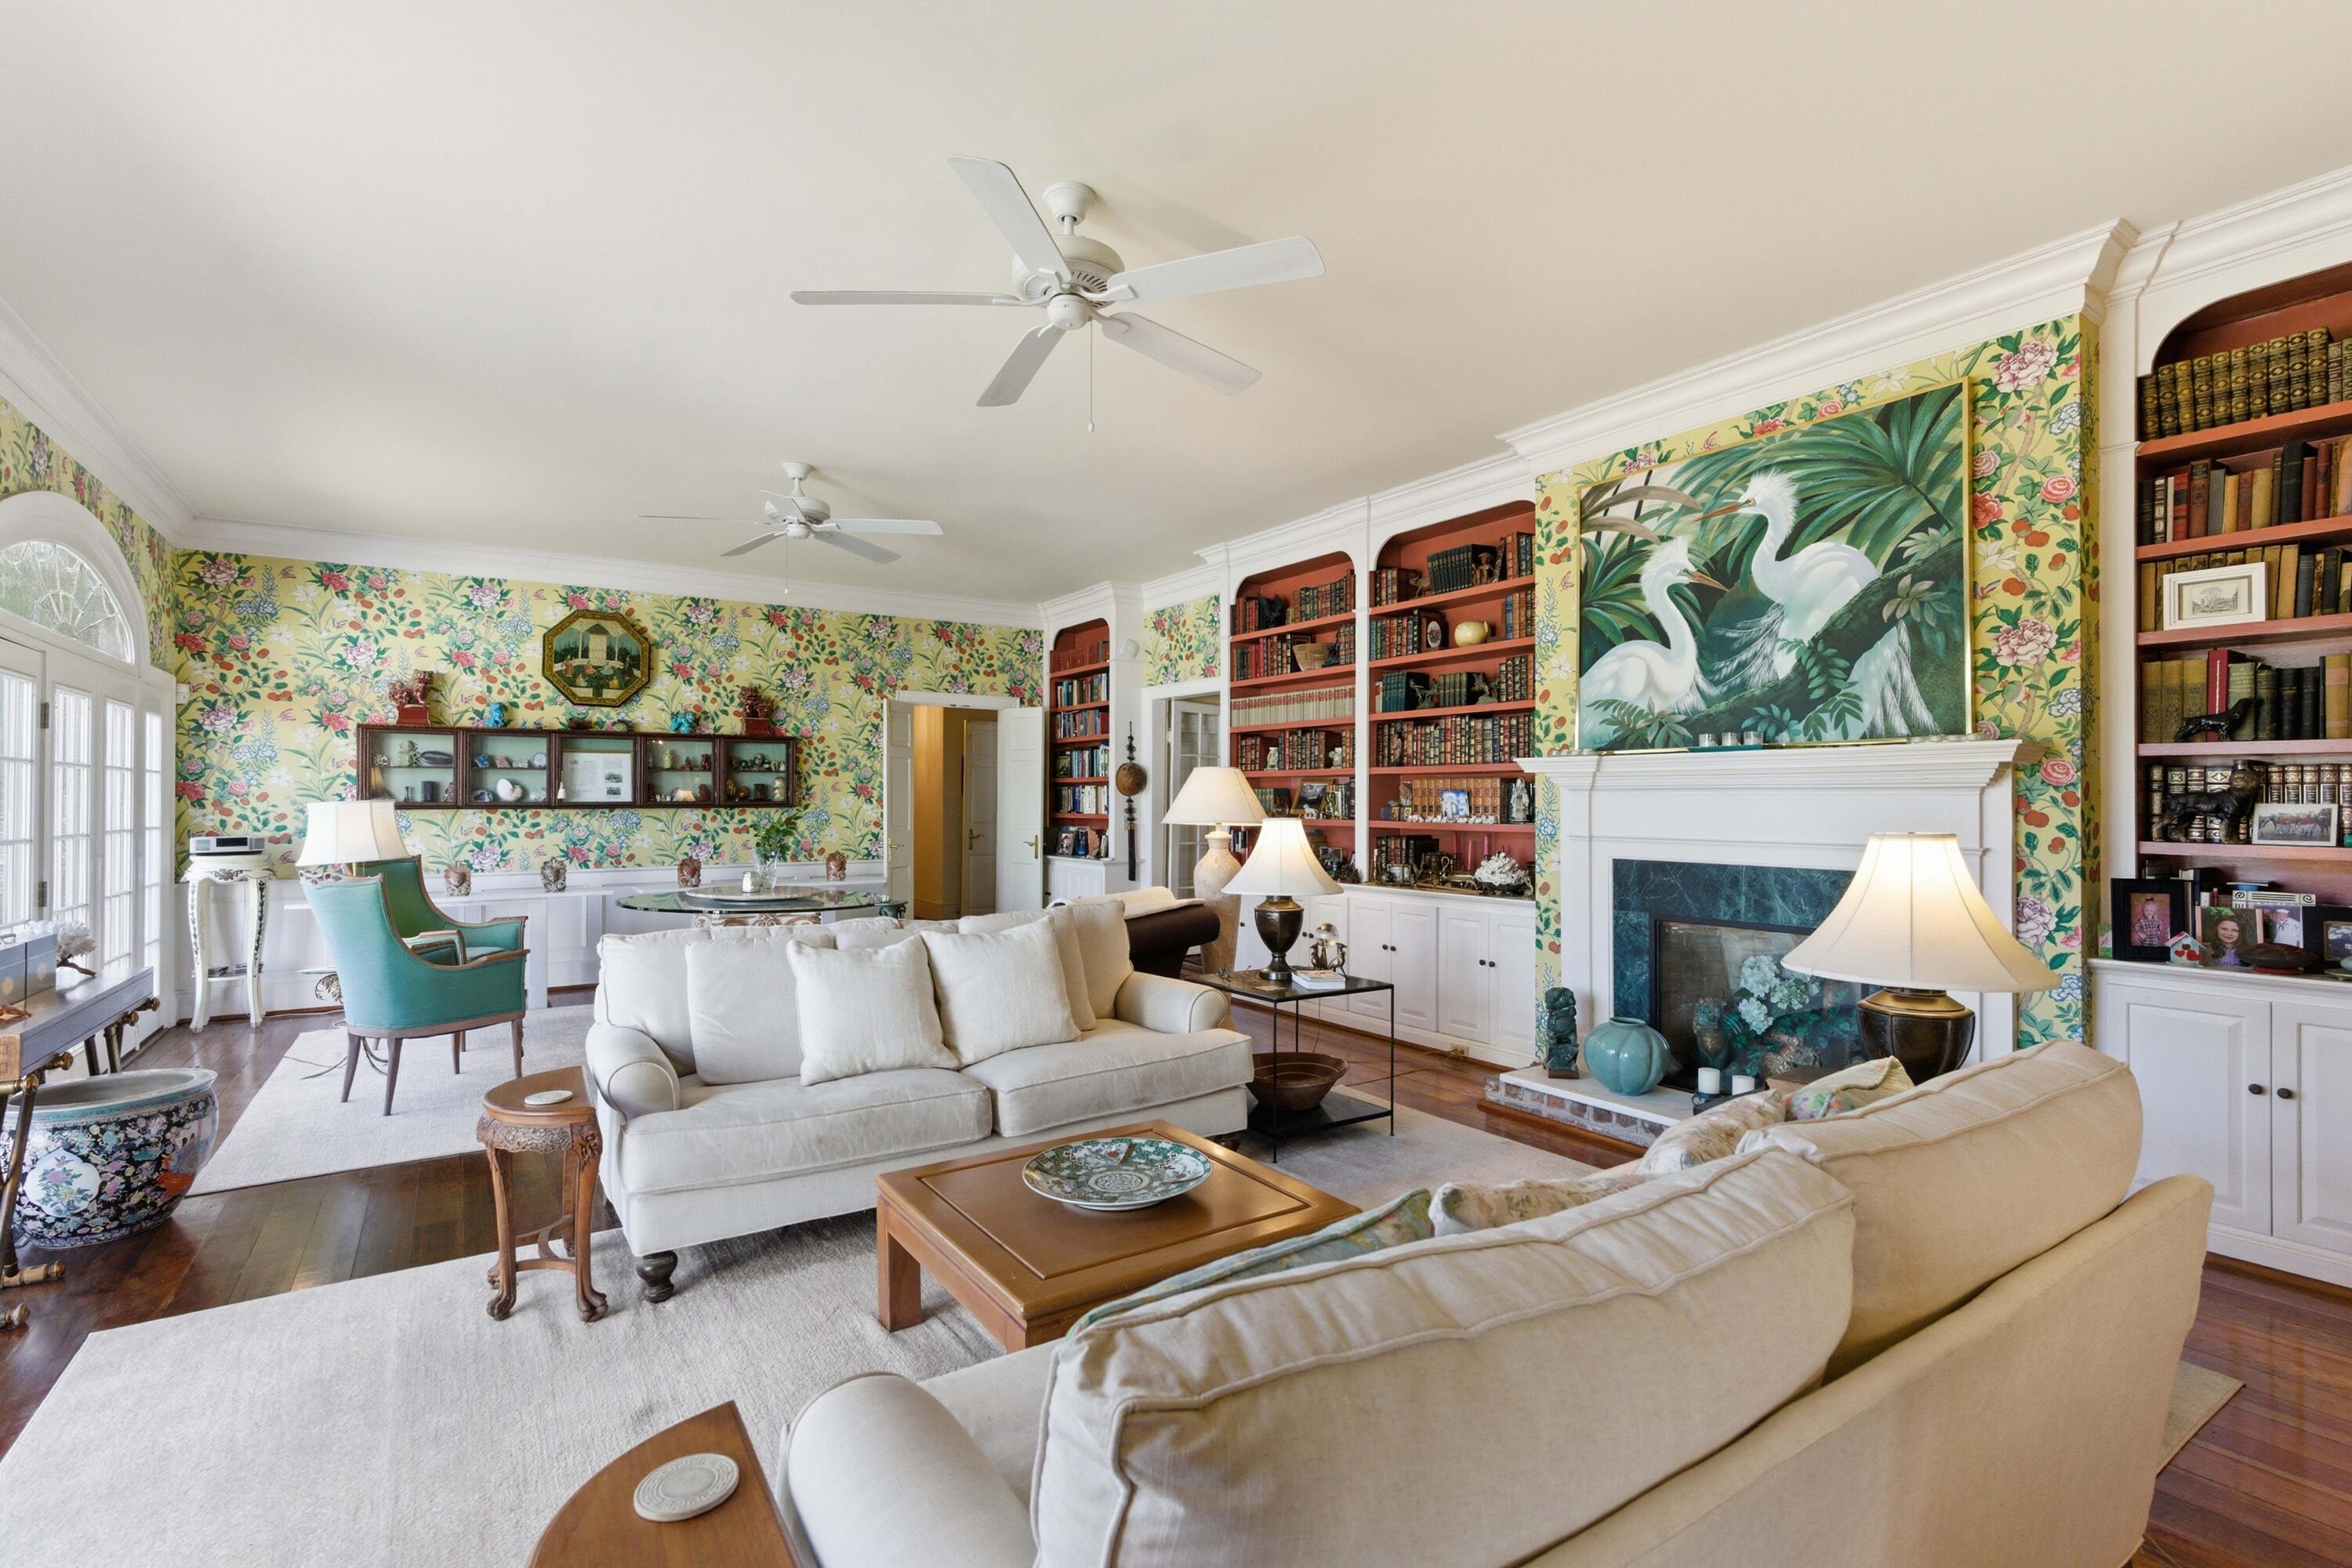
Living room with floral wallpaper, built-in bookshelves, a white fireplace, and cream sofas.
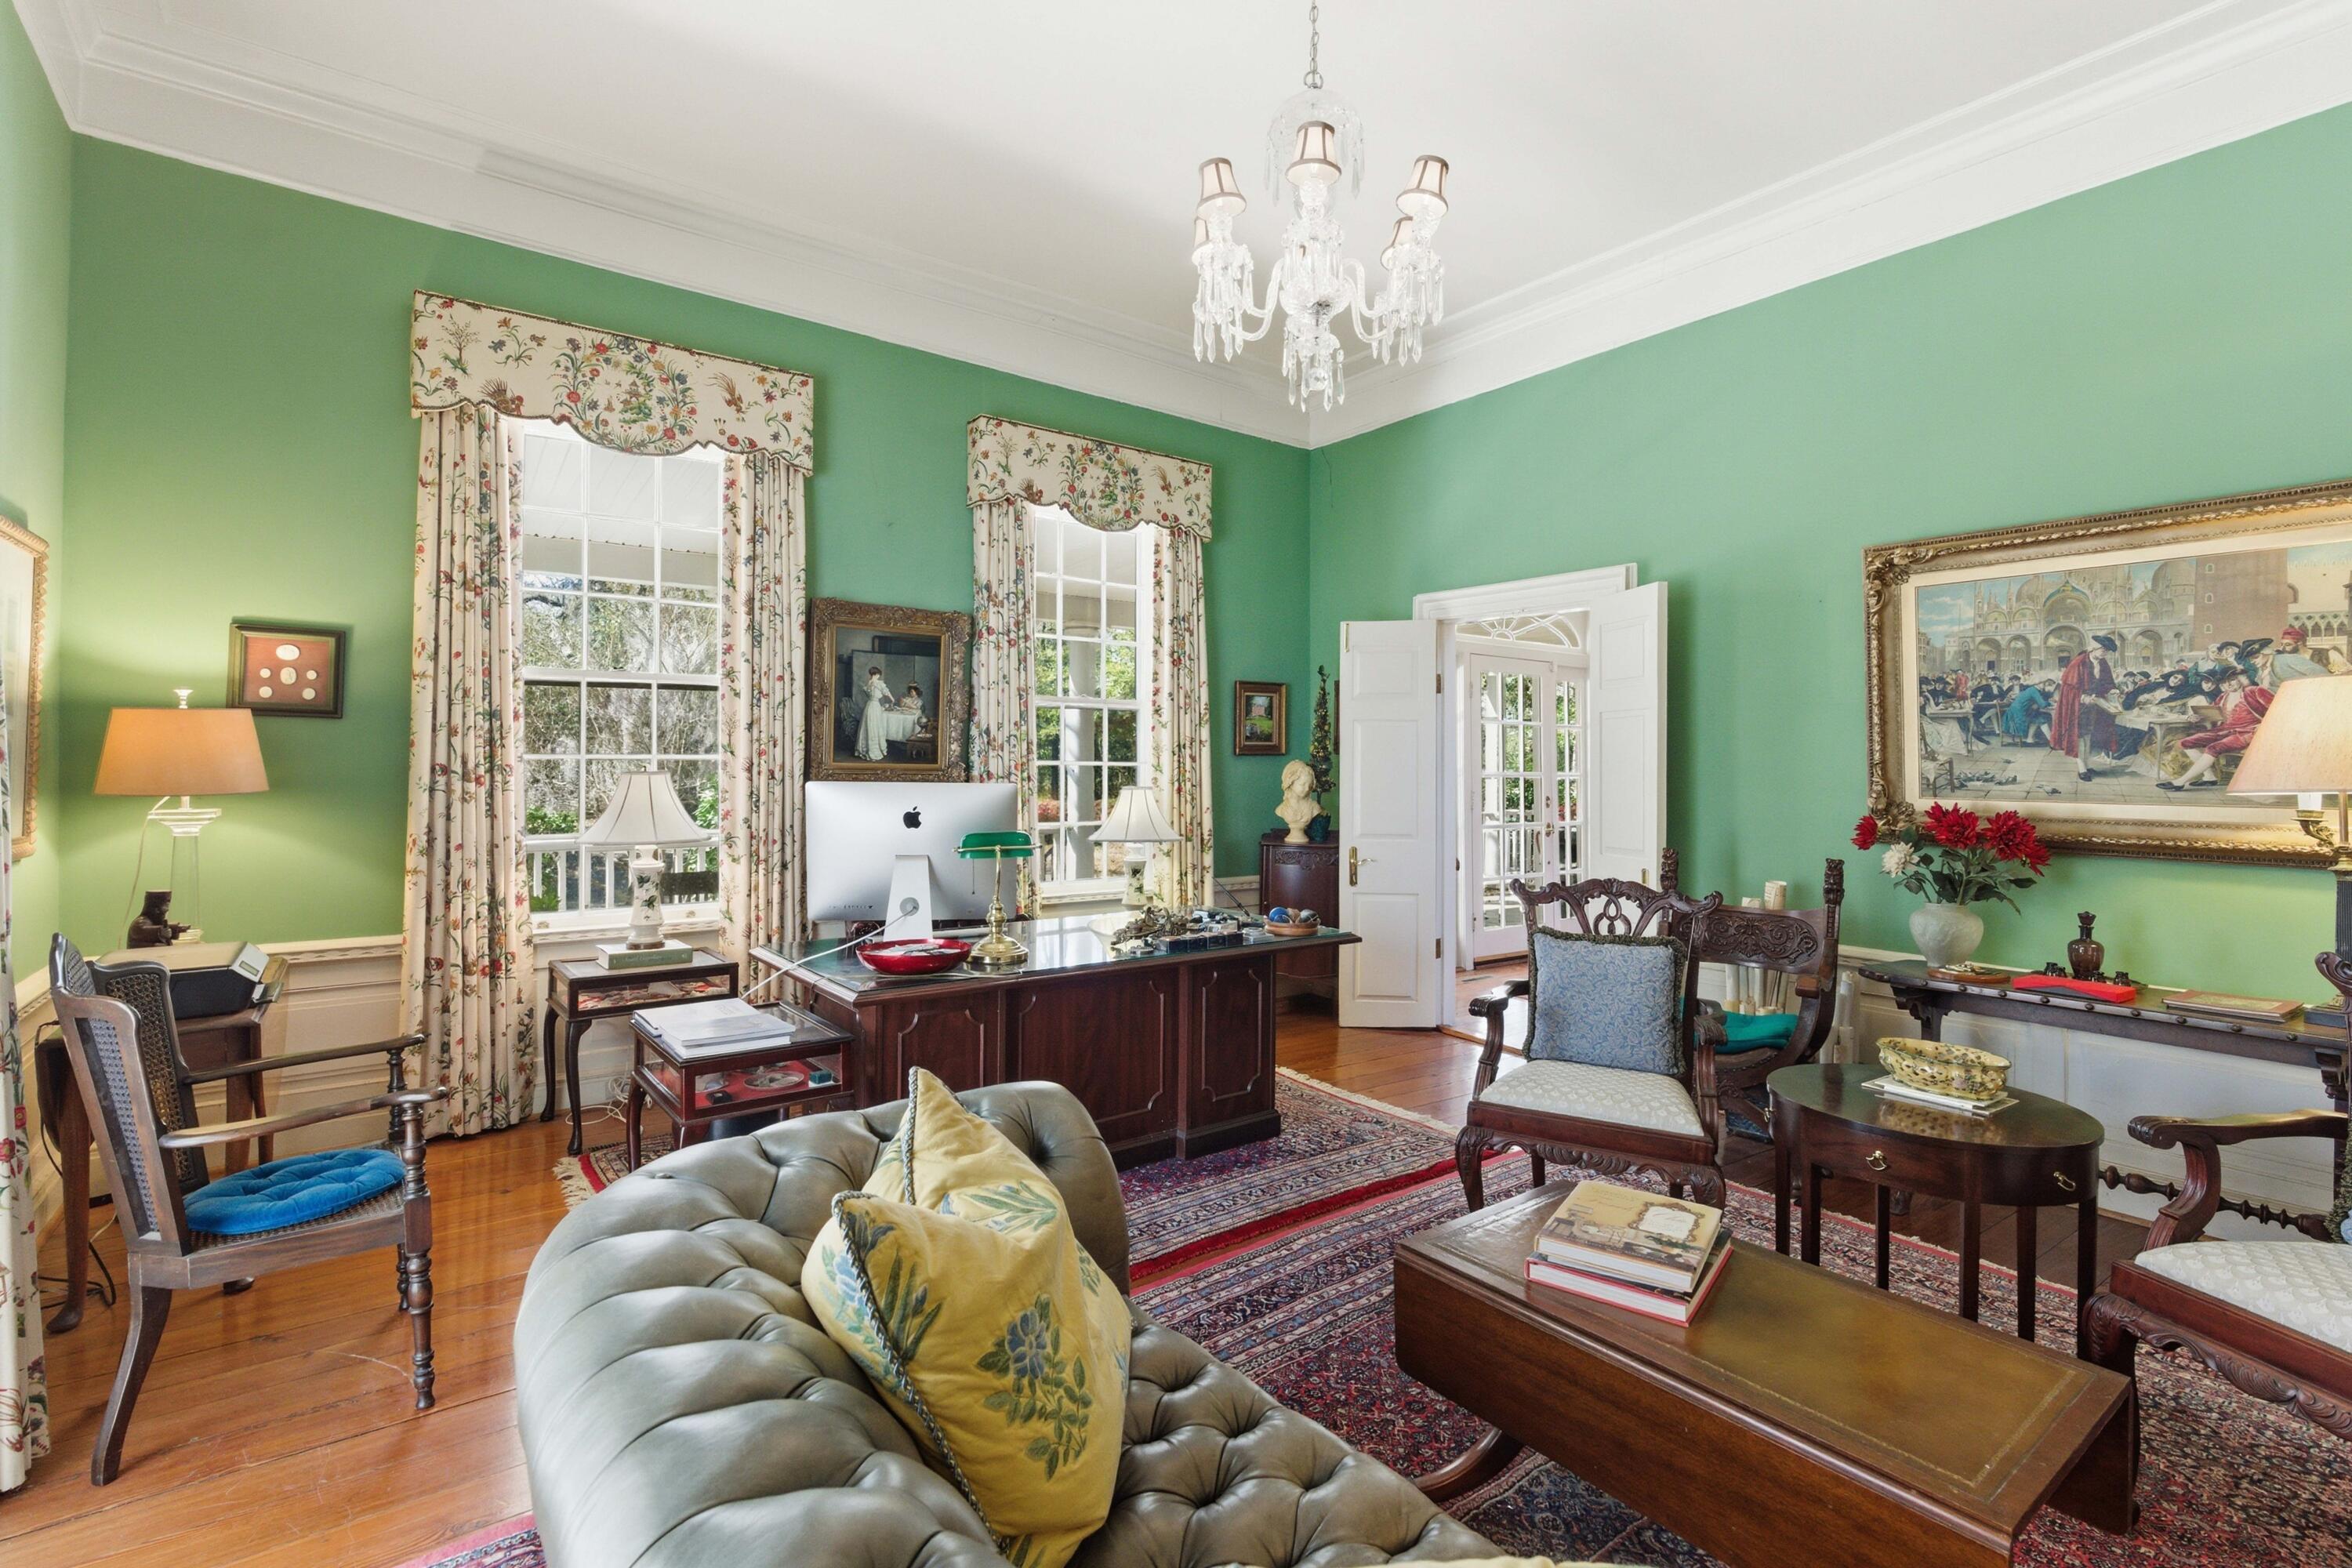
Furnished home office with green walls, tall curtained windows, a chandelier, and a large wooden desk.
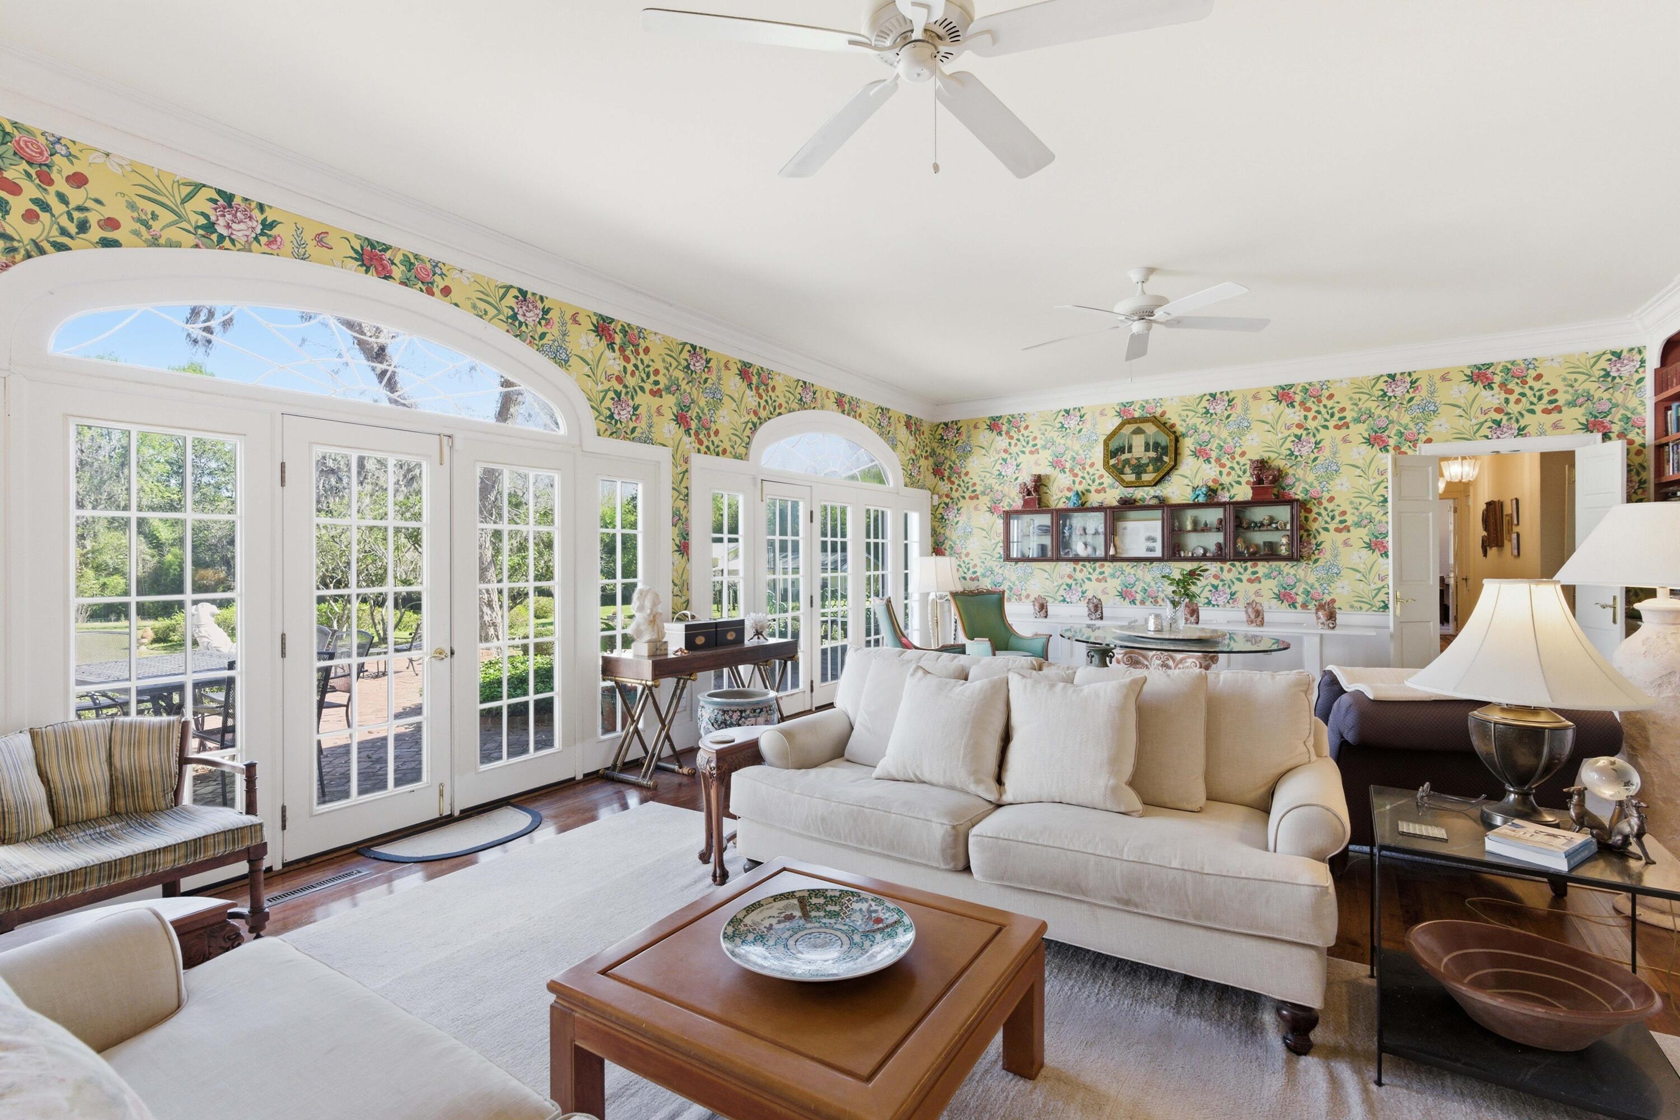
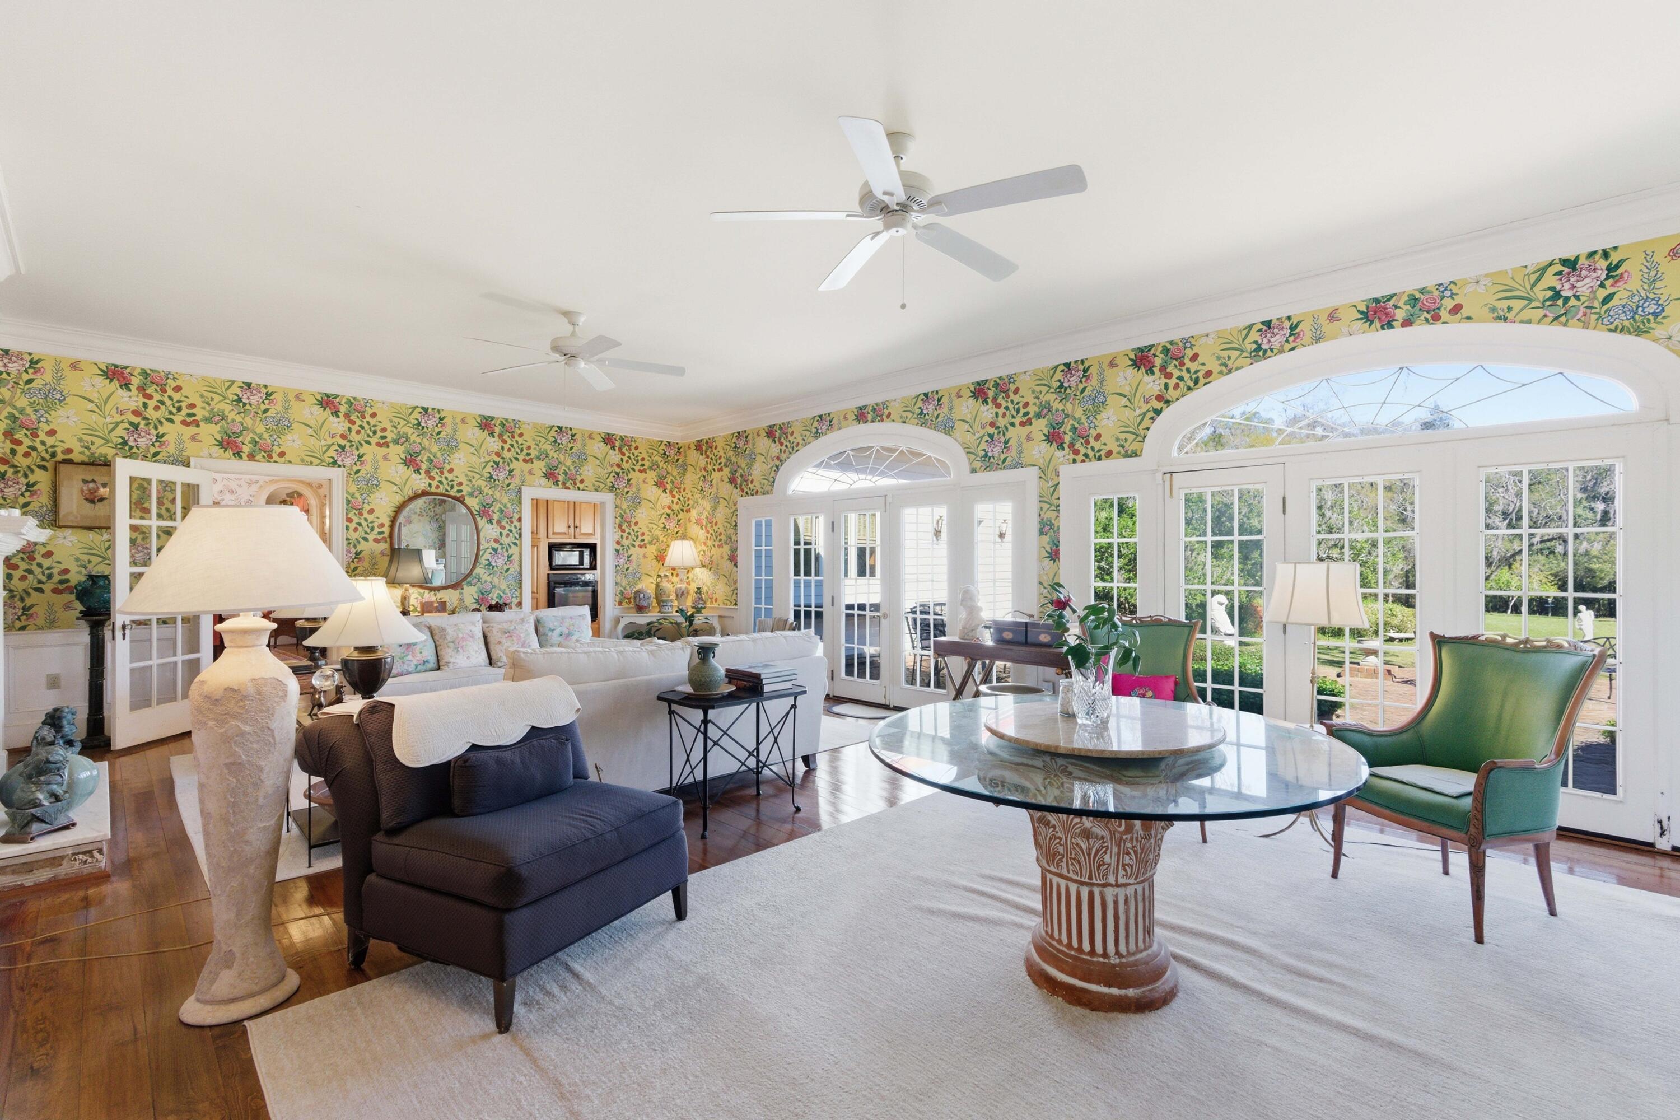
Living room with floral wallpaper, white sofas, and arched French doors opening to a patio.
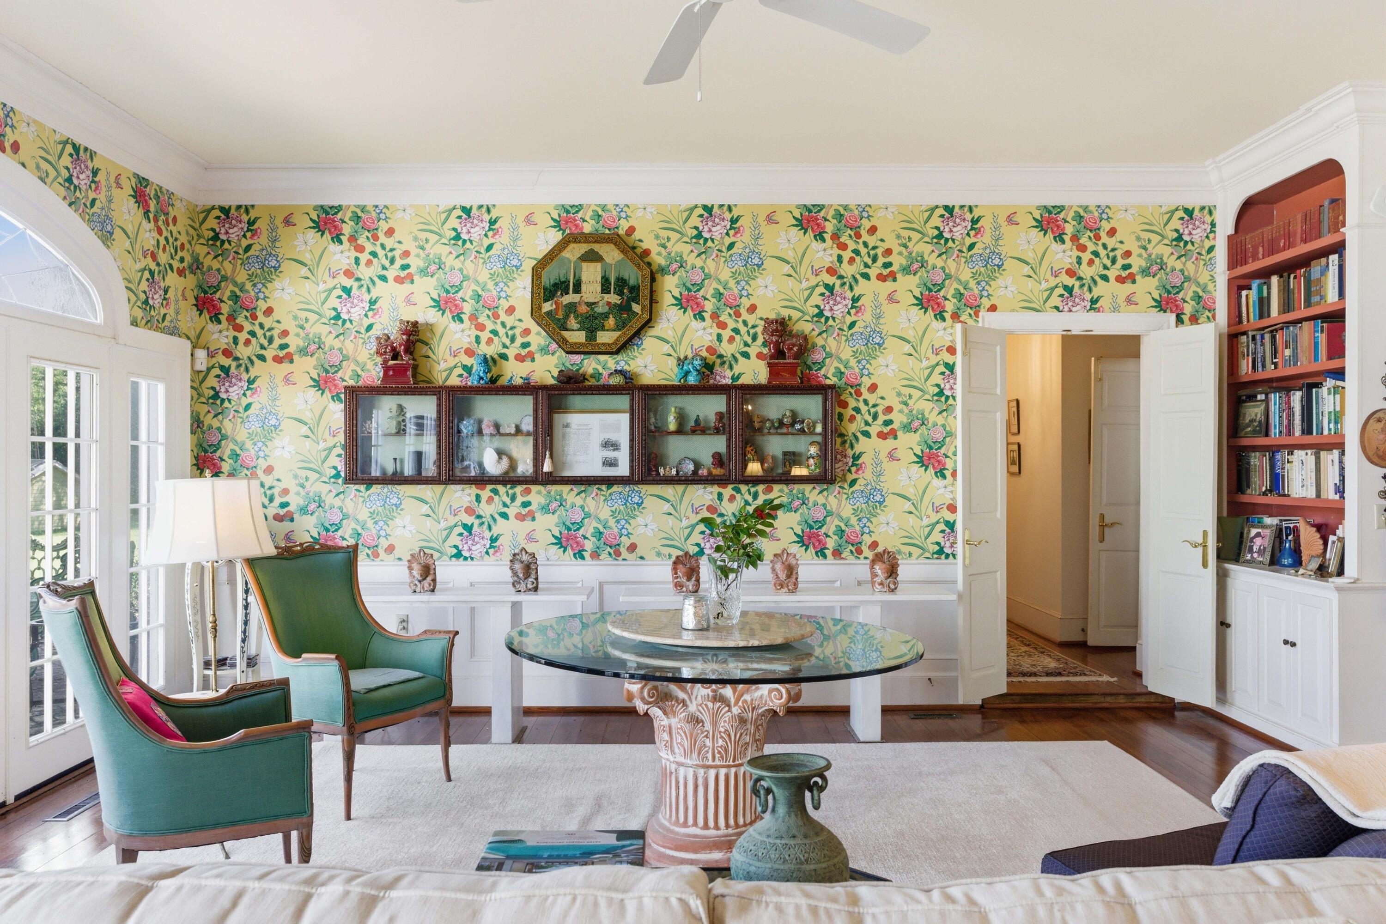
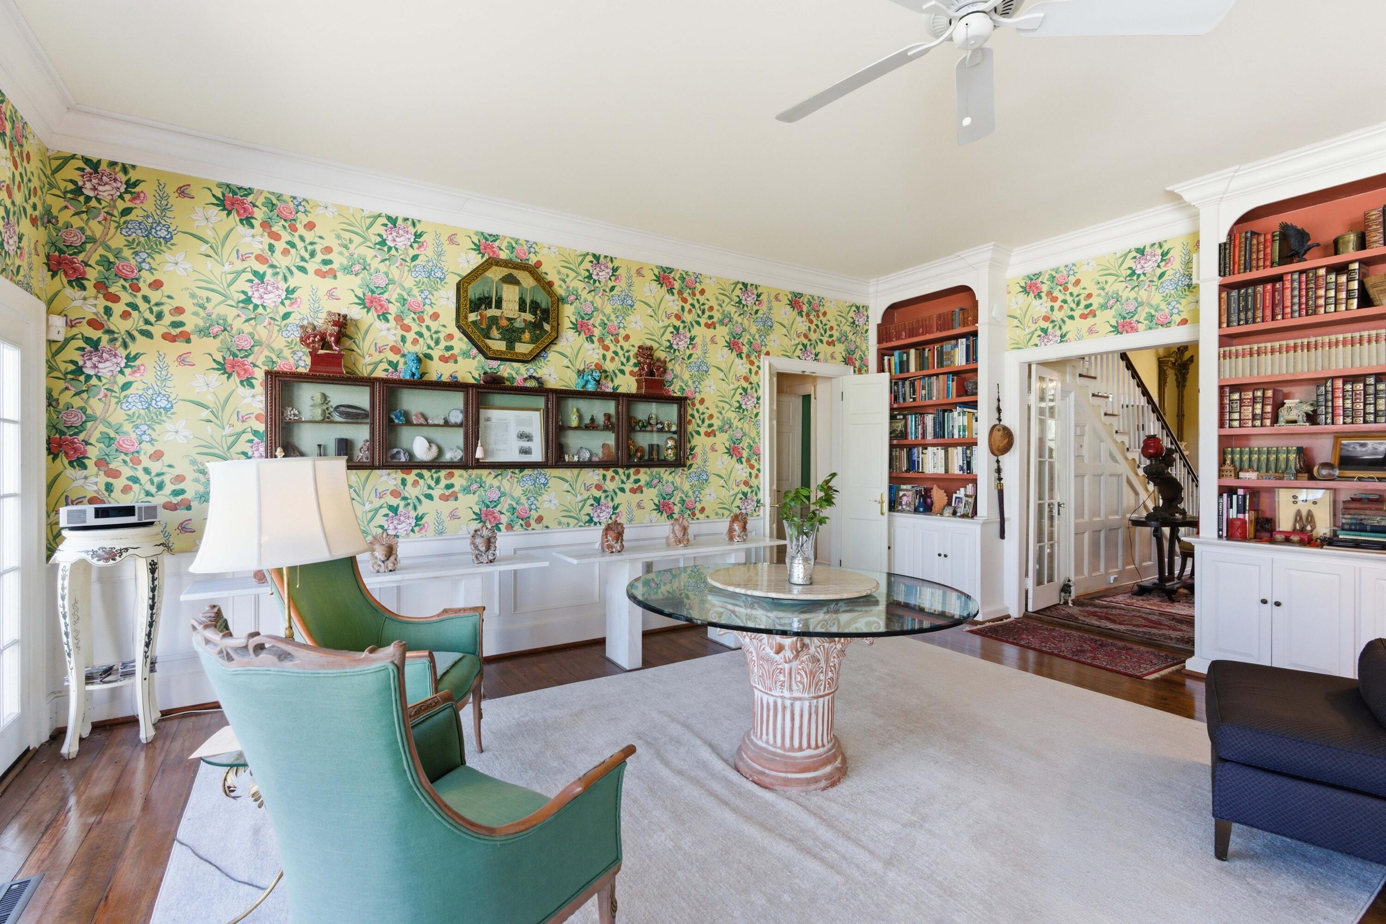
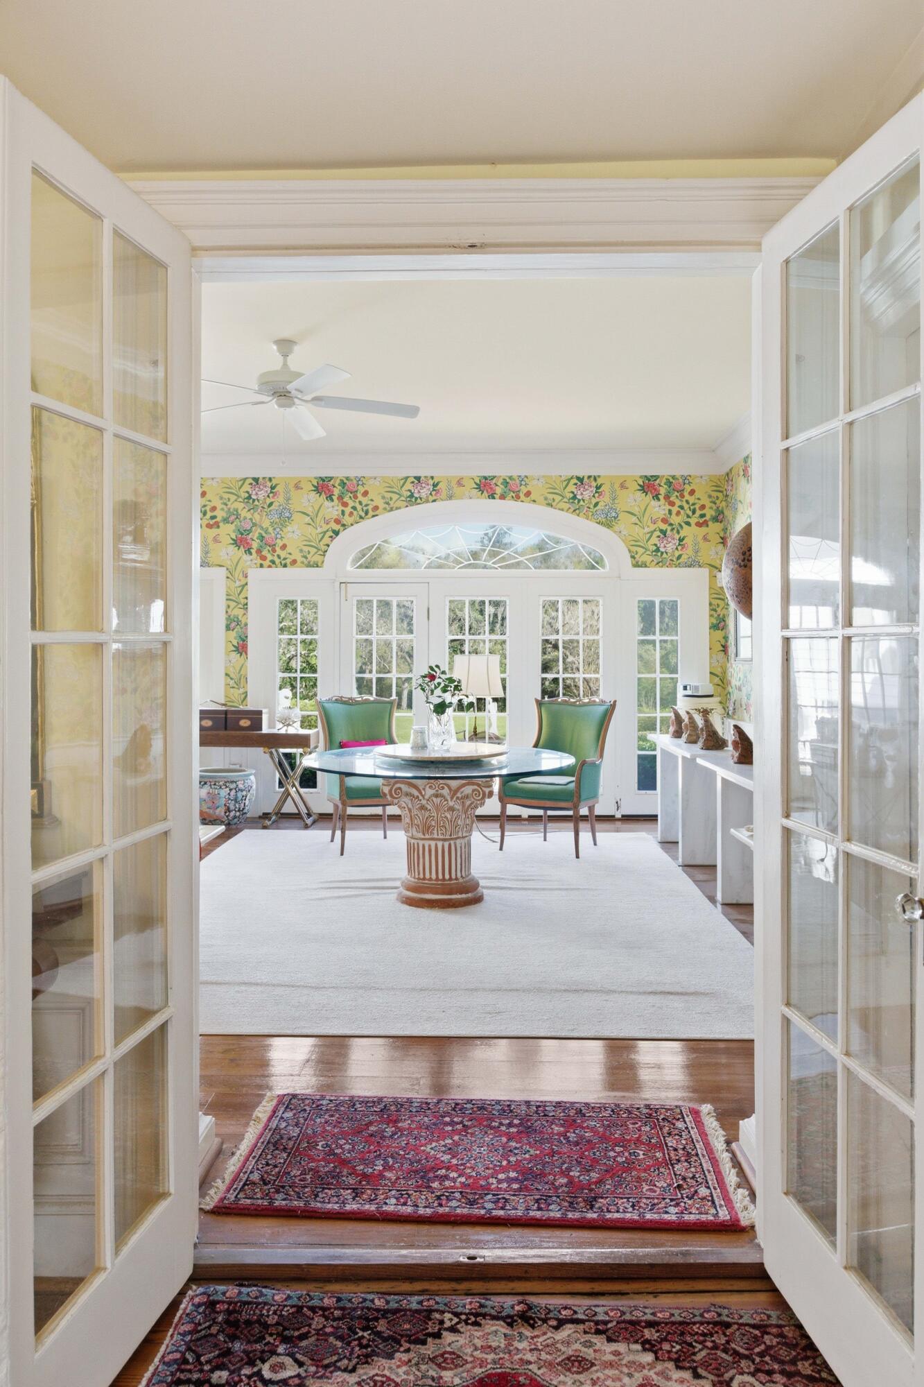
Living room with bold floral wallpaper, teal armchairs, and a round glass-topped table.
Living room with floral wallpaper, white seating, and French doors opening toward a green yard.
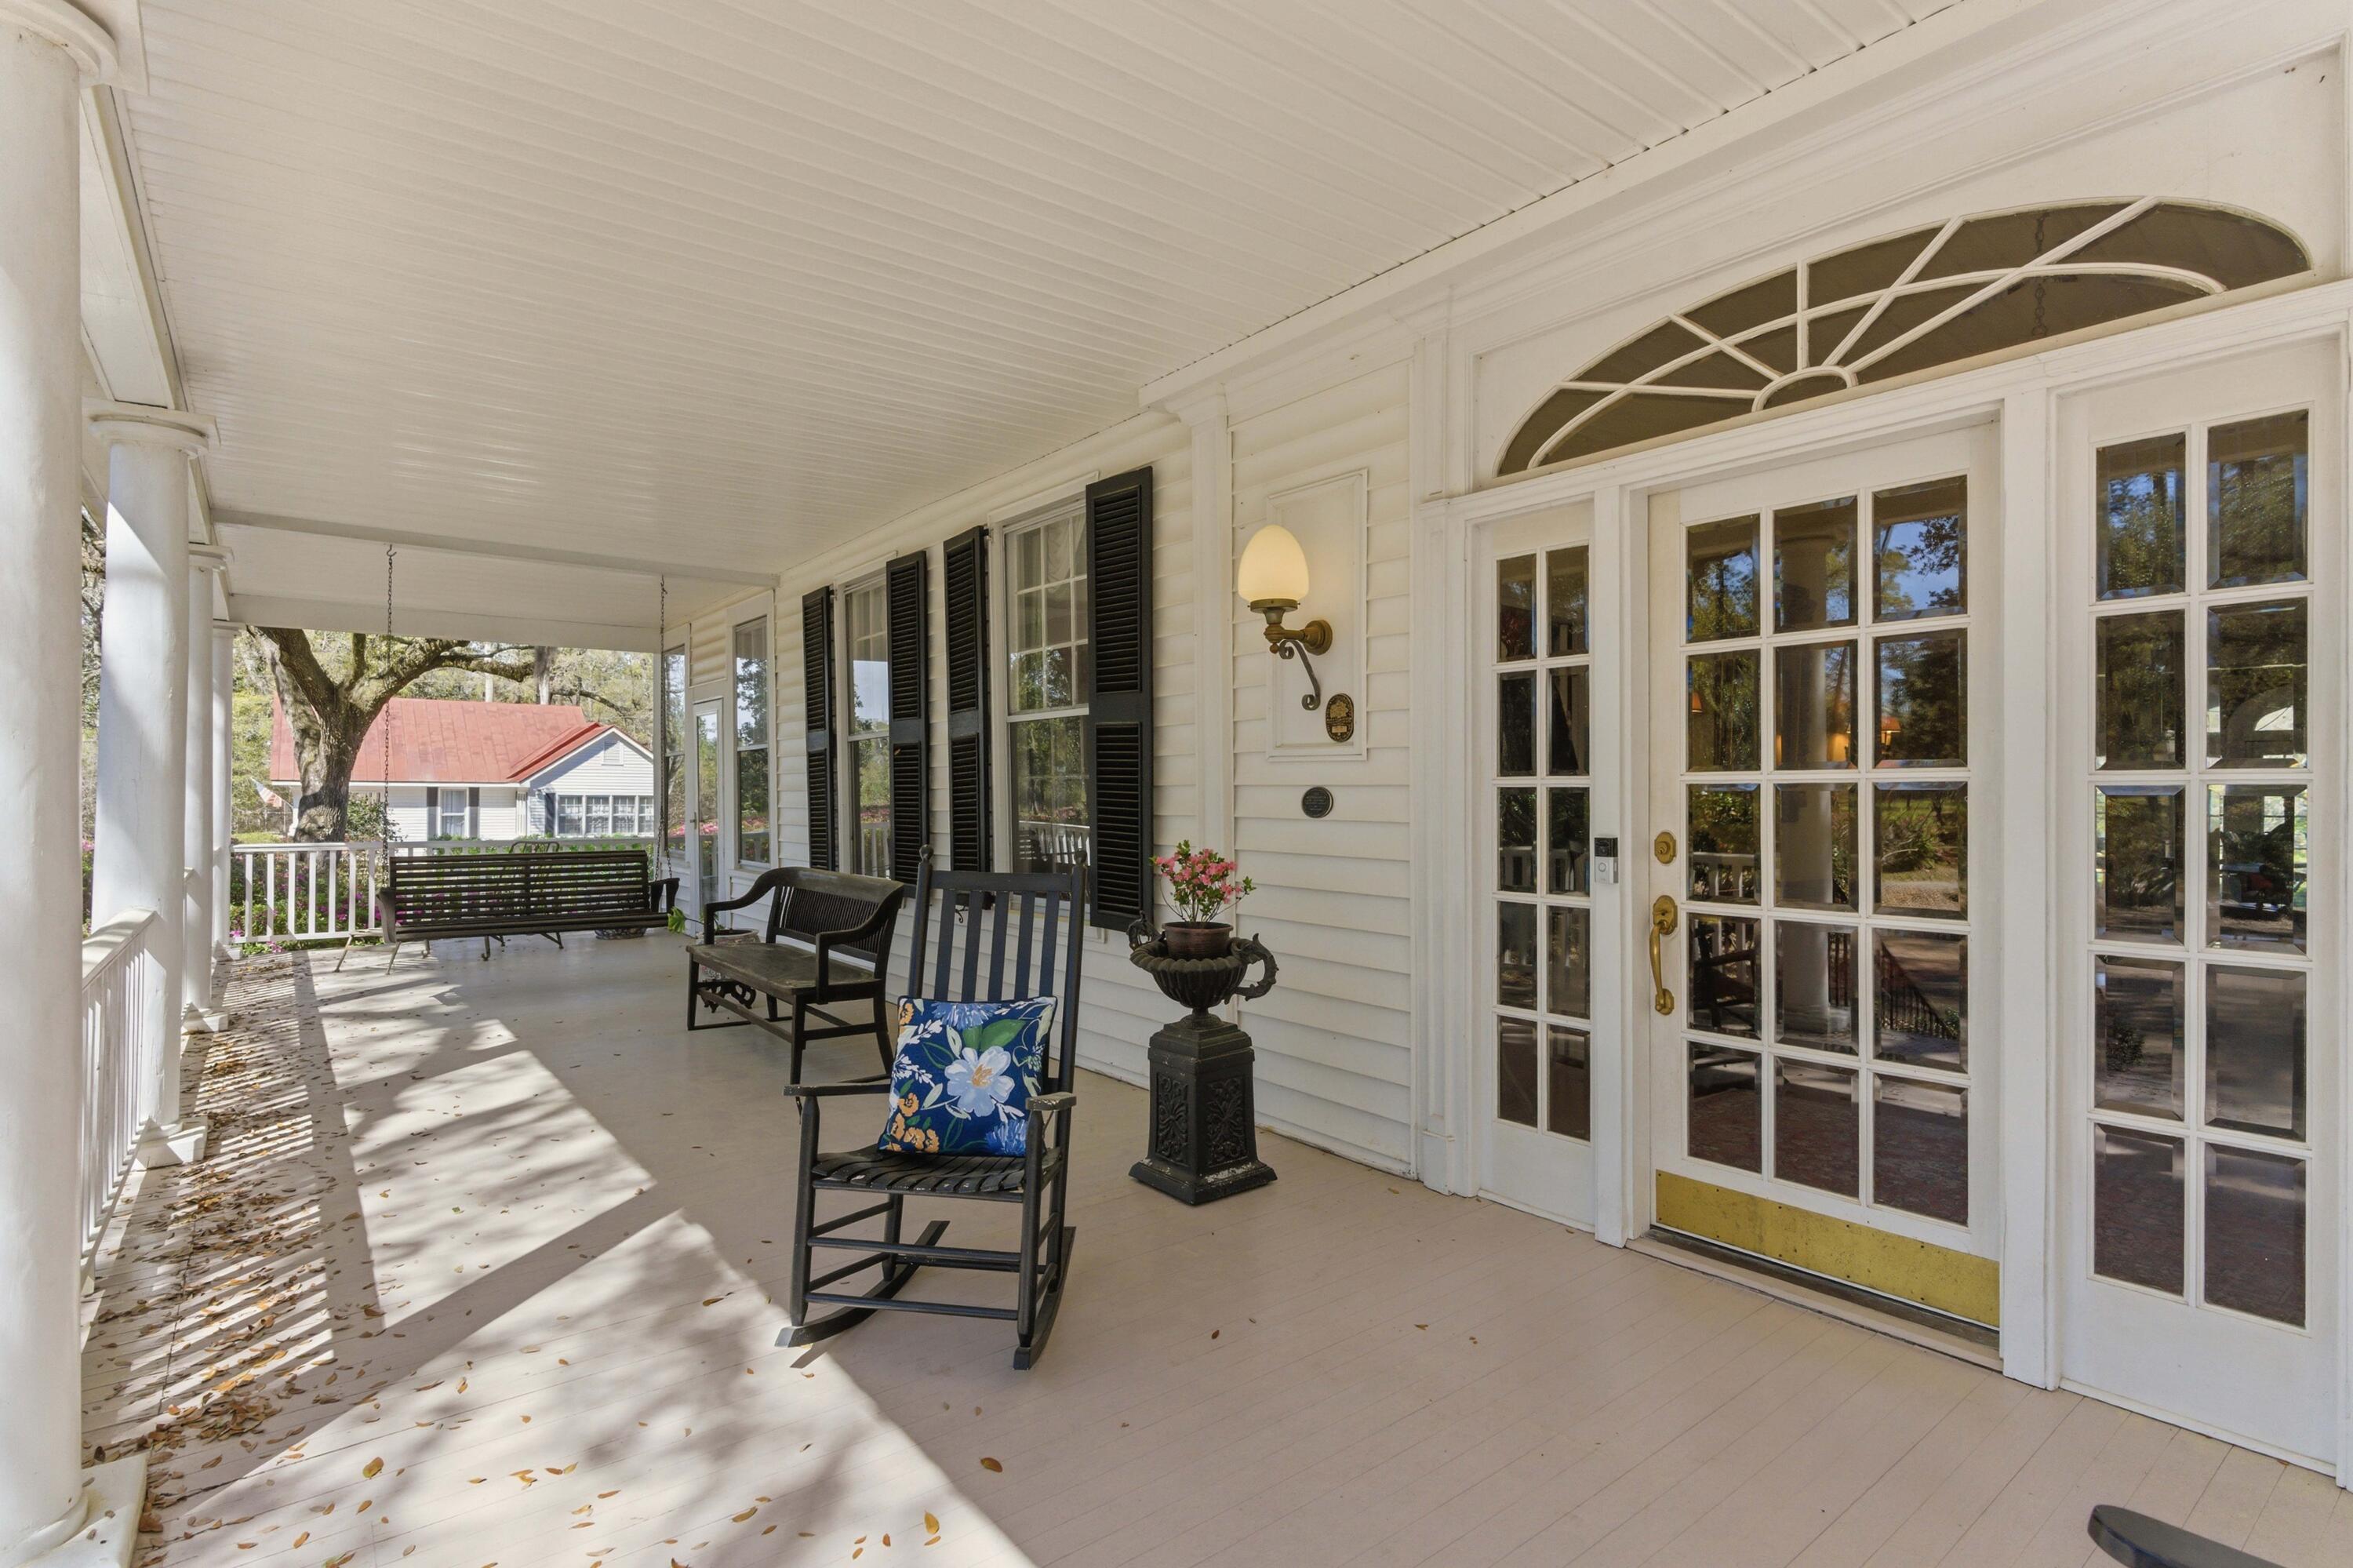
Covered front porch with rocking chairs, a porch swing, and a white multi-pane entry door.
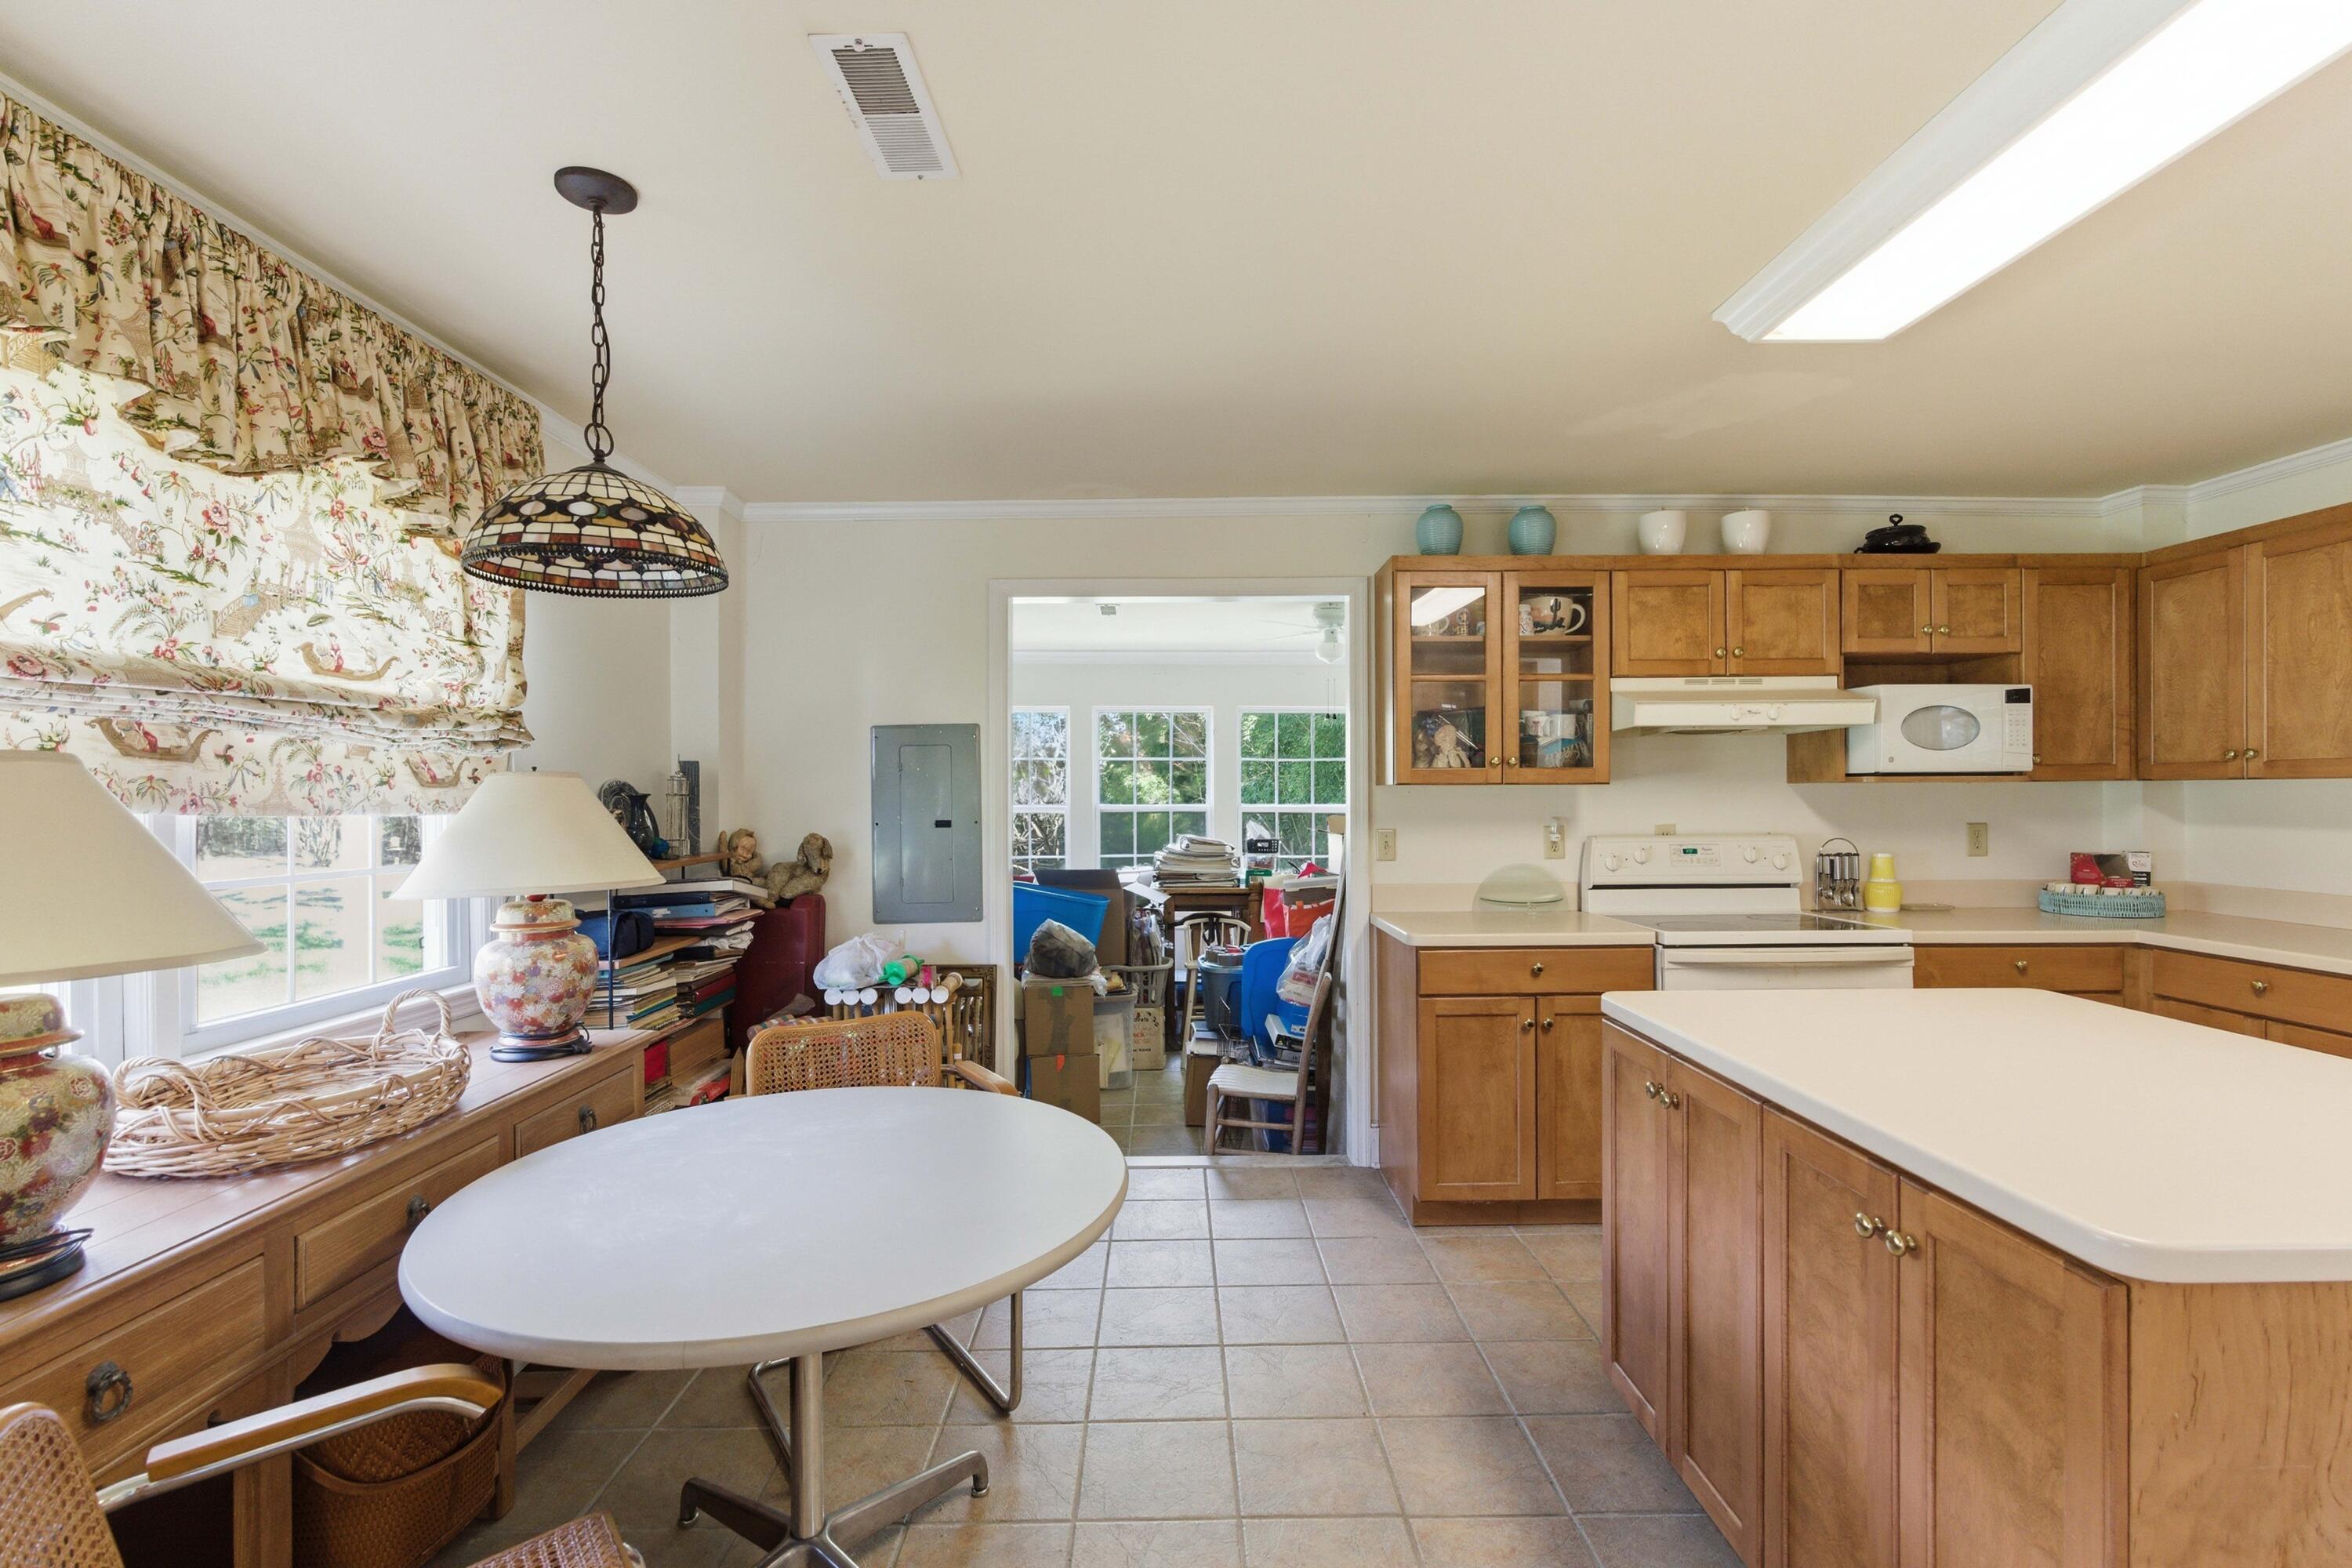
Kitchen with honey-colored cabinets, white counters, a large peninsula, and floral curtains over the window.
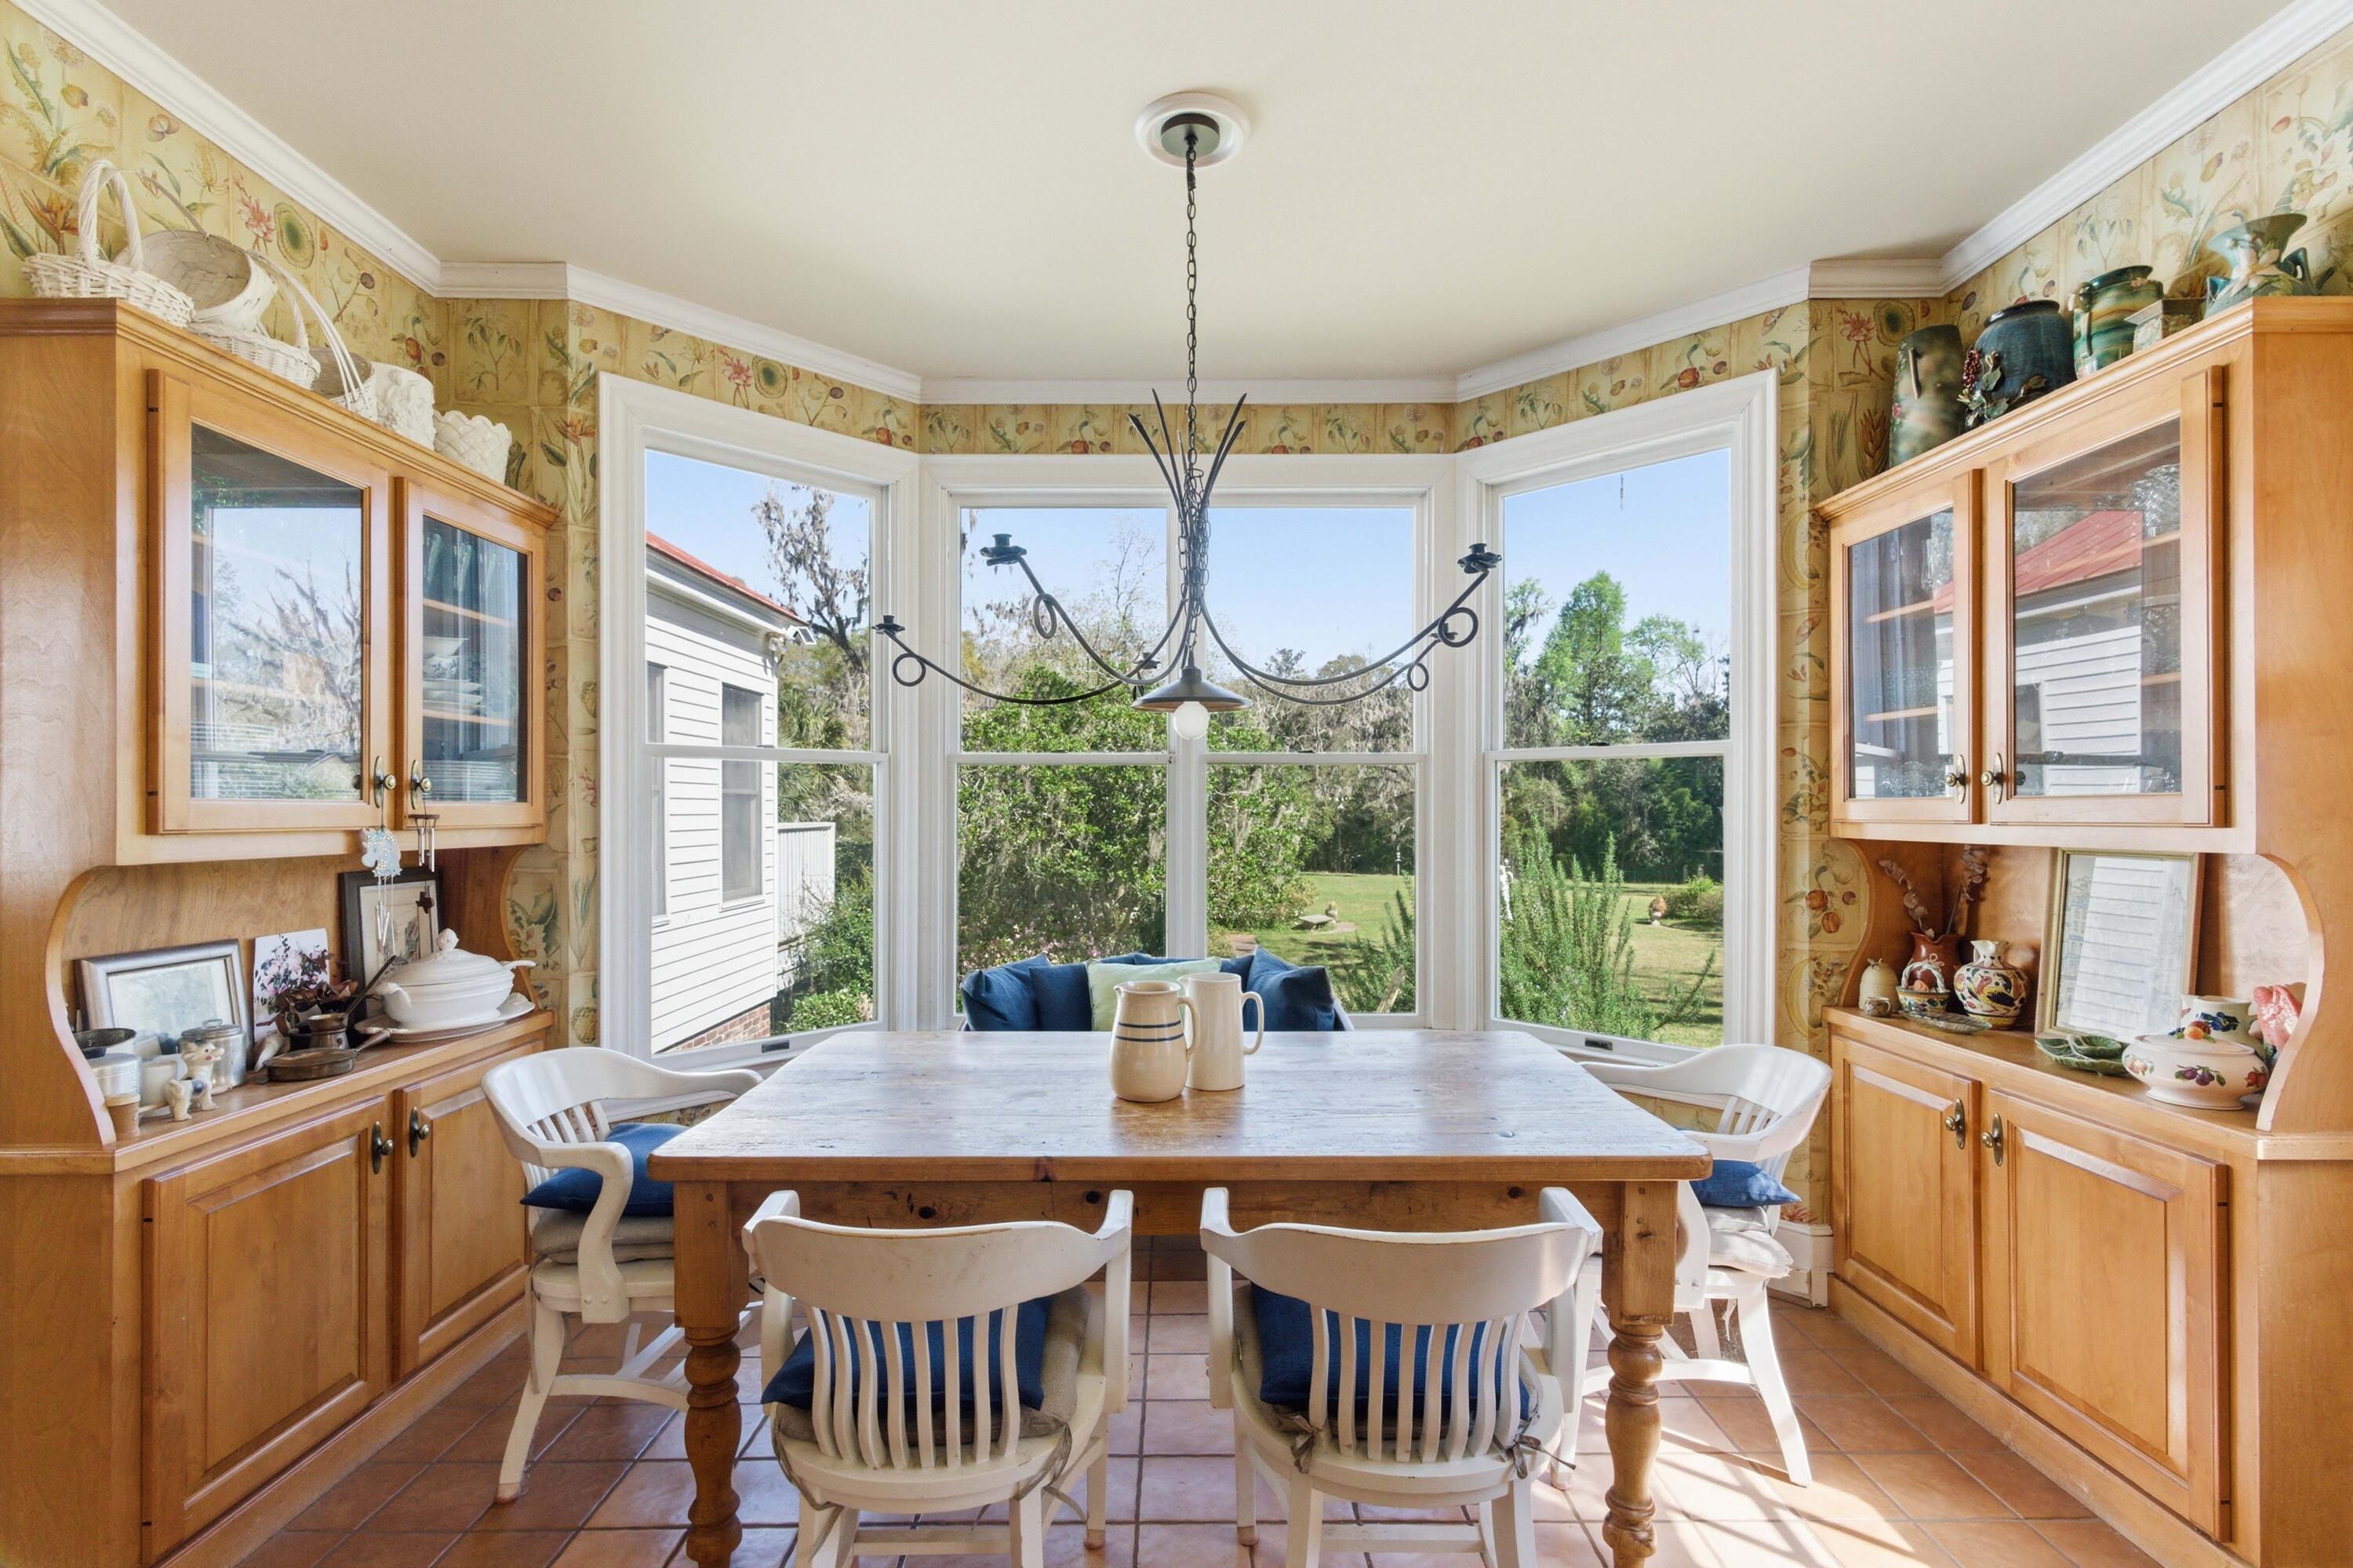
Dining room with built-in china cabinets and a table by bay windows overlooking the backyard.
Kitchen with honey-toned wood cabinets, floral wallpaper, and a central island with white countertops.
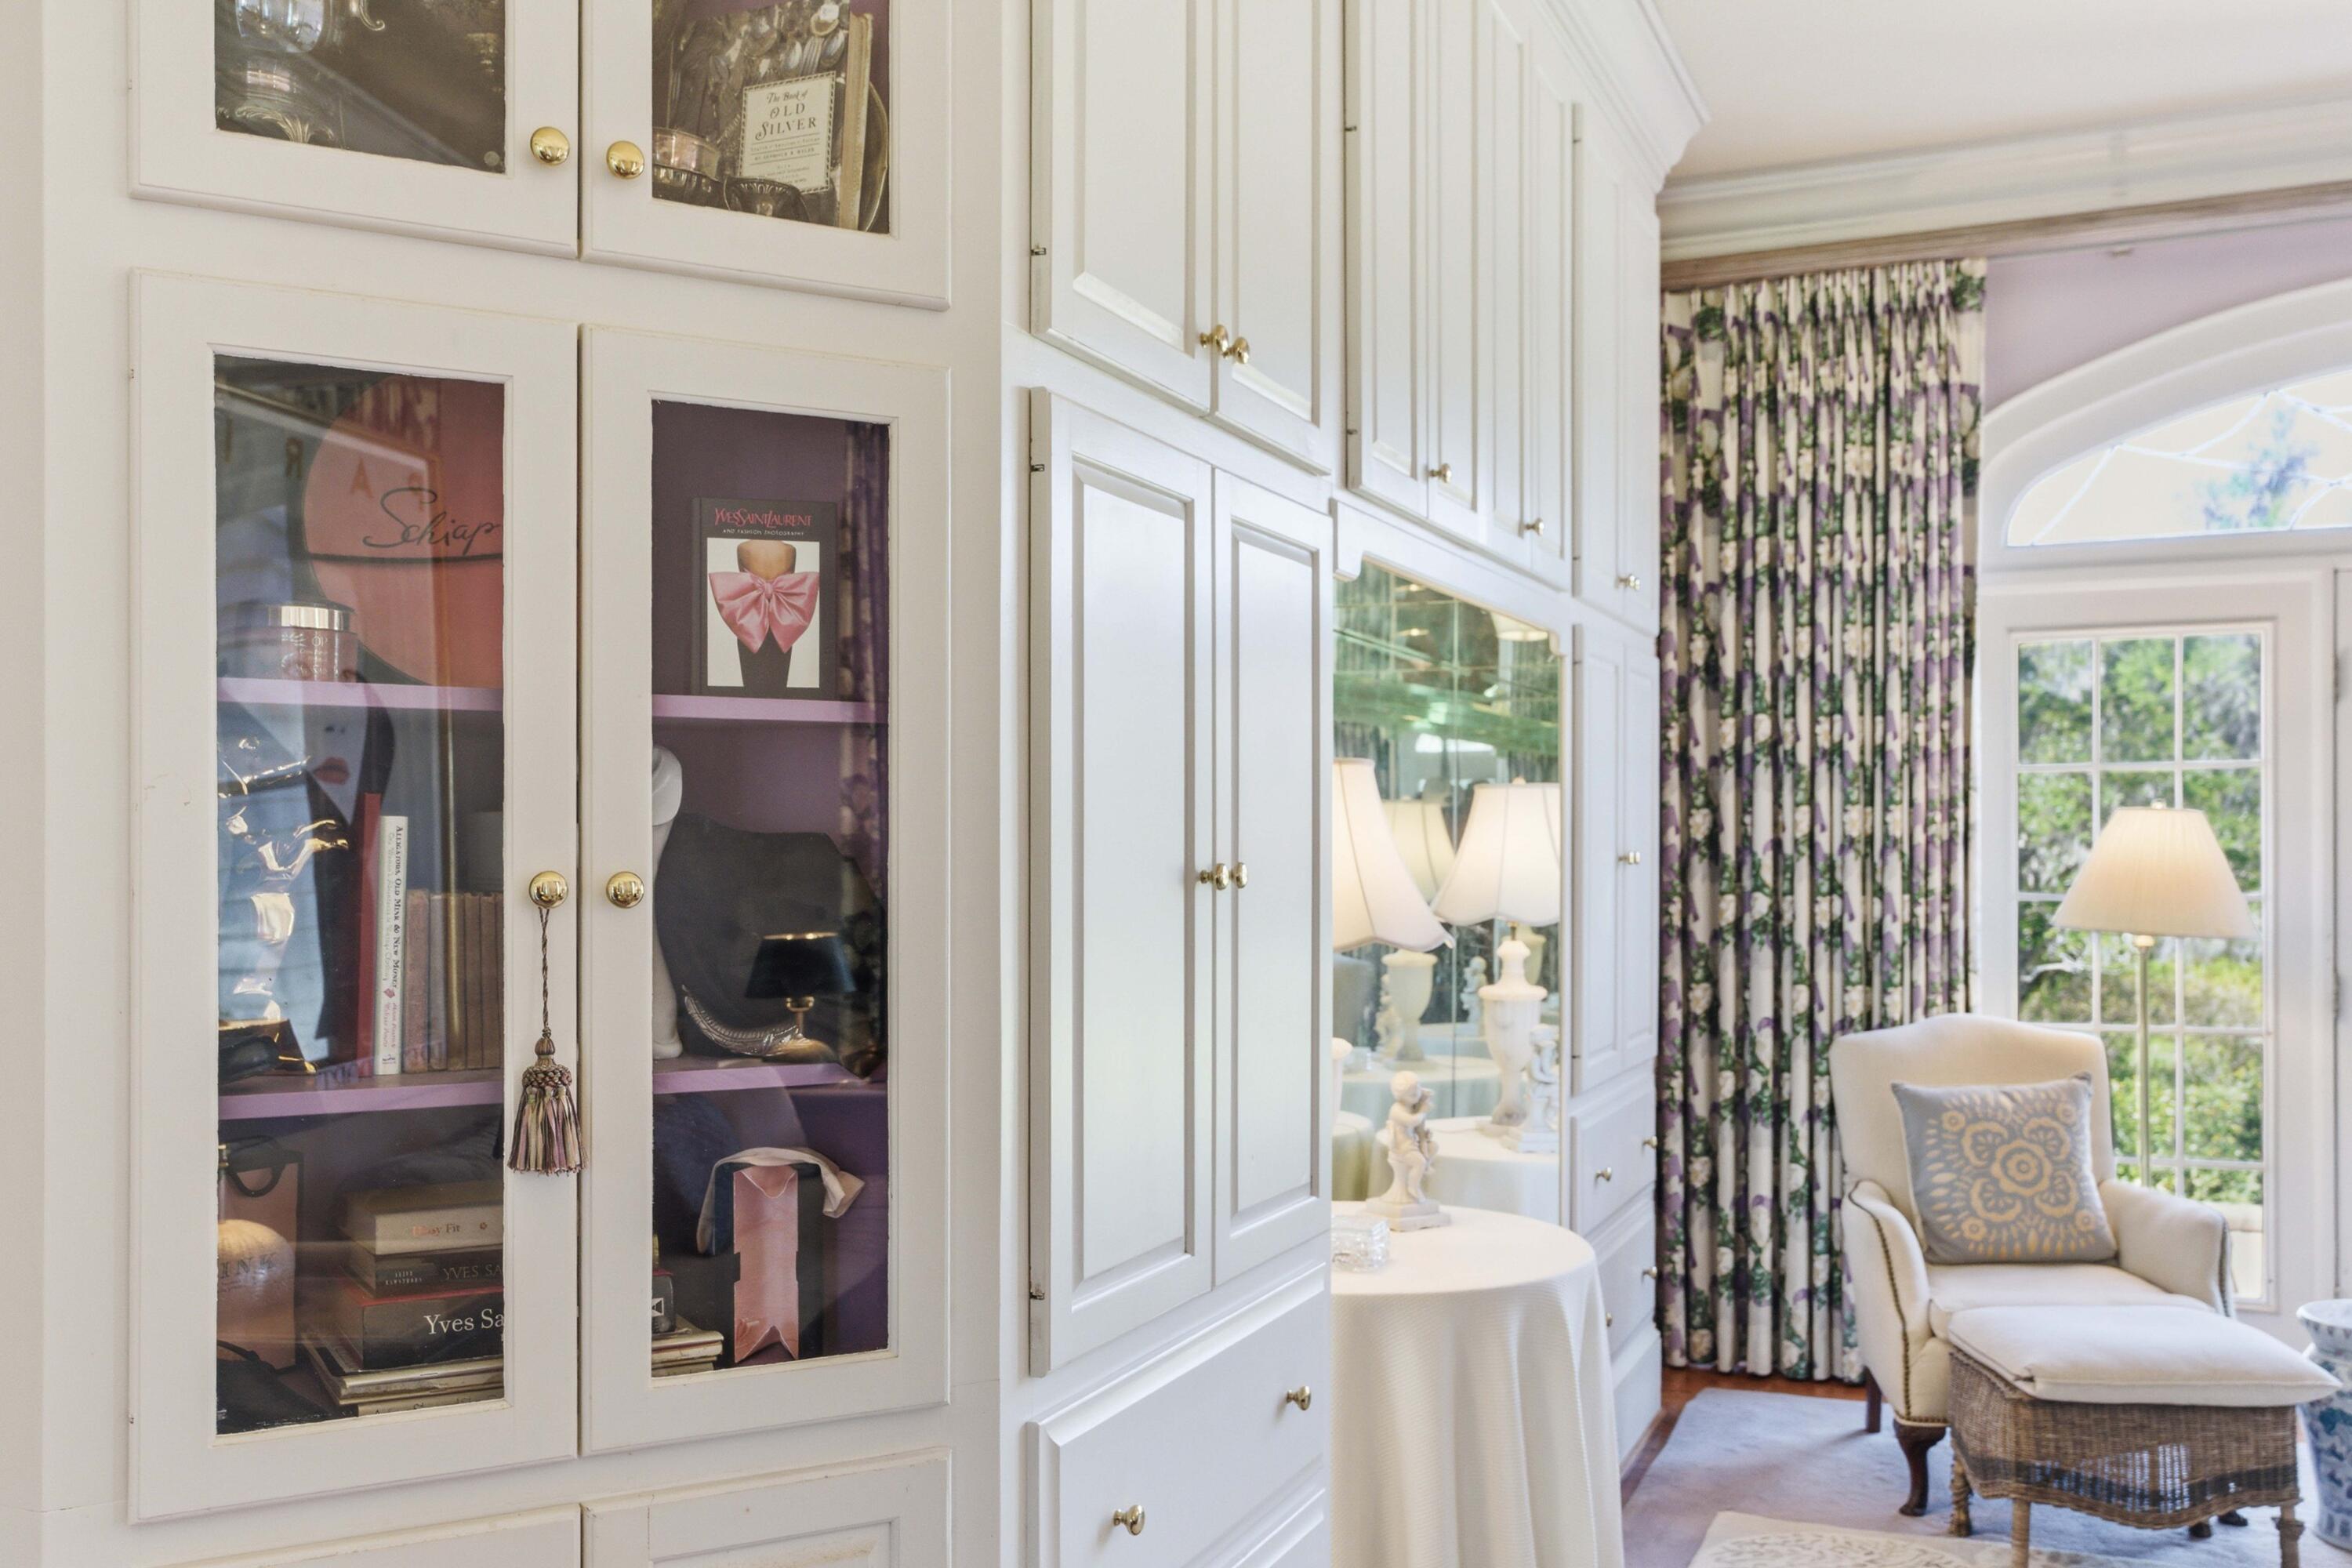
Bright sitting area with white built-in cabinets, floral curtains, and a cream armchair by a tall window.
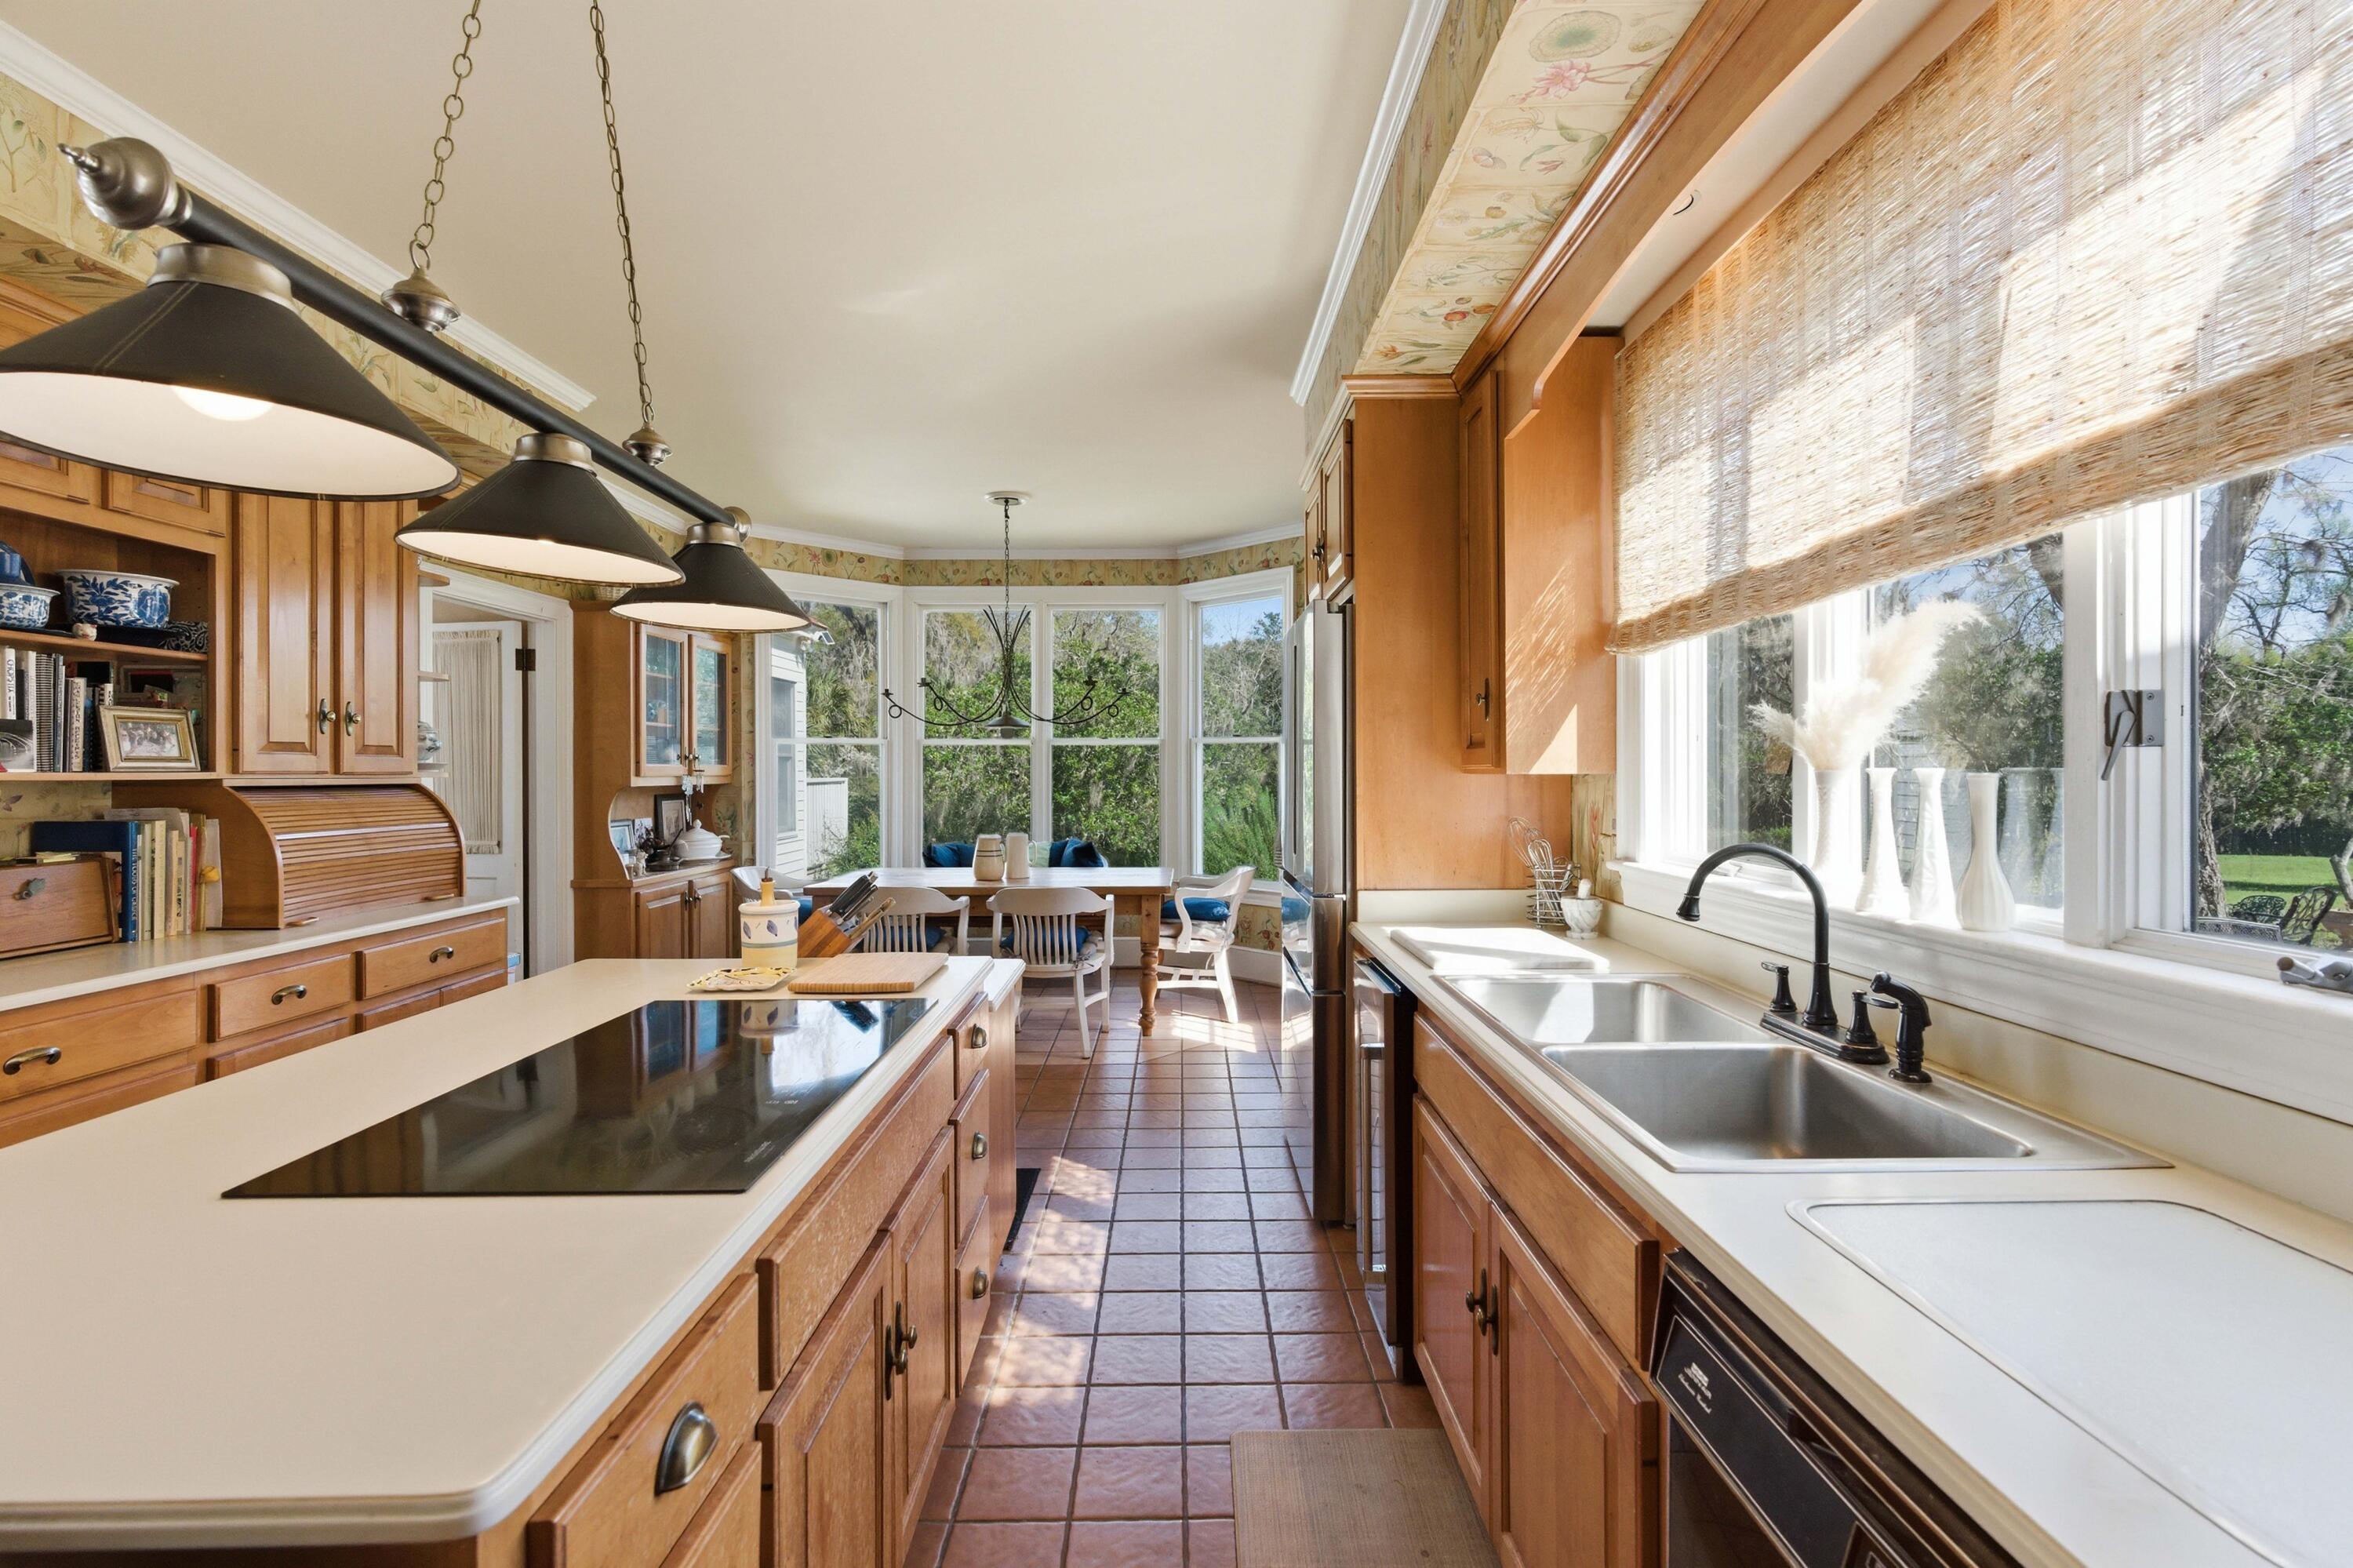
Kitchen with wood cabinetry, a cooktop island, and a window-side sink overlooking greenery.
Kitchen with honey-colored wood cabinets, terracotta floors, and a display nook of blue-and-white dishes.
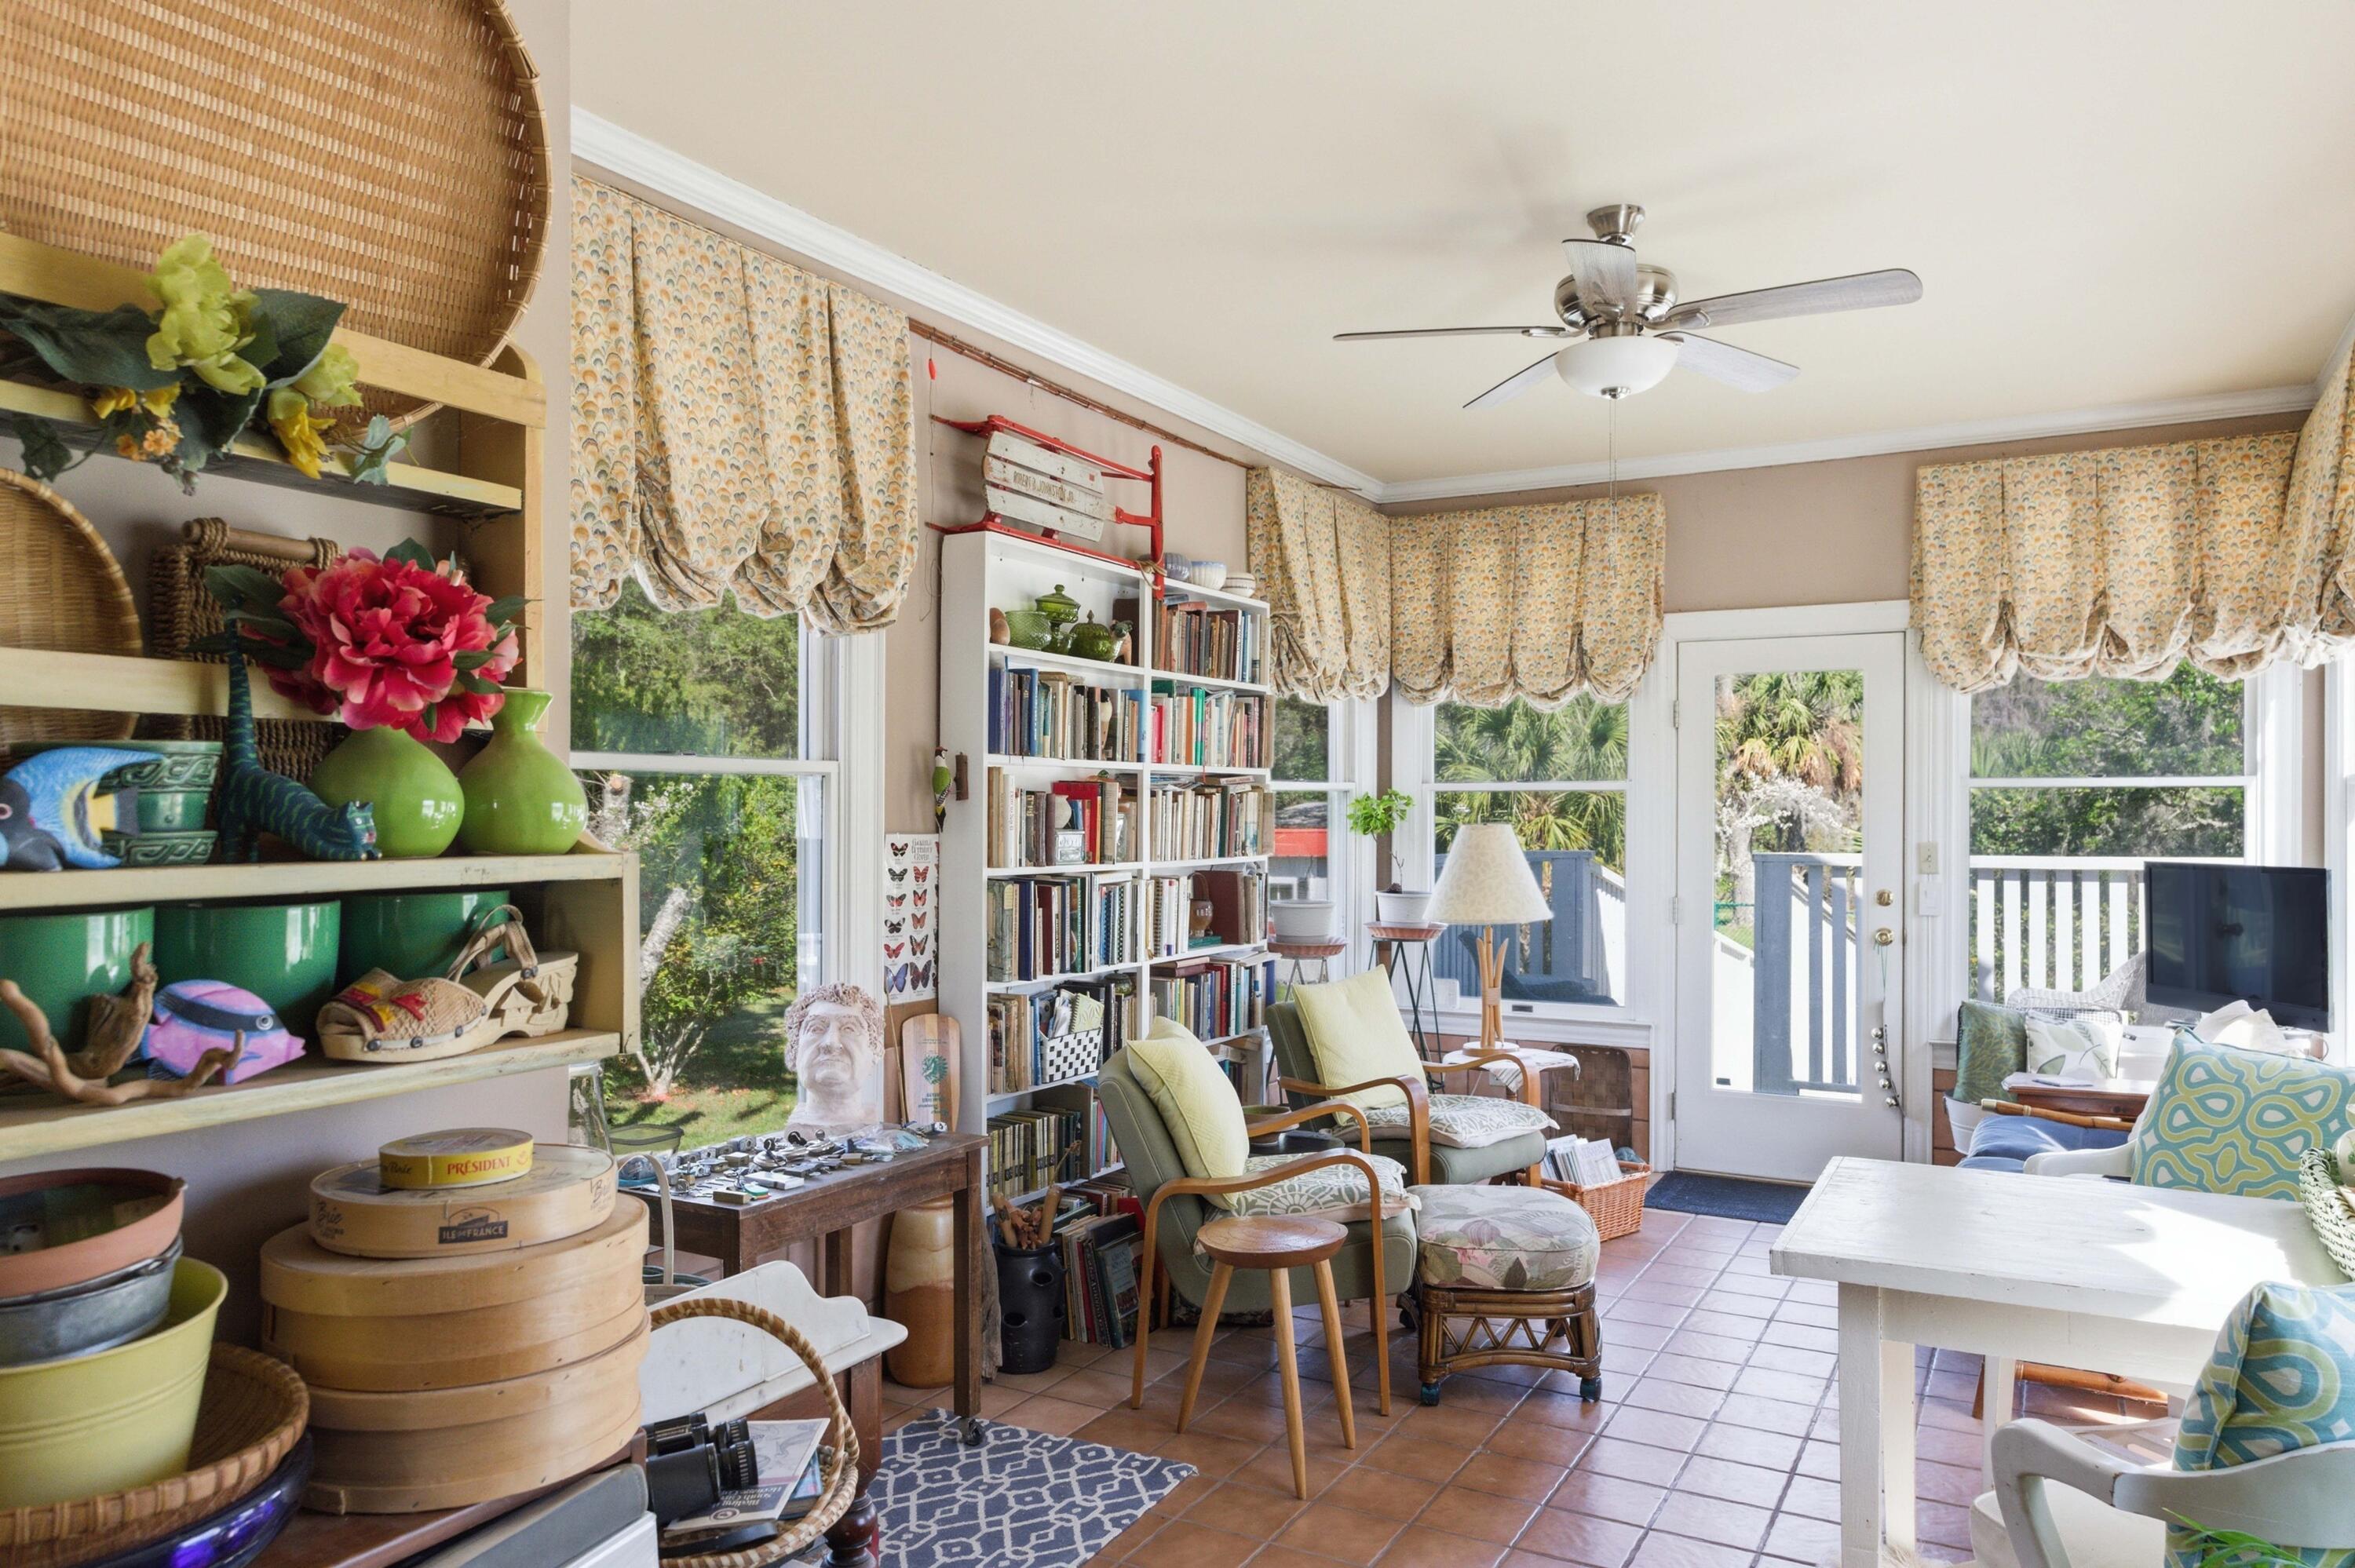
Furnished sitting room with terracotta floors, packed bookshelves, and windows overlooking a deck.
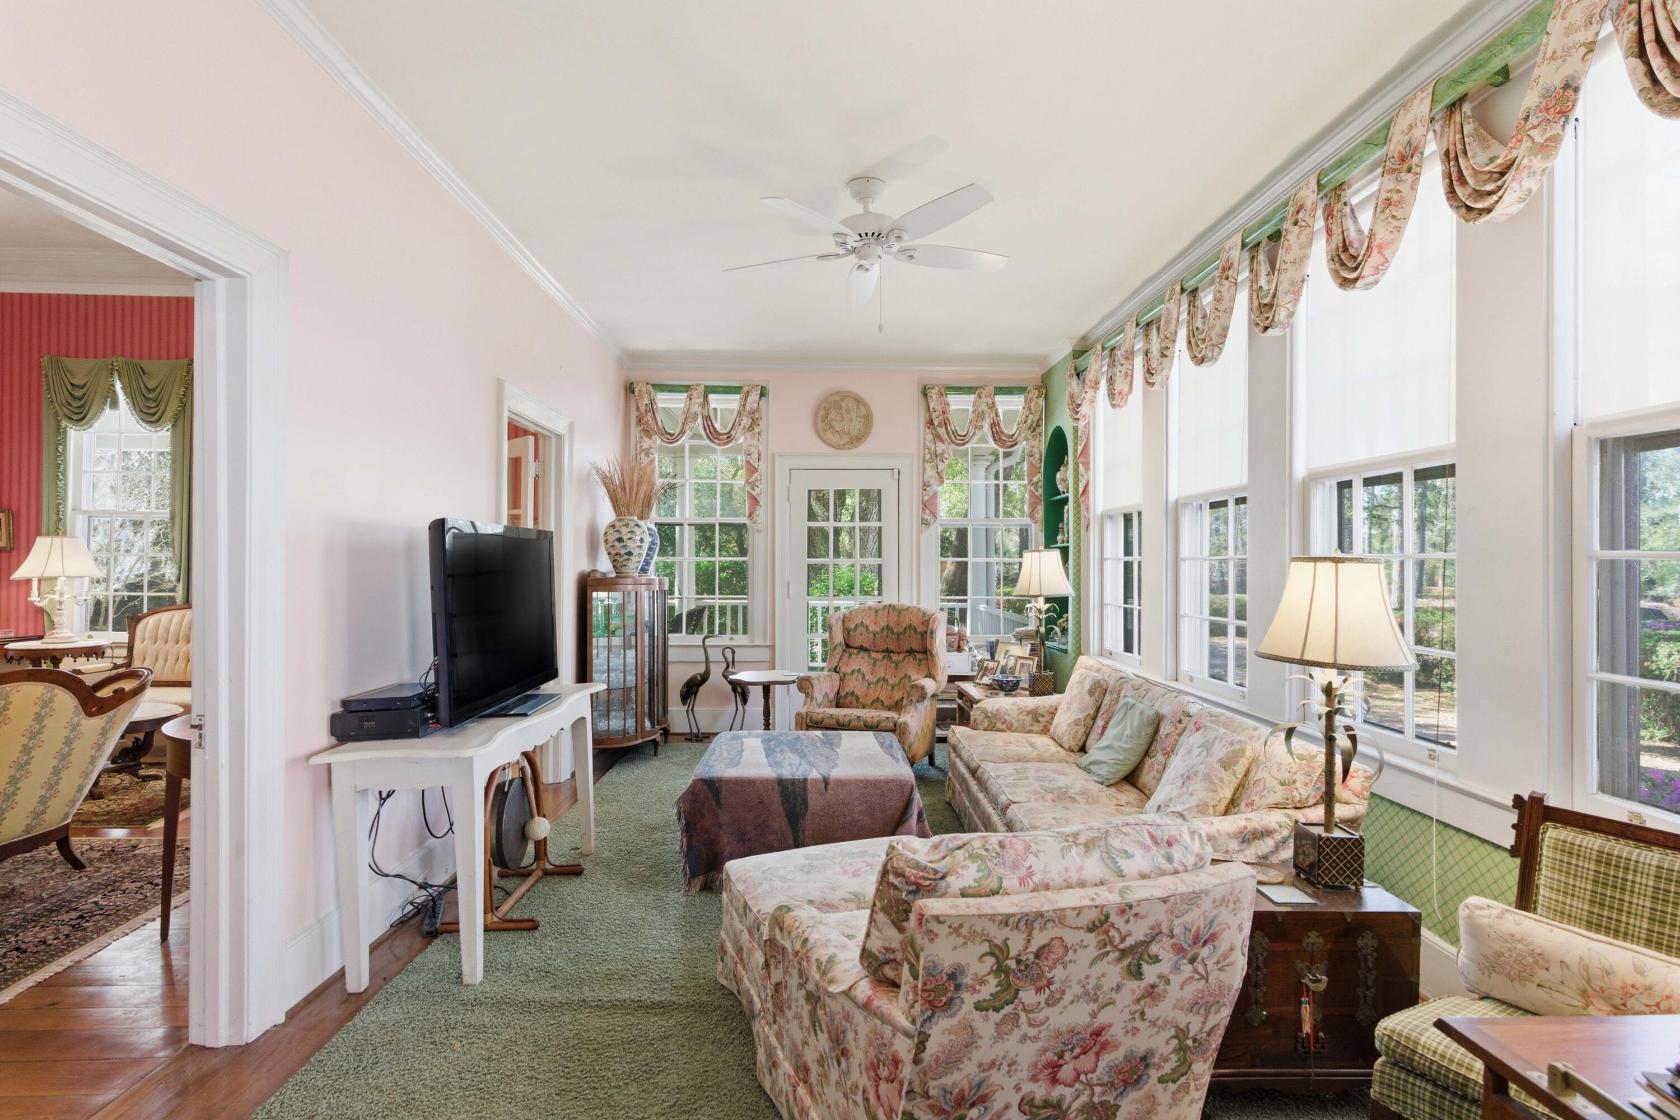
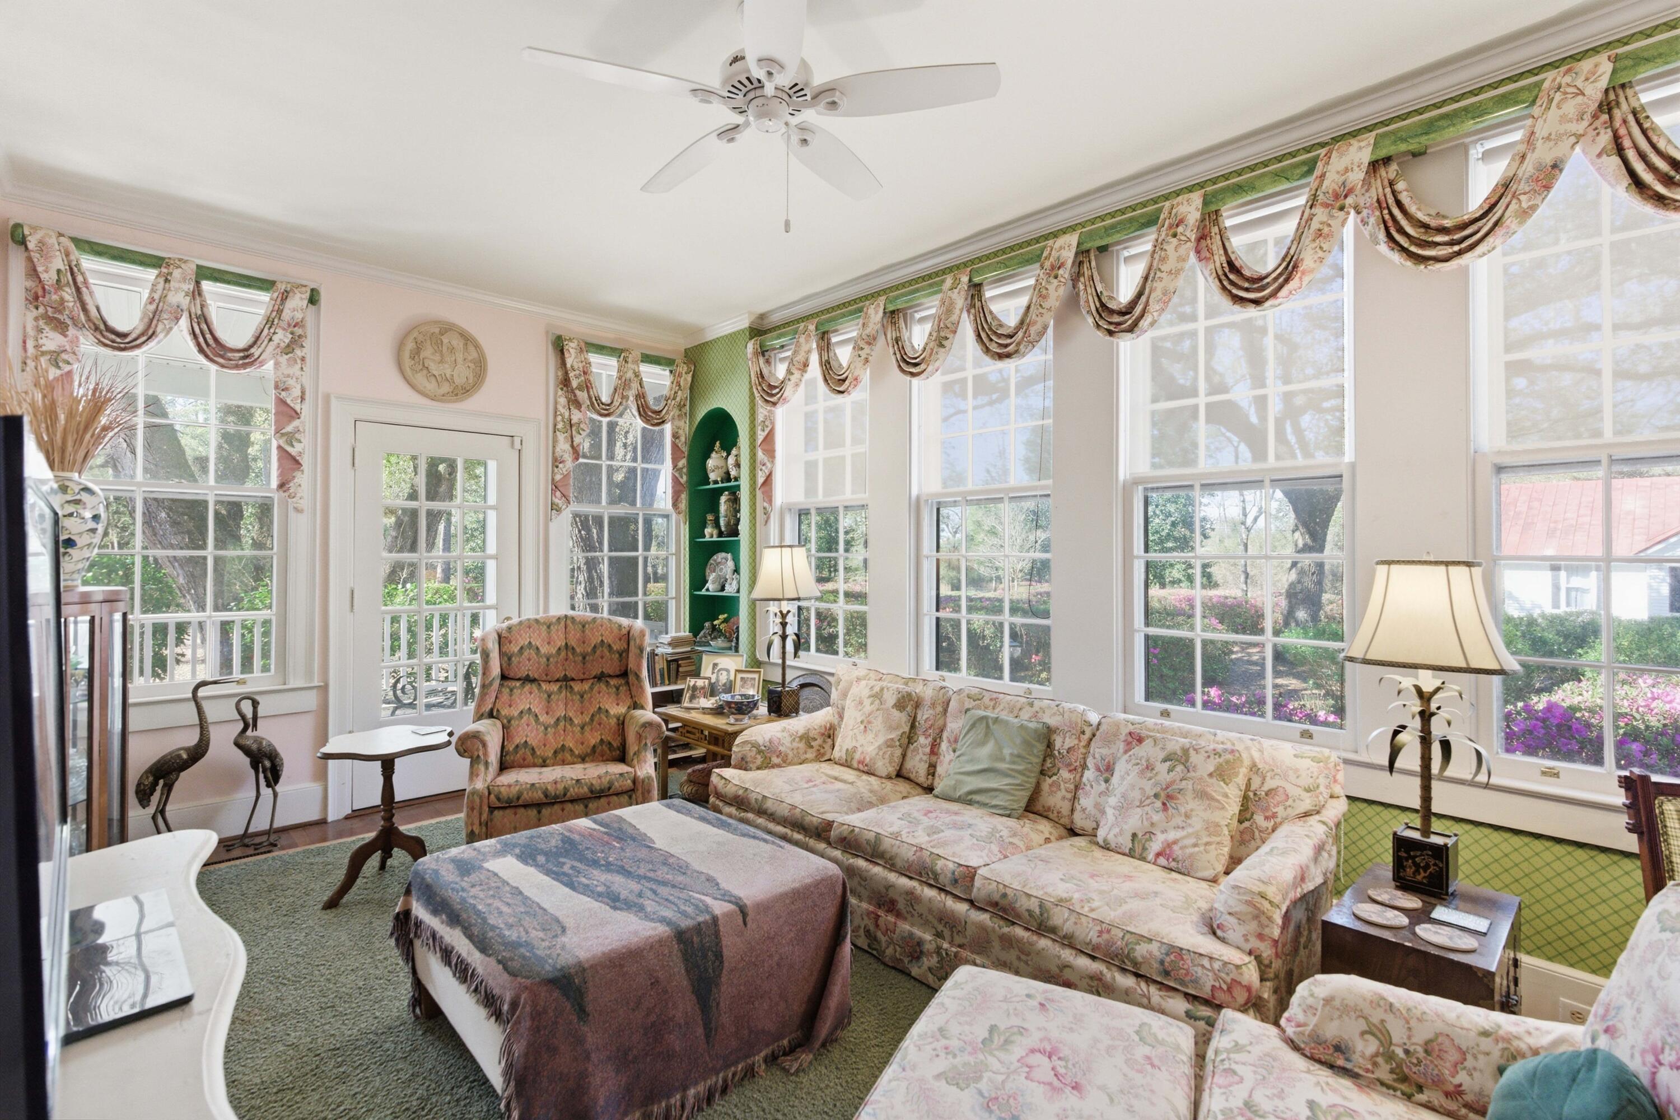
Living room with floral seating, green carpet, and a wall of tall windows.
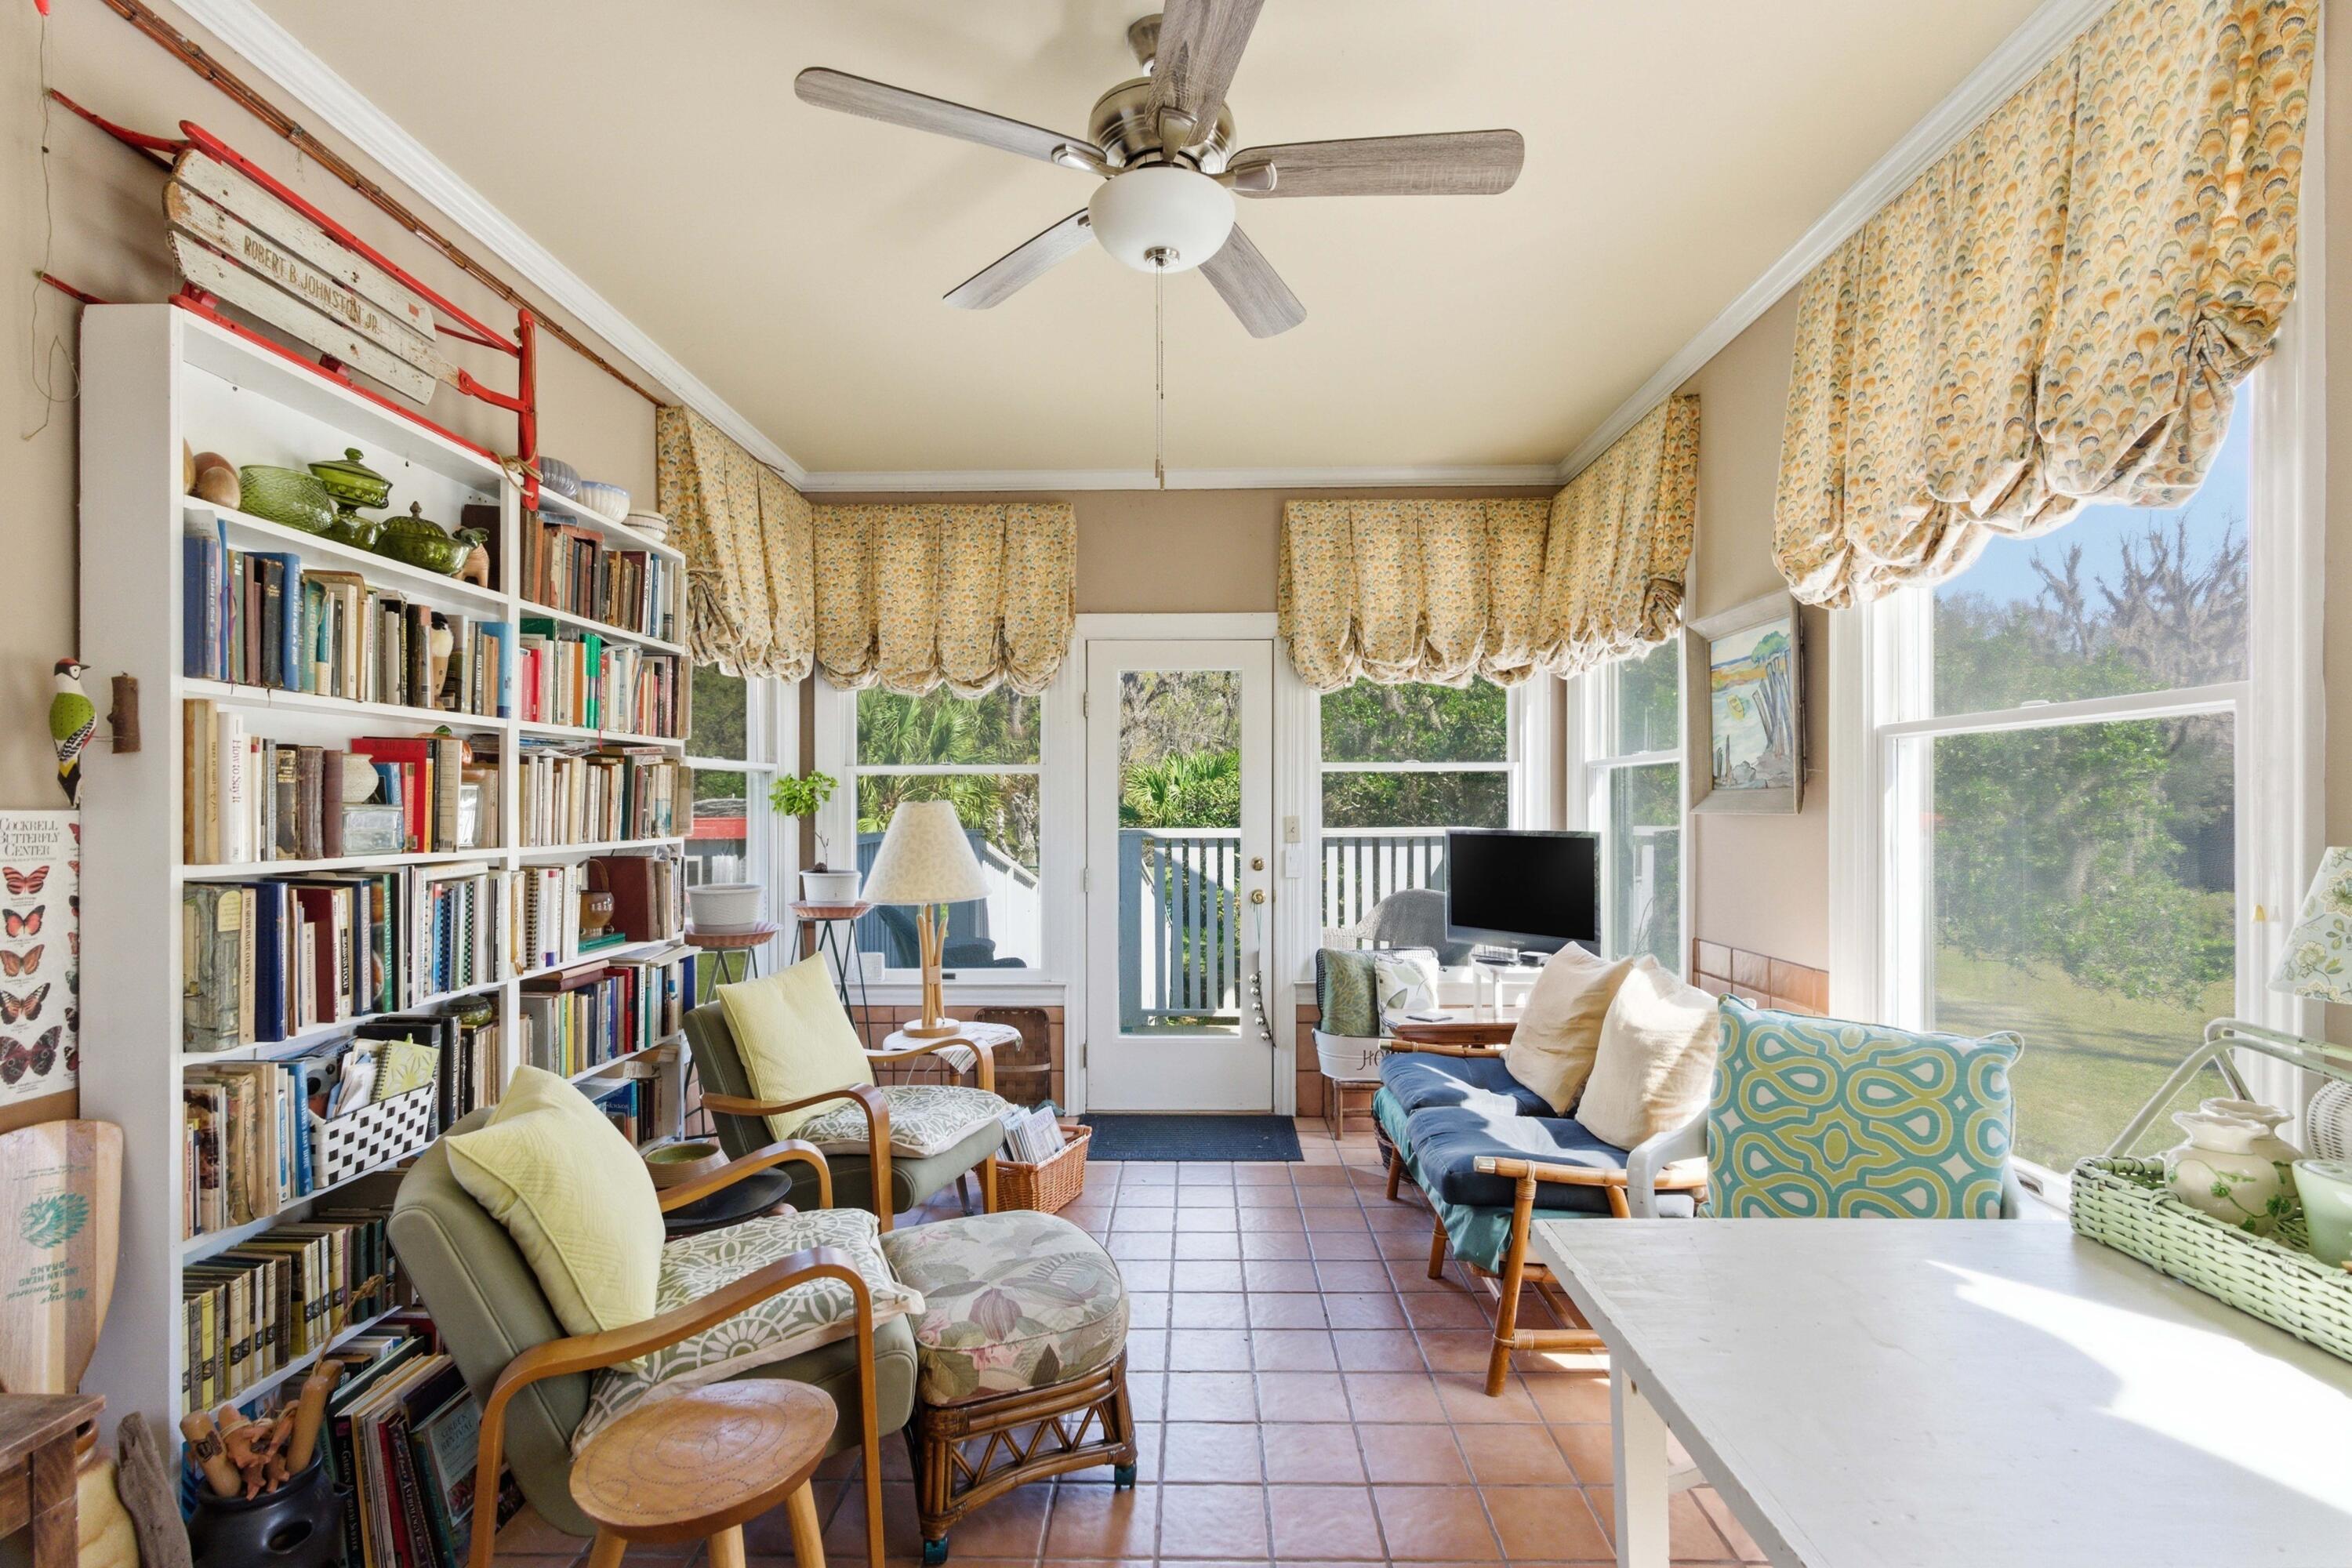
Furnished sunroom with a wall of bookshelves, patterned curtains, and windows overlooking greenery.
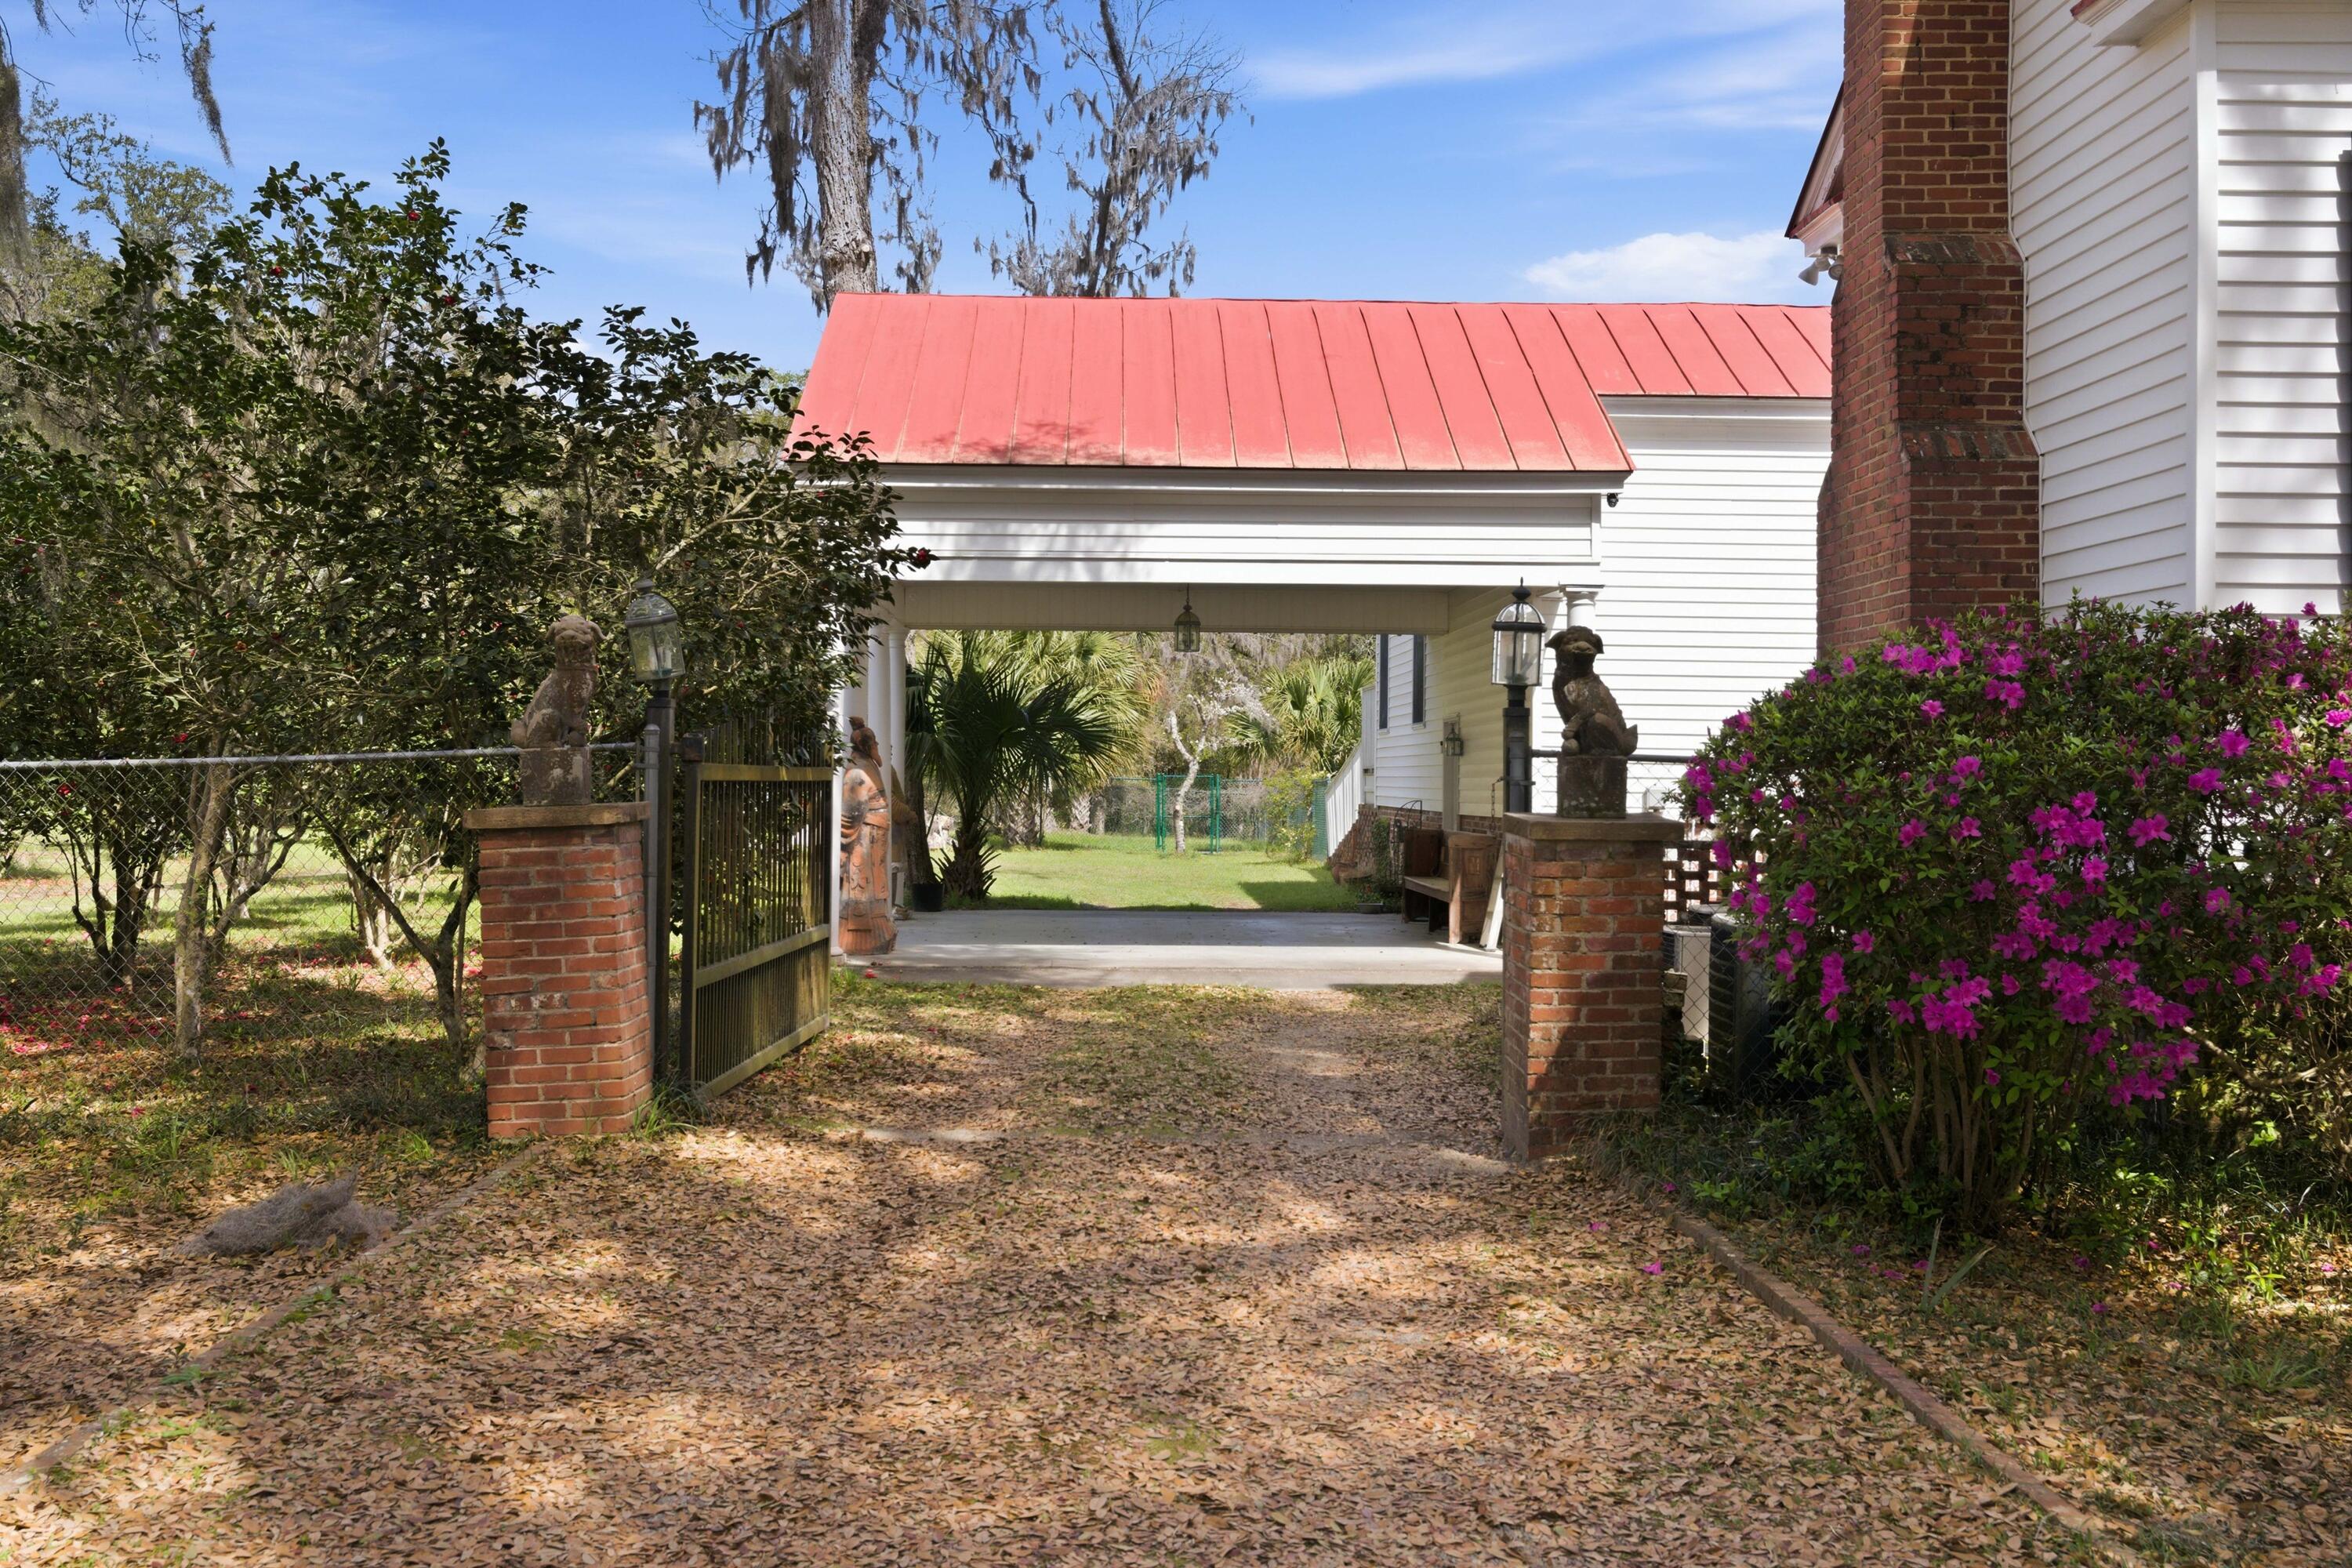
Property entrance with an open gate, brick pillars, red metal roof, and flowering azaleas.
Bathroom with tree-patterned wallpaper, ornate wood vanity, and white-curtained bathtub.
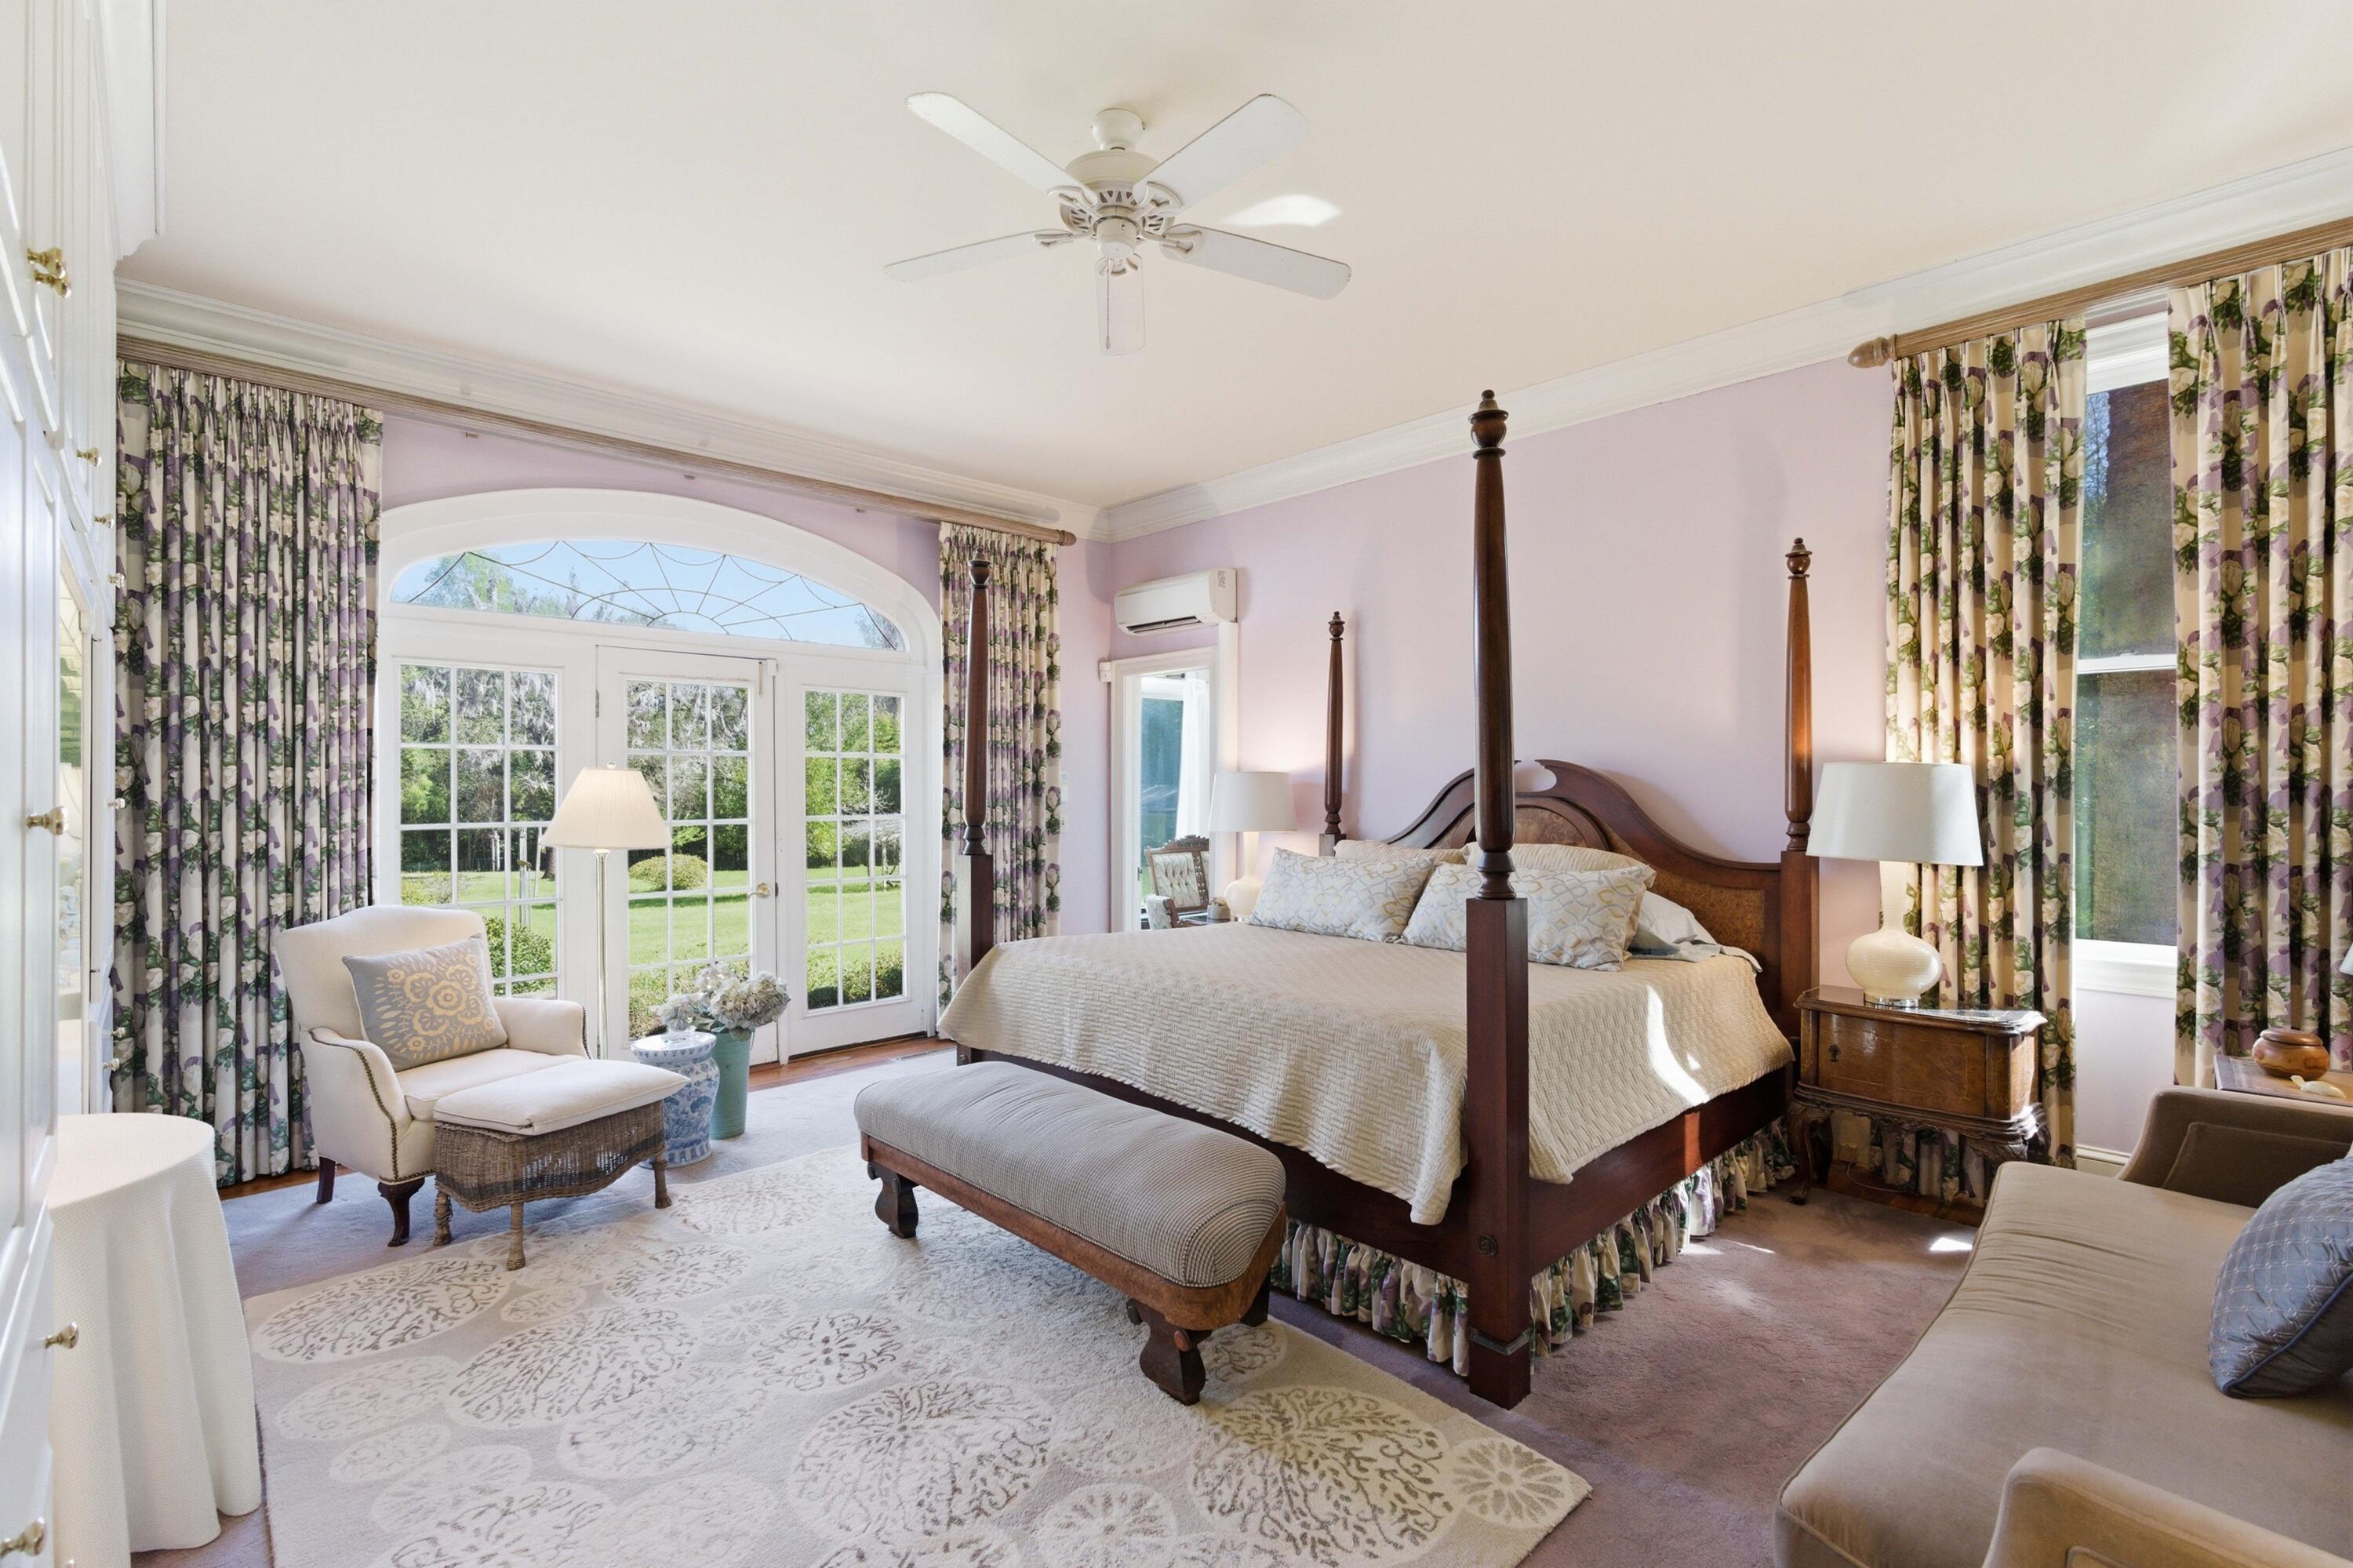
Bedroom with a dark wood four-poster bed and arched French doors opening to a garden.
White home with red roofs, expansive lawn, mature trees, and a curved patio.
Brick courtyard patio with French doors, outdoor dining furniture, clipped shrubs, and a red metal roof.
Sitting room with floral wallpaper, green armchairs, a glass-topped table, and built-in bookshelves.
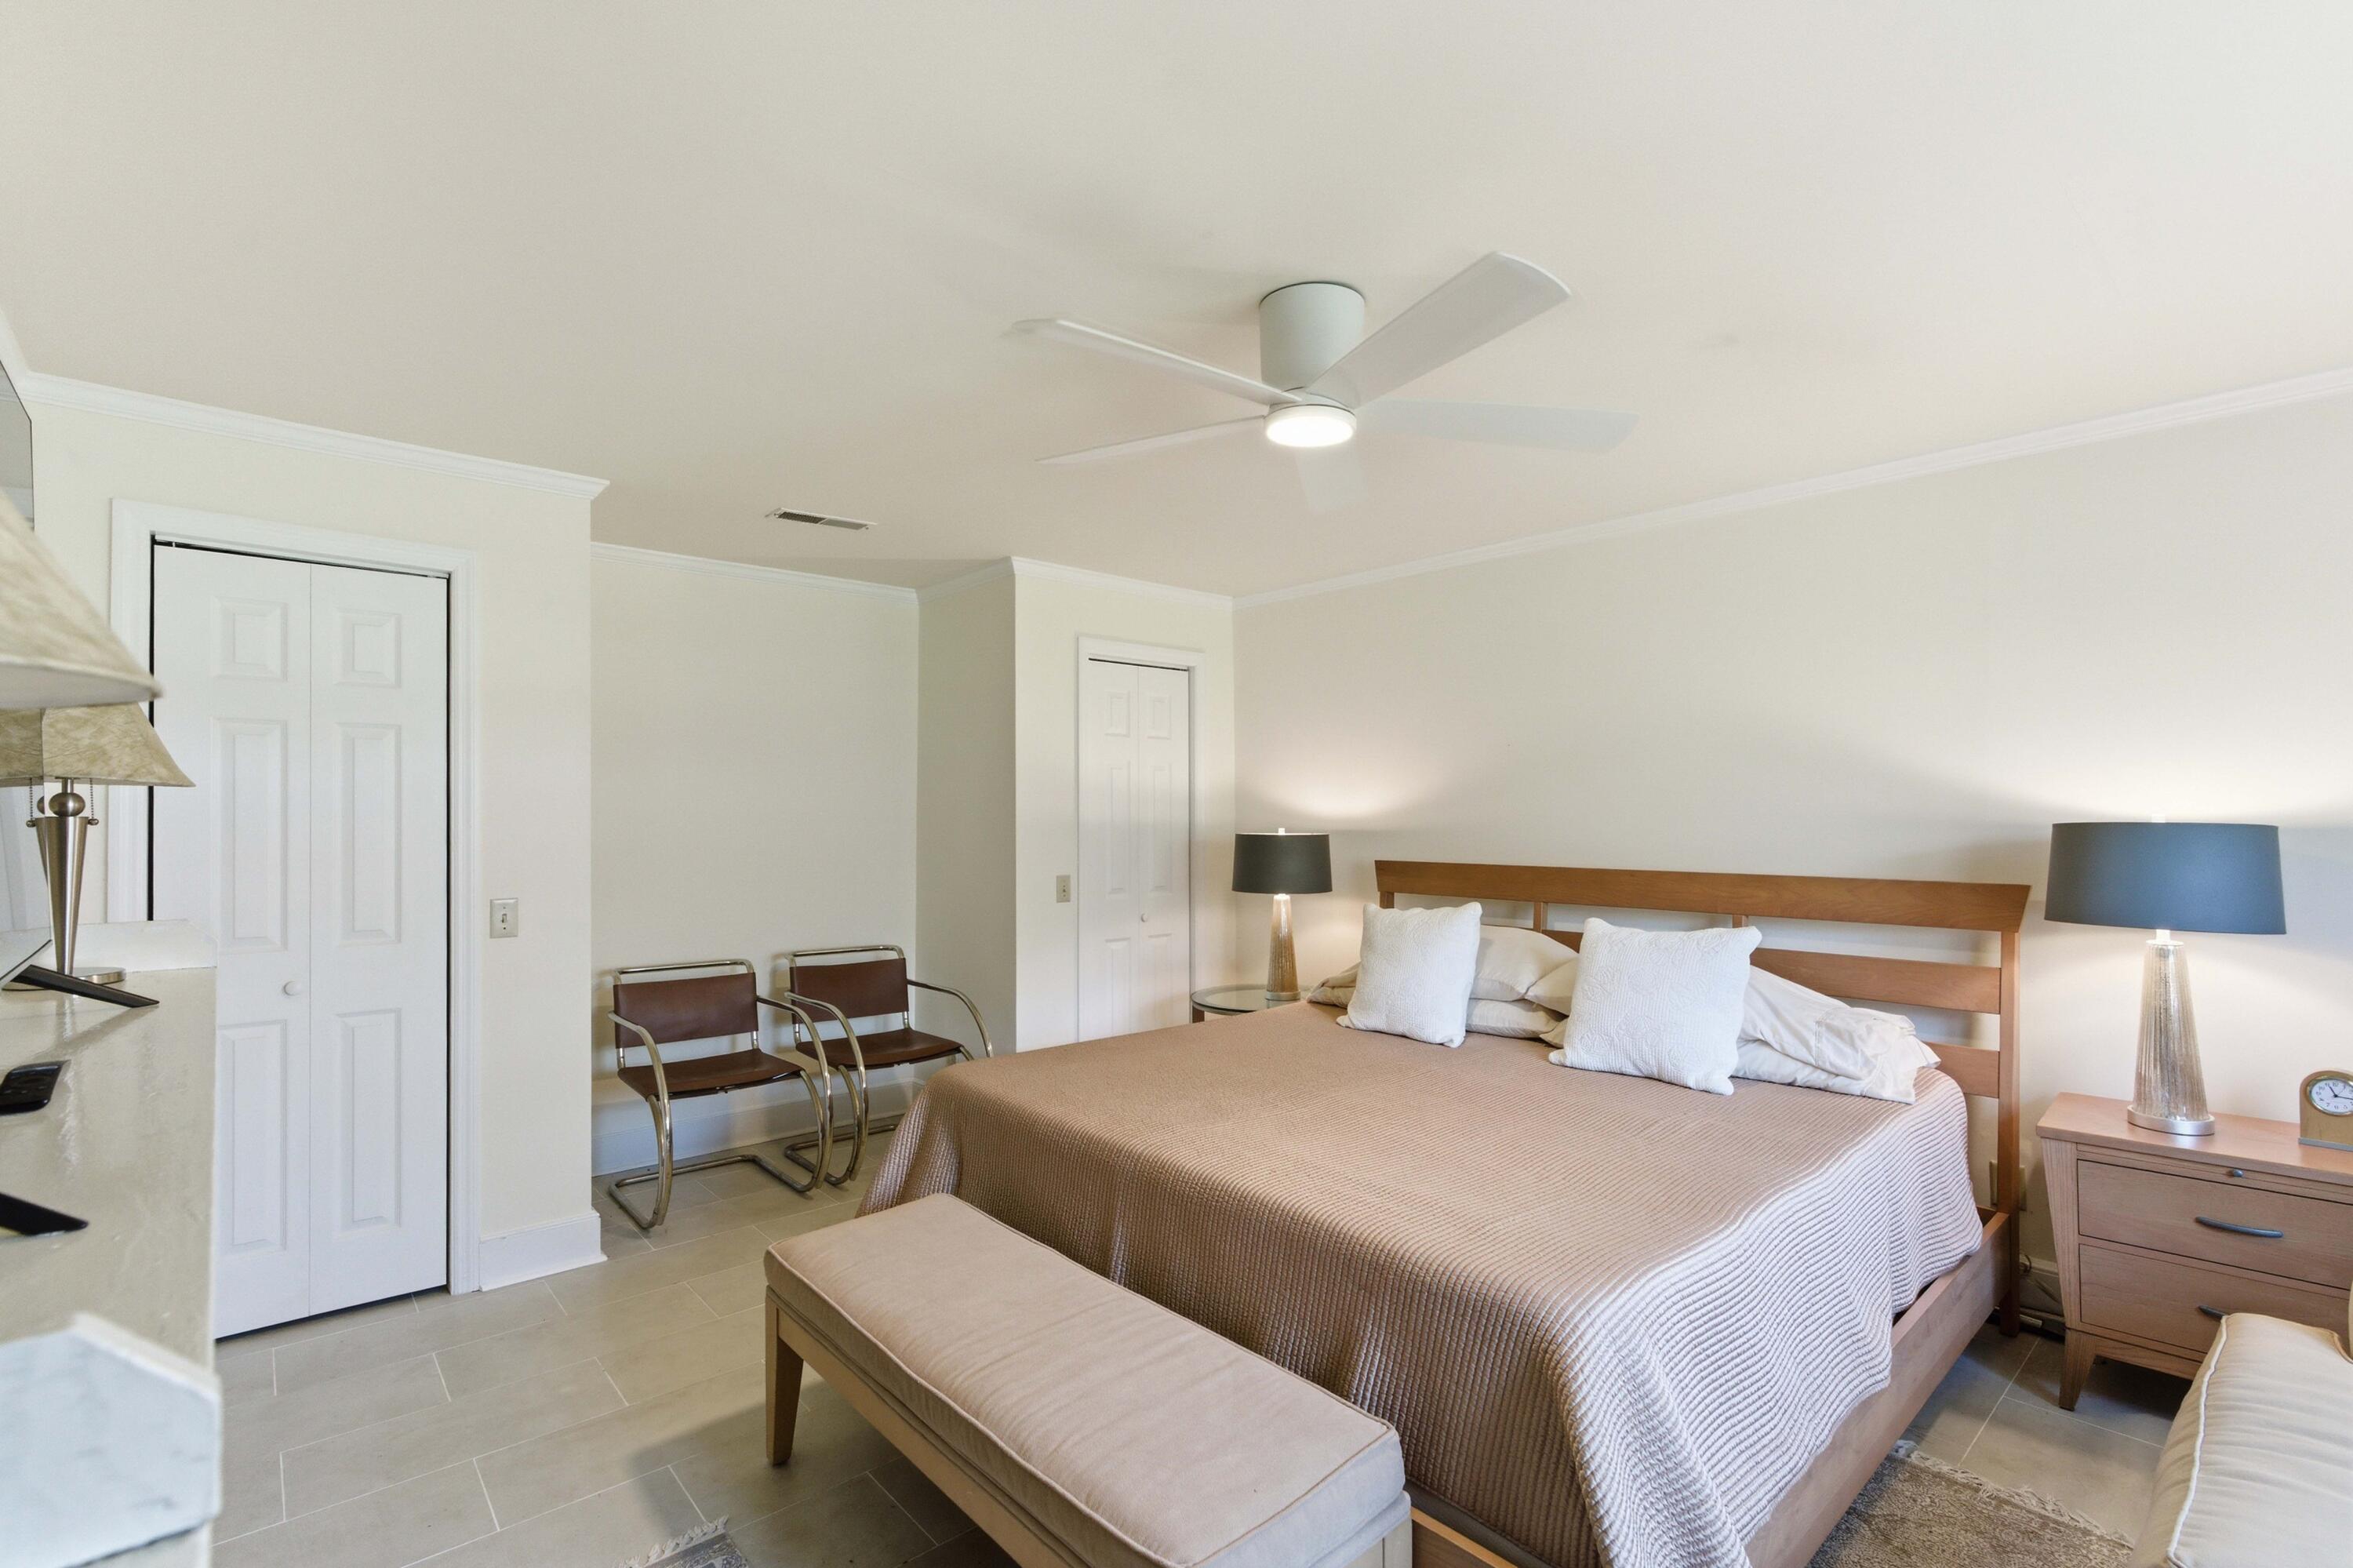
Furnished bedroom with a wood-frame bed, neutral bedding, a bench, and a ceiling fan.
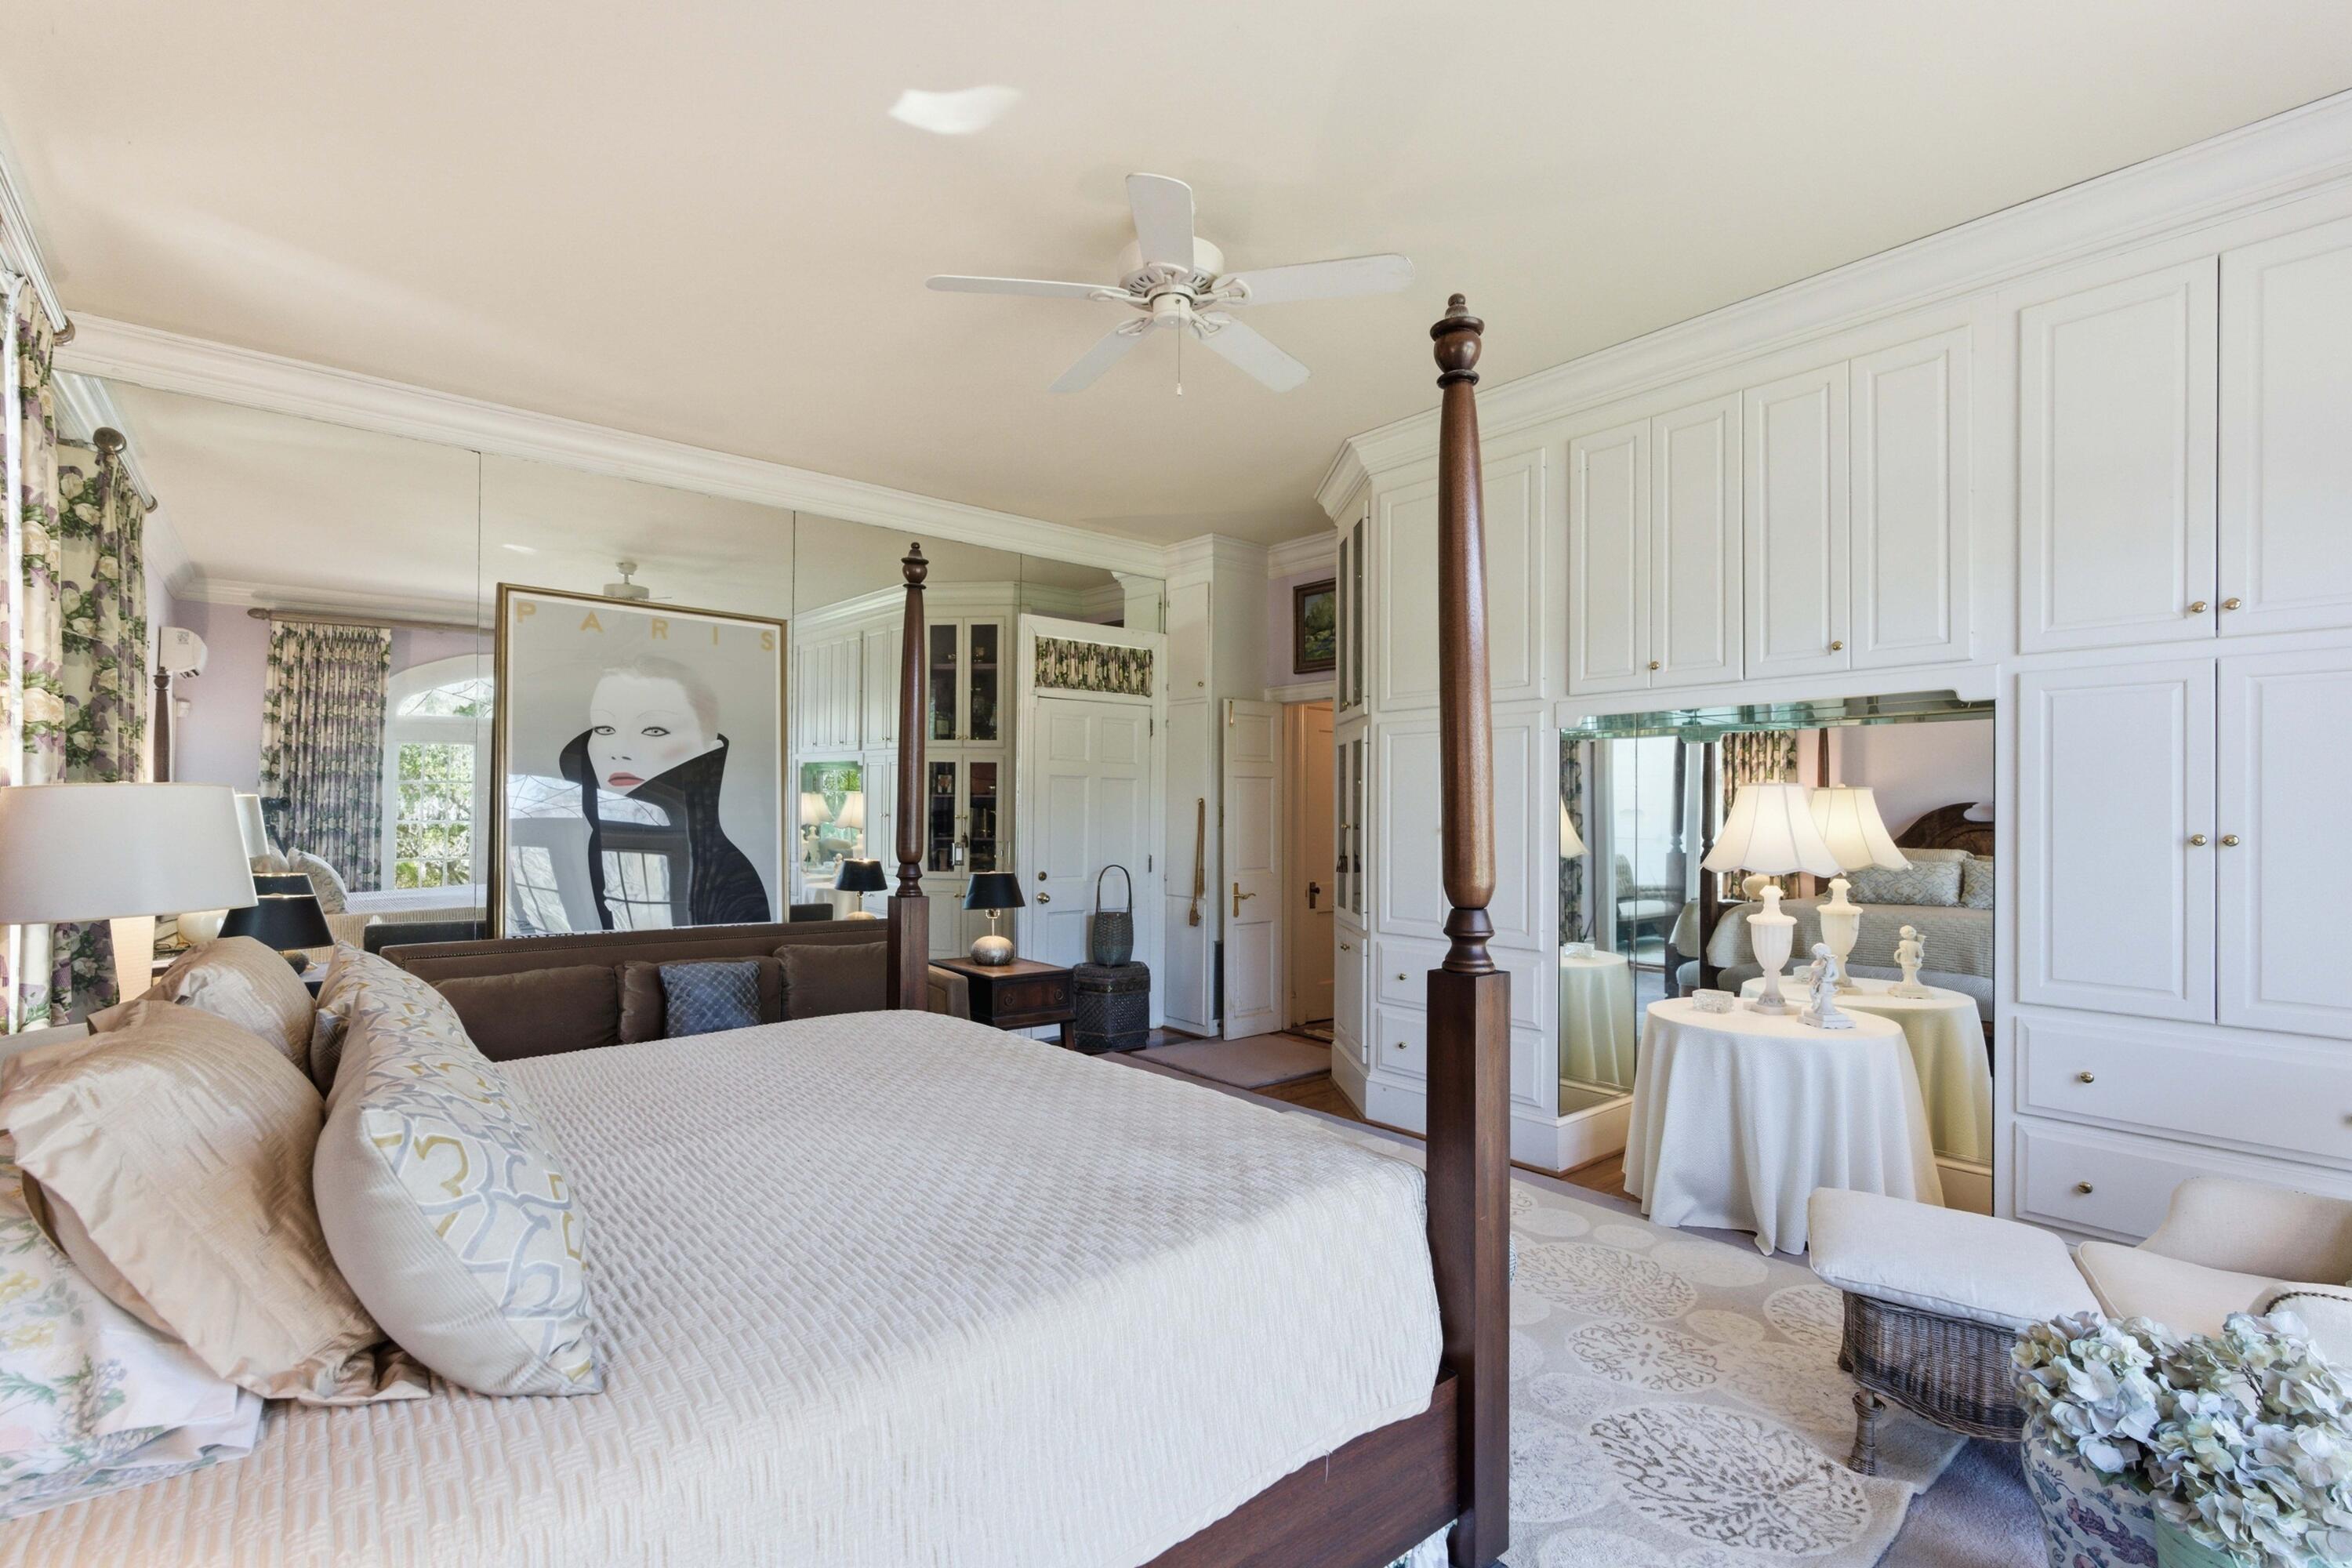
Bedroom with a dark four-poster bed, mirrored walls, and extensive white built-in cabinetry.
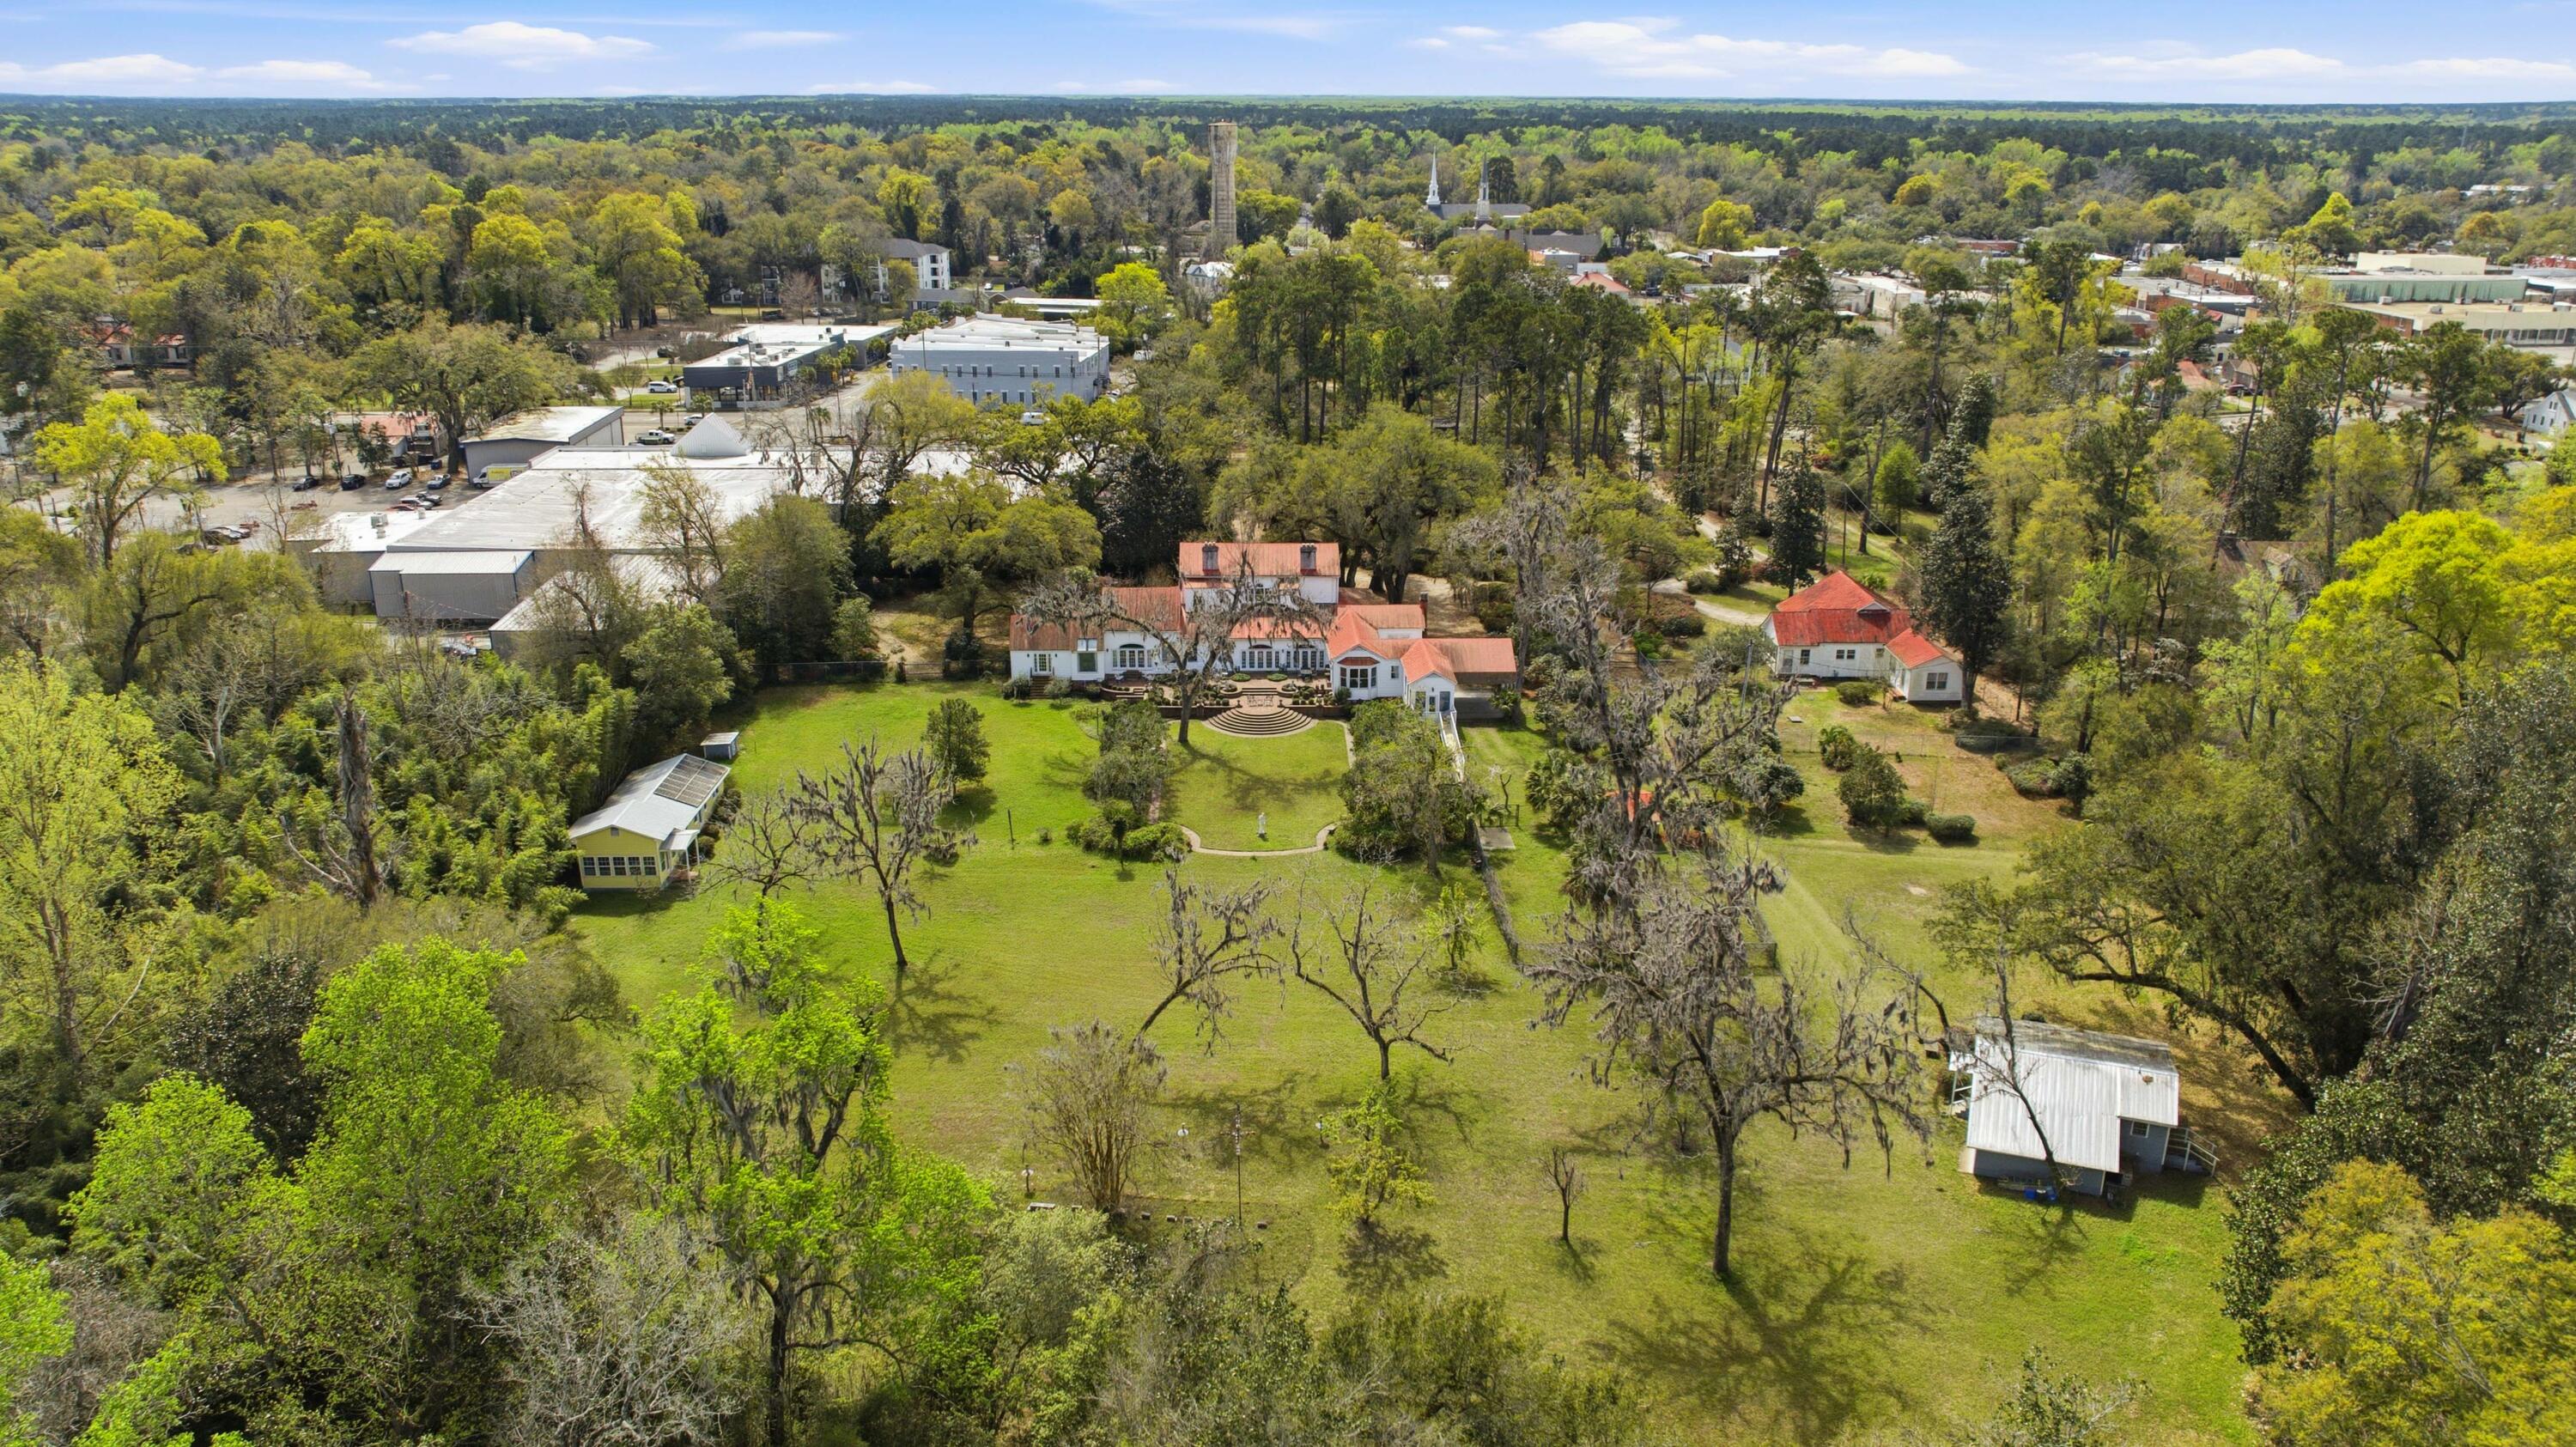
Aerial view of a white house with red roofs, expansive lawn, mature trees, and outbuildings.
Living room with floral seating, green walls, and tall garden-facing windows.
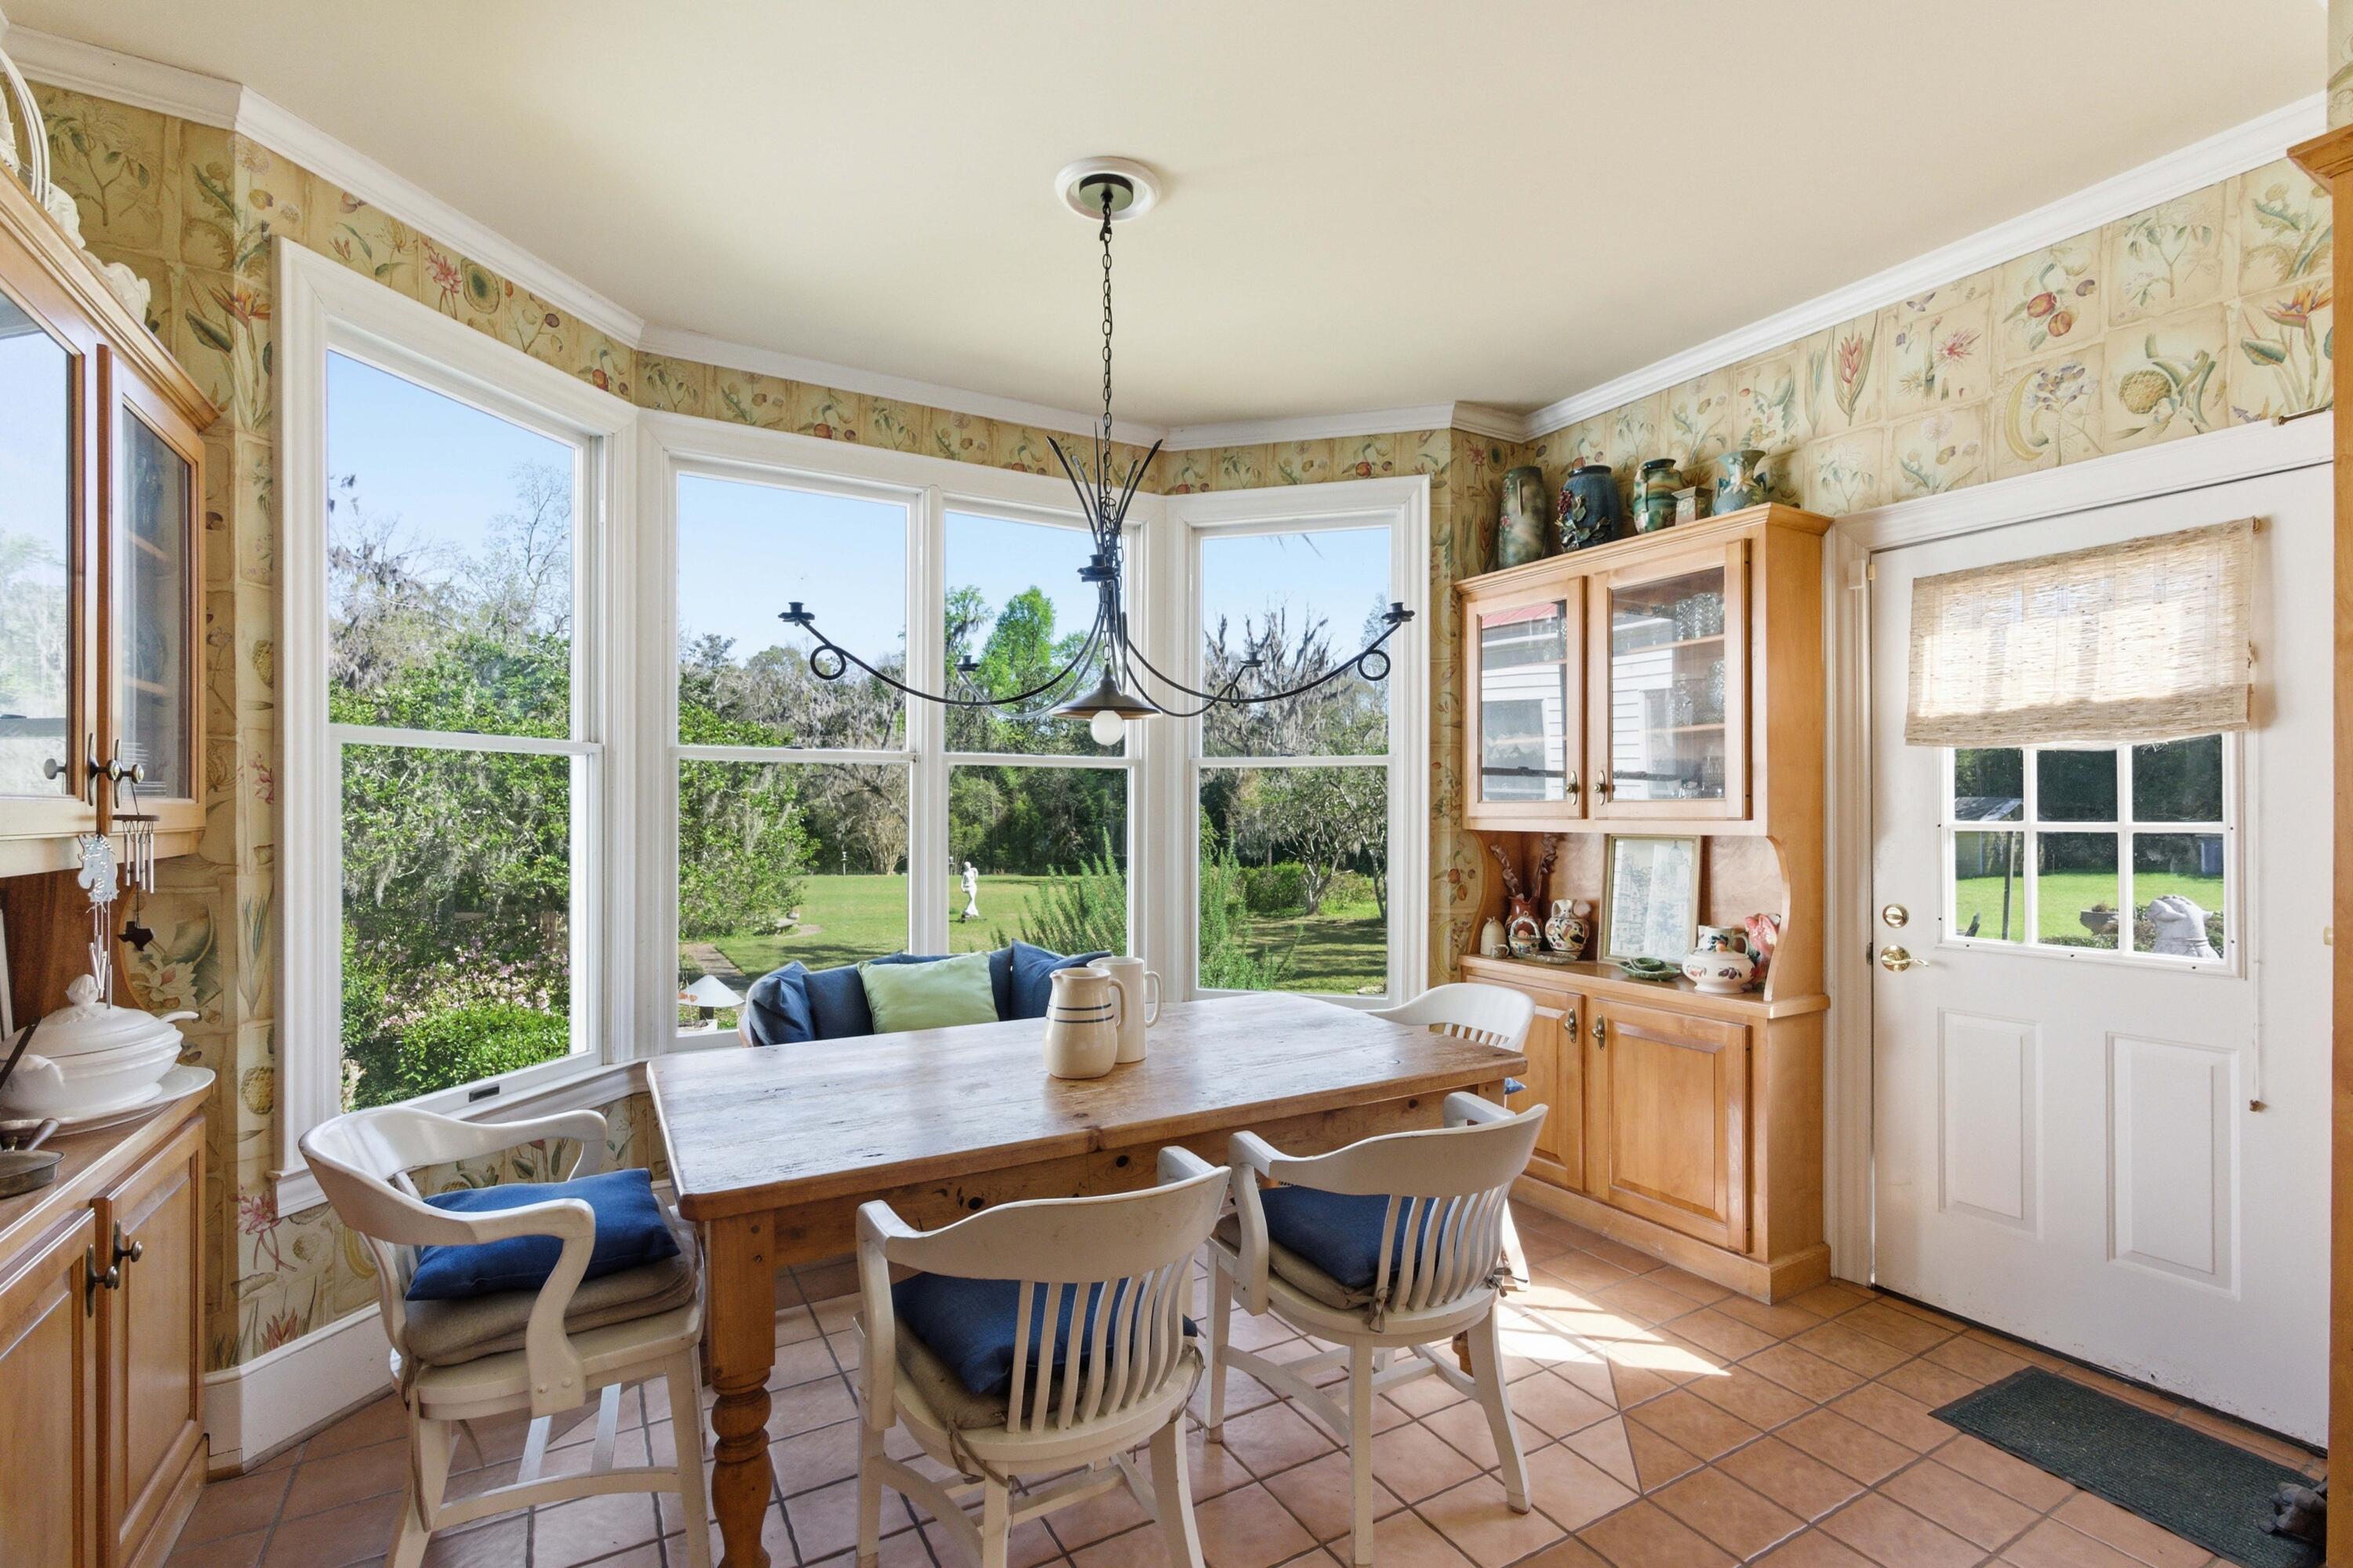
Dining area with a wooden table, built-in cabinets, and bay windows overlooking the garden.
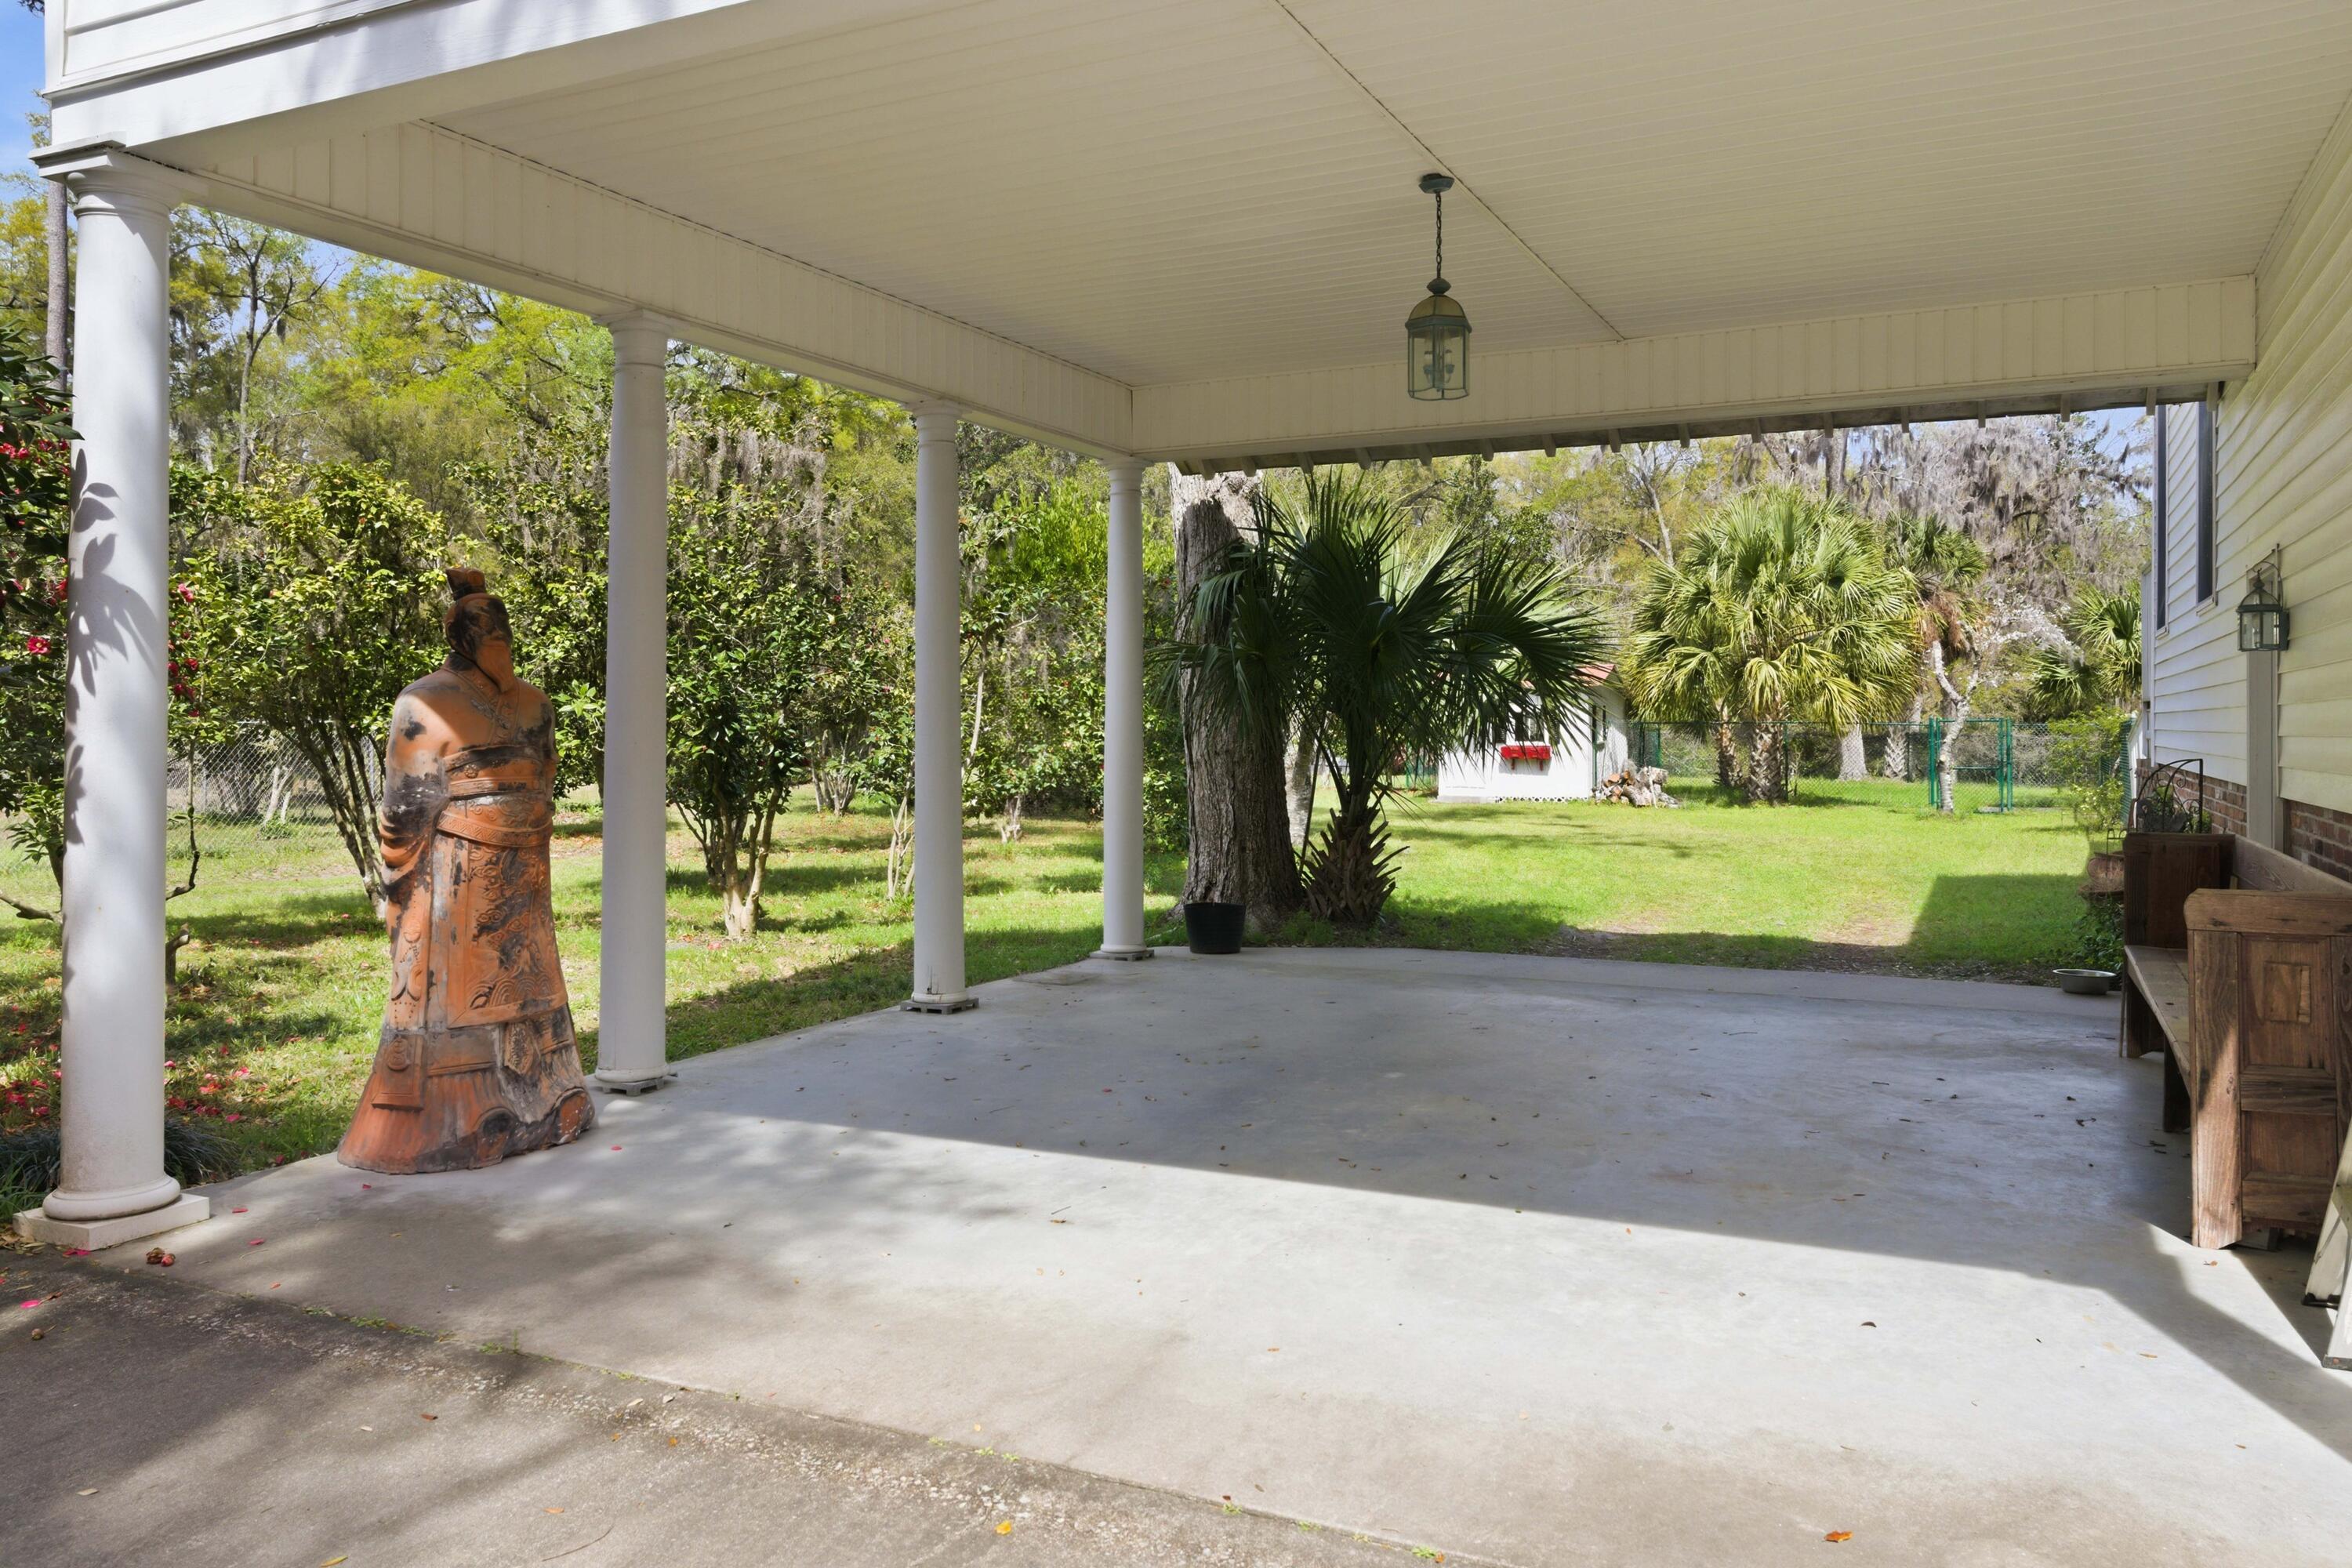
Covered patio with white columns, a carved statue, and a leafy backyard.
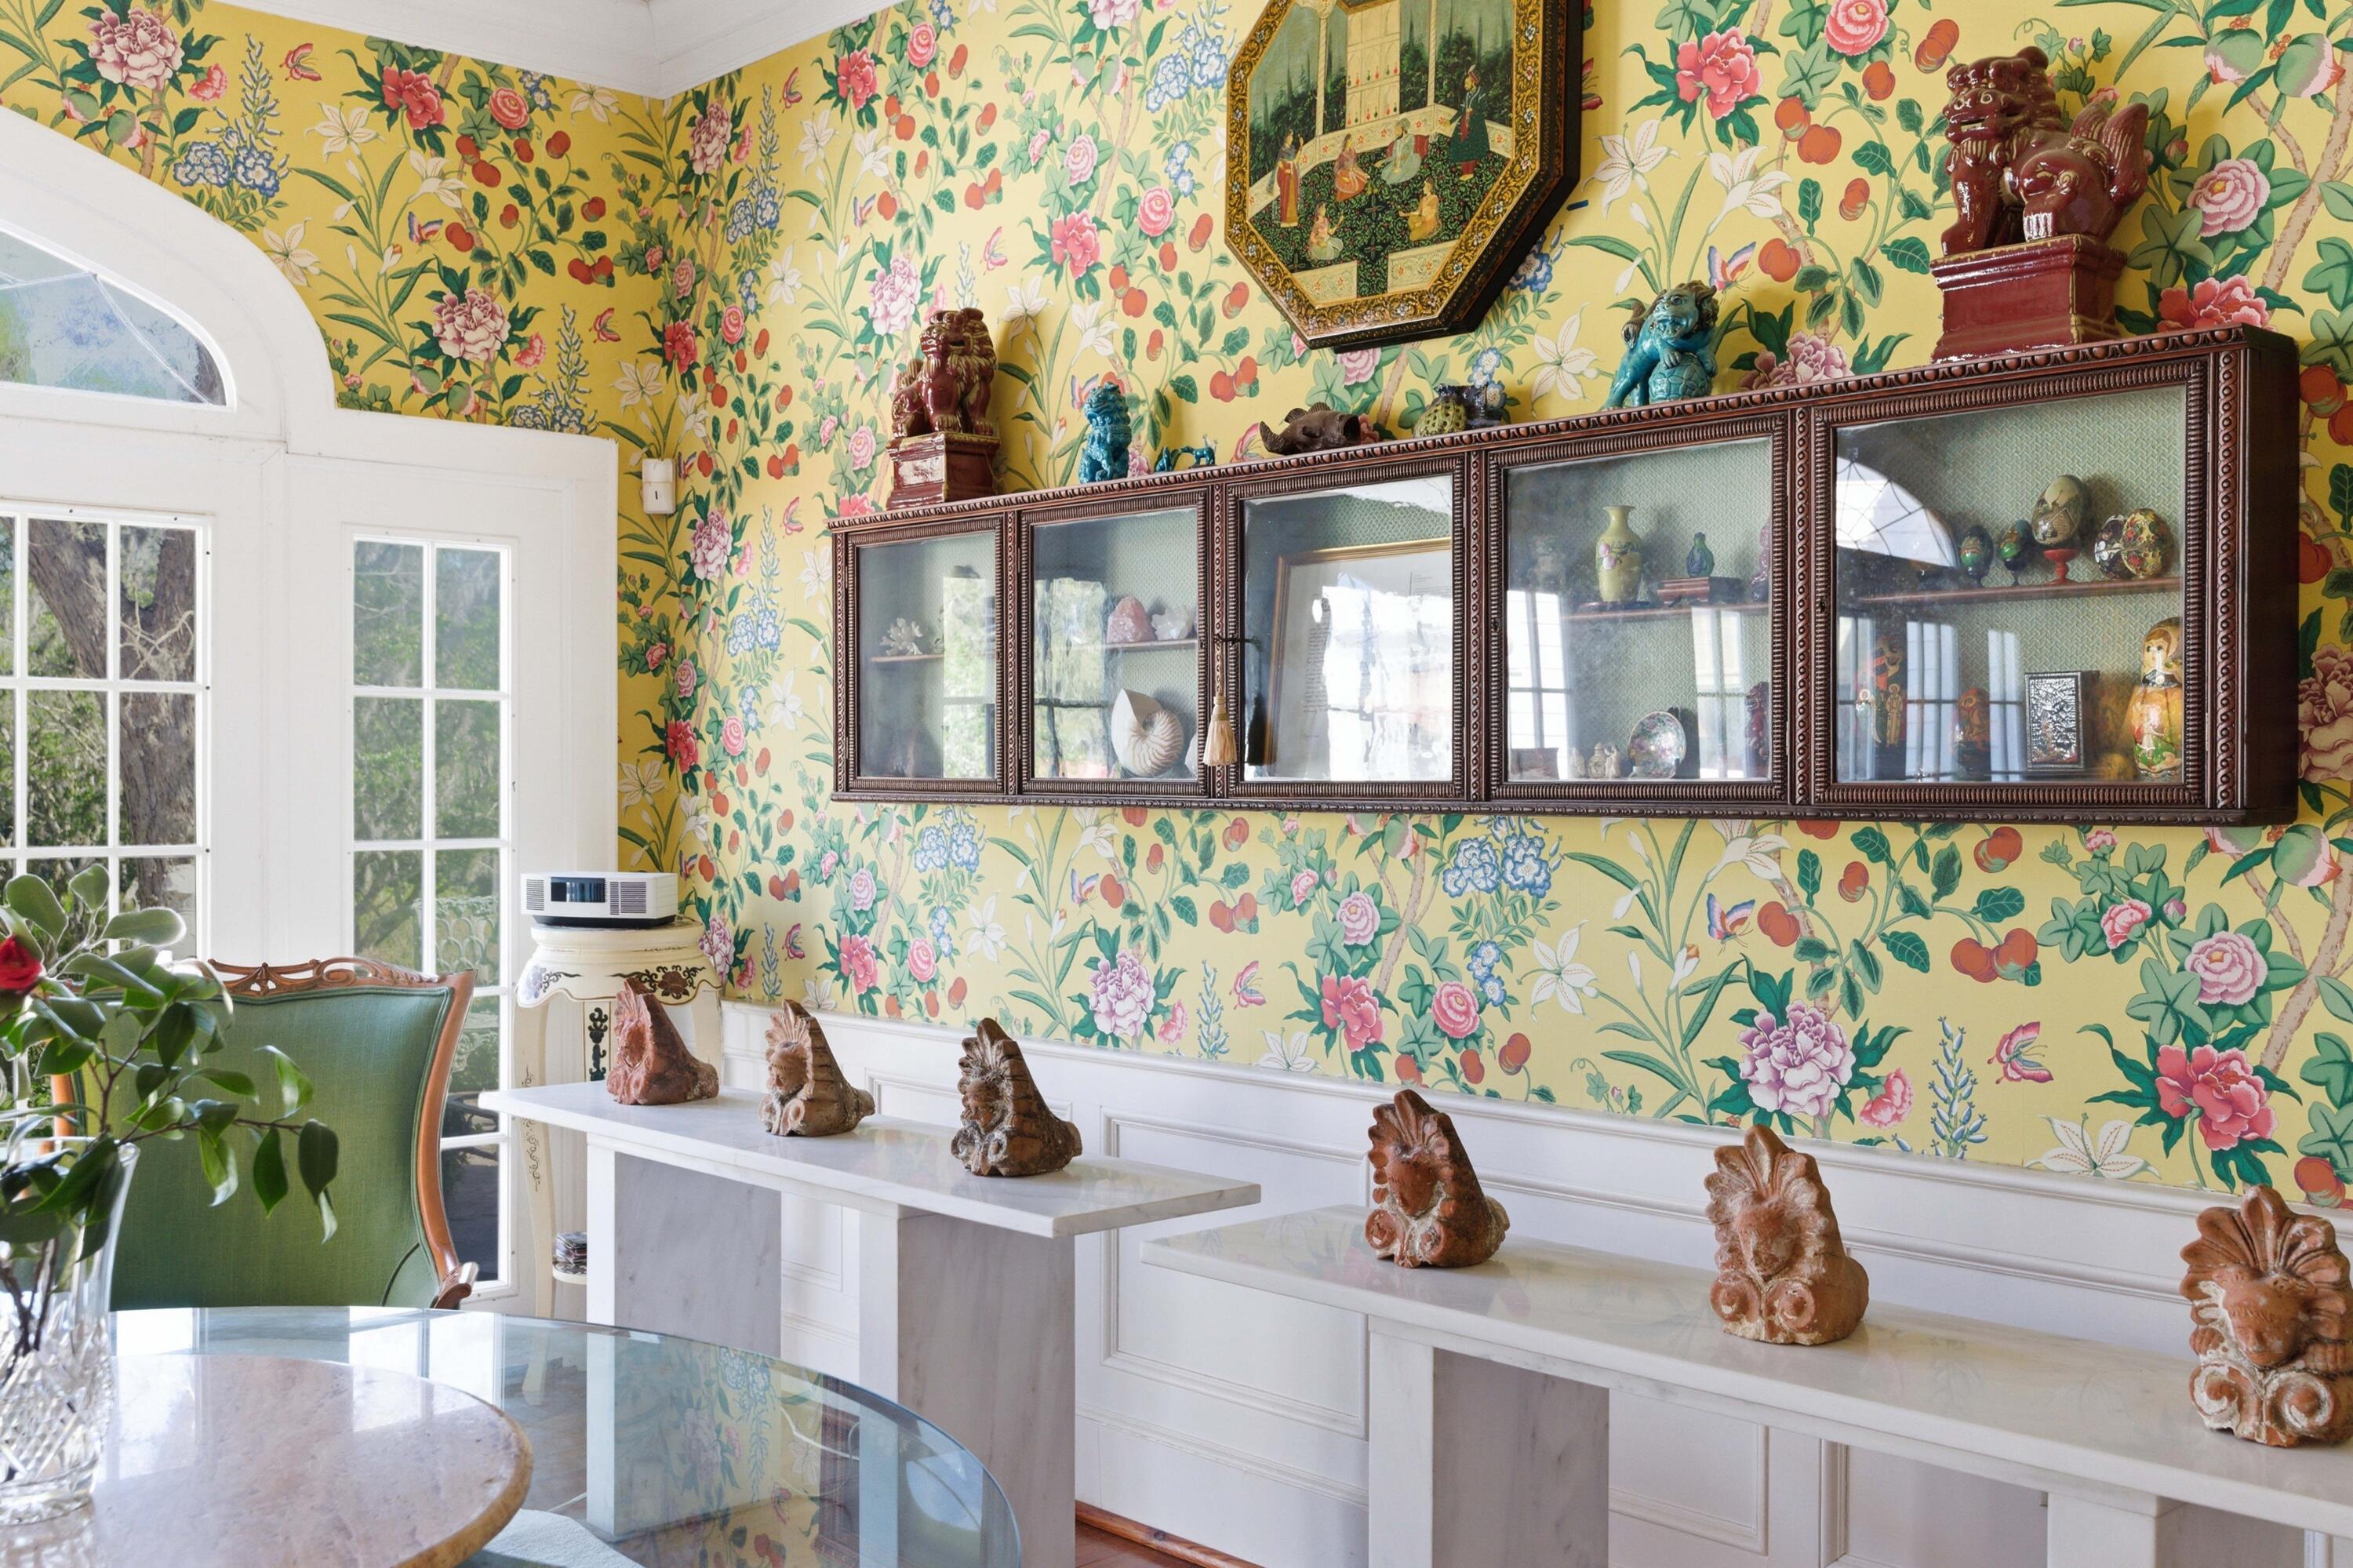
Furnished room with bold floral wallpaper, a glass-front display cabinet, and ceramic figurines on marble consoles.
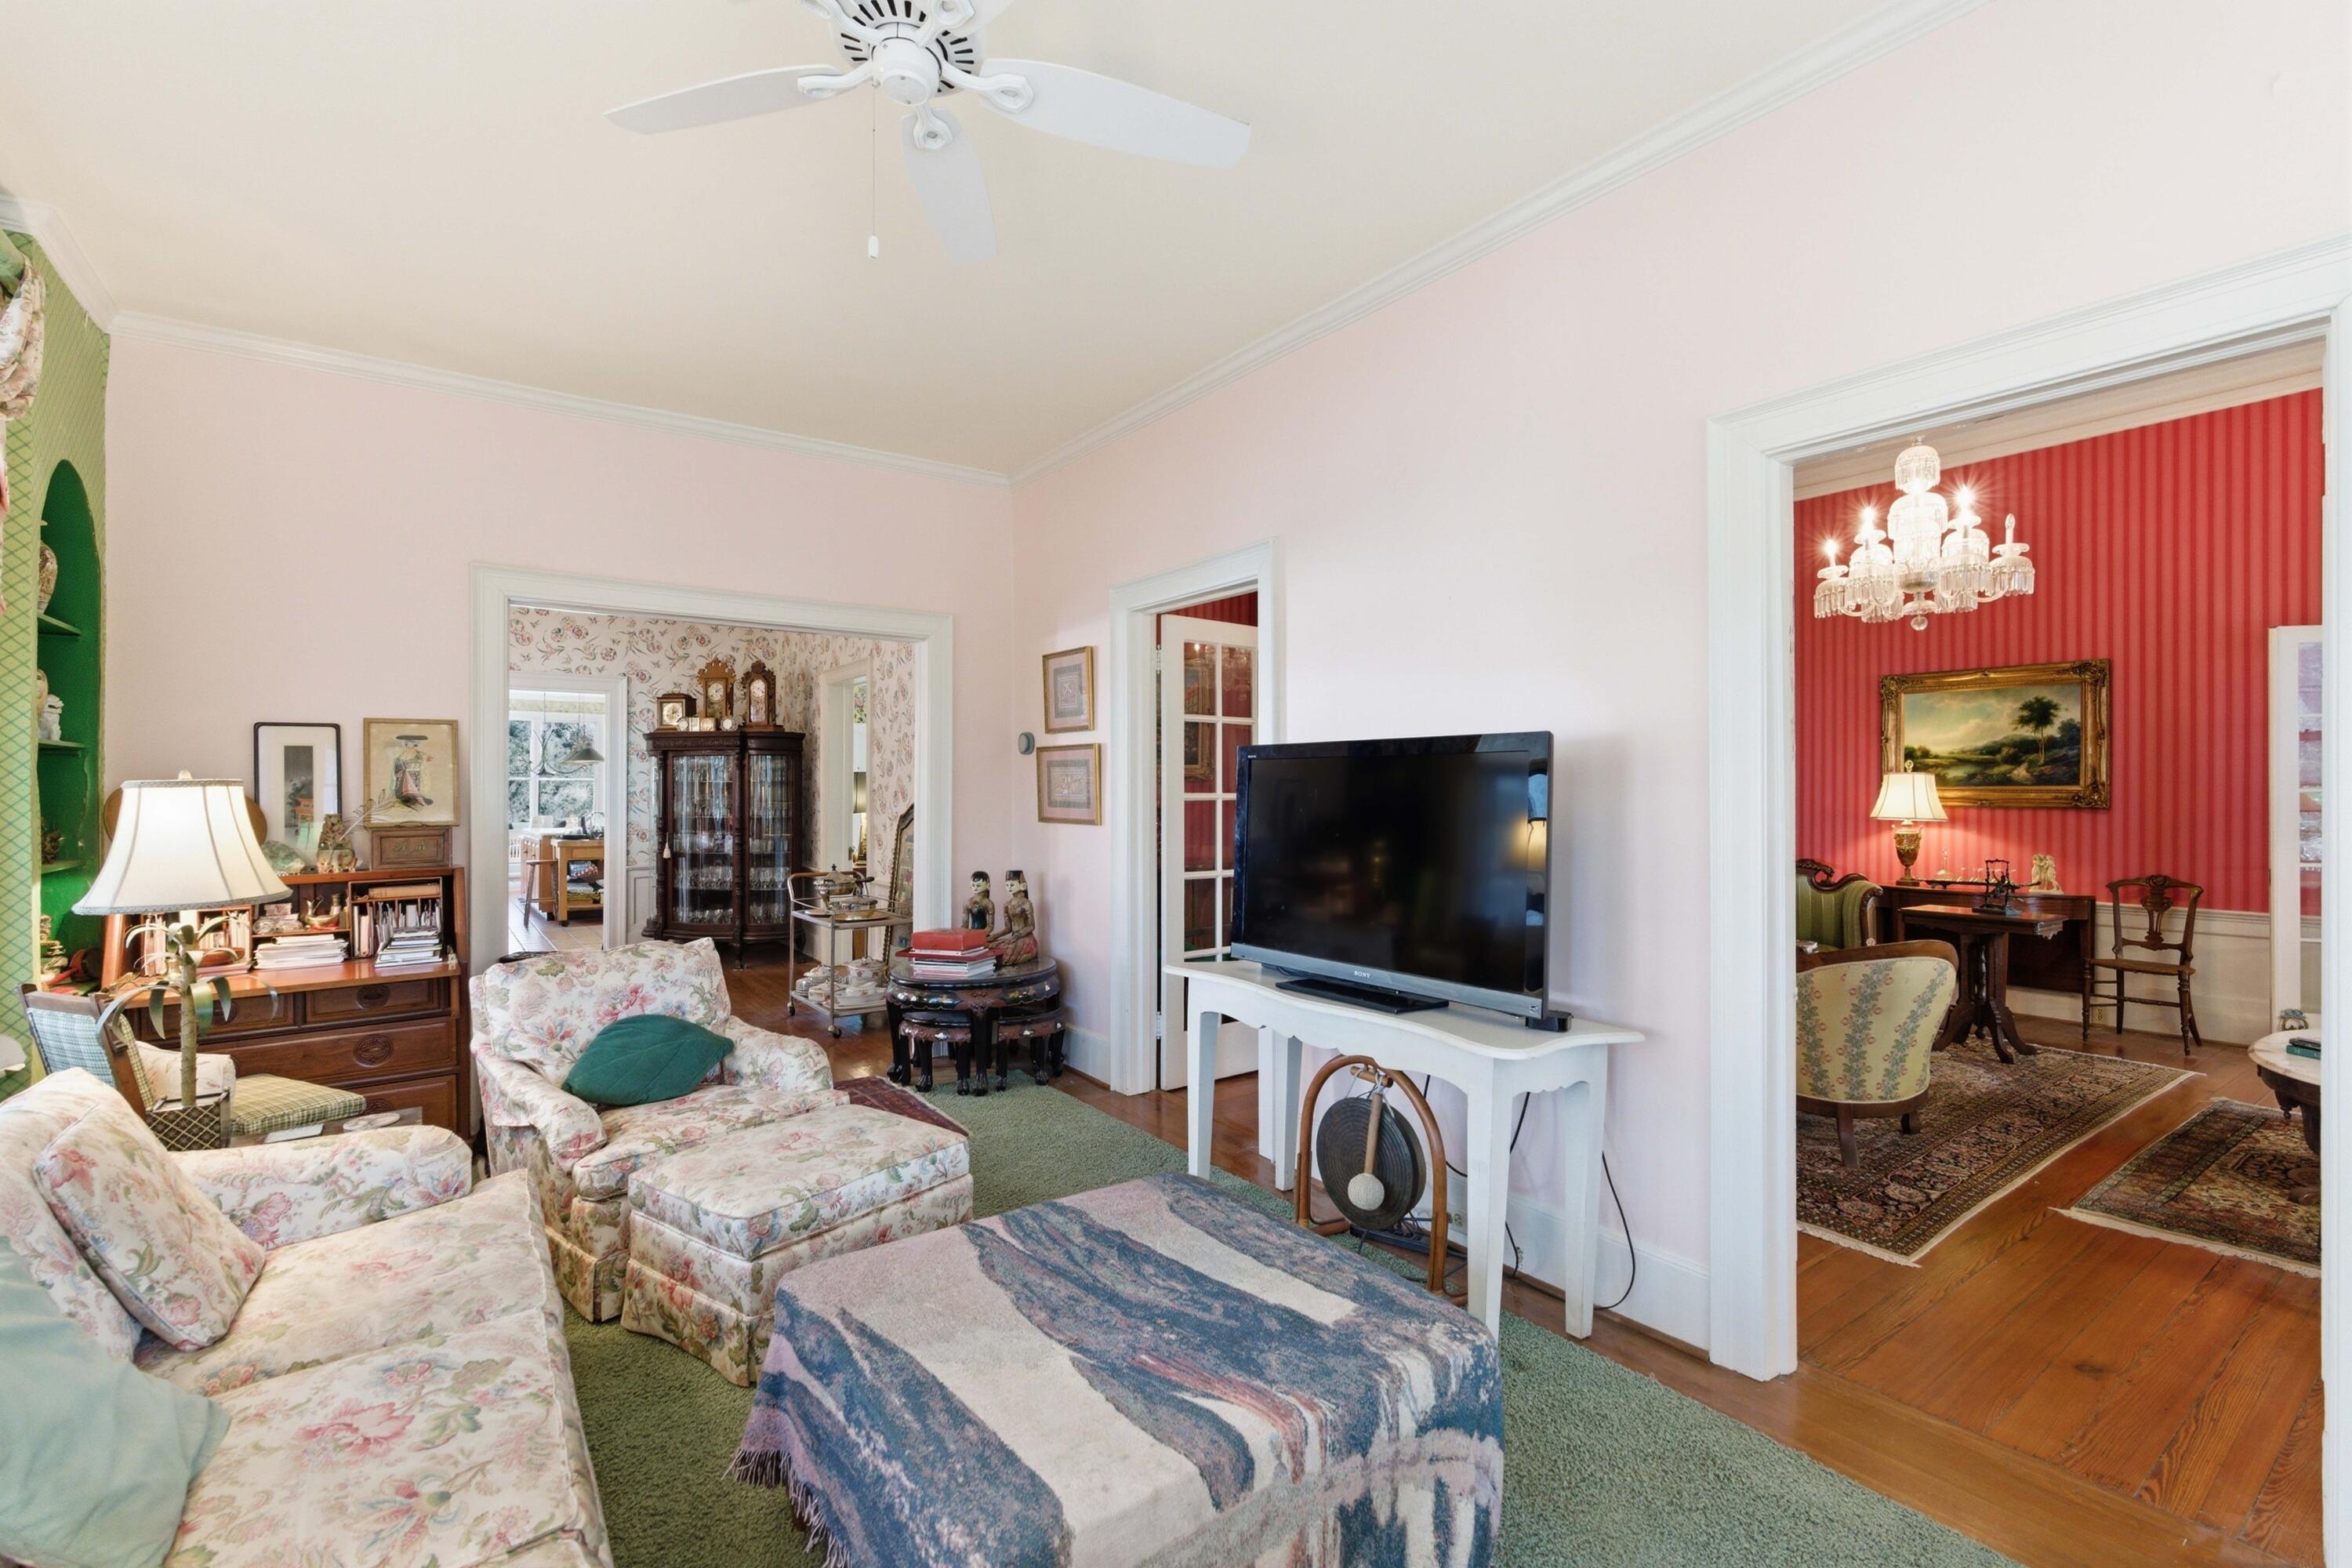
Living room with floral sofas, green carpet, and a view into a red-striped dining room.
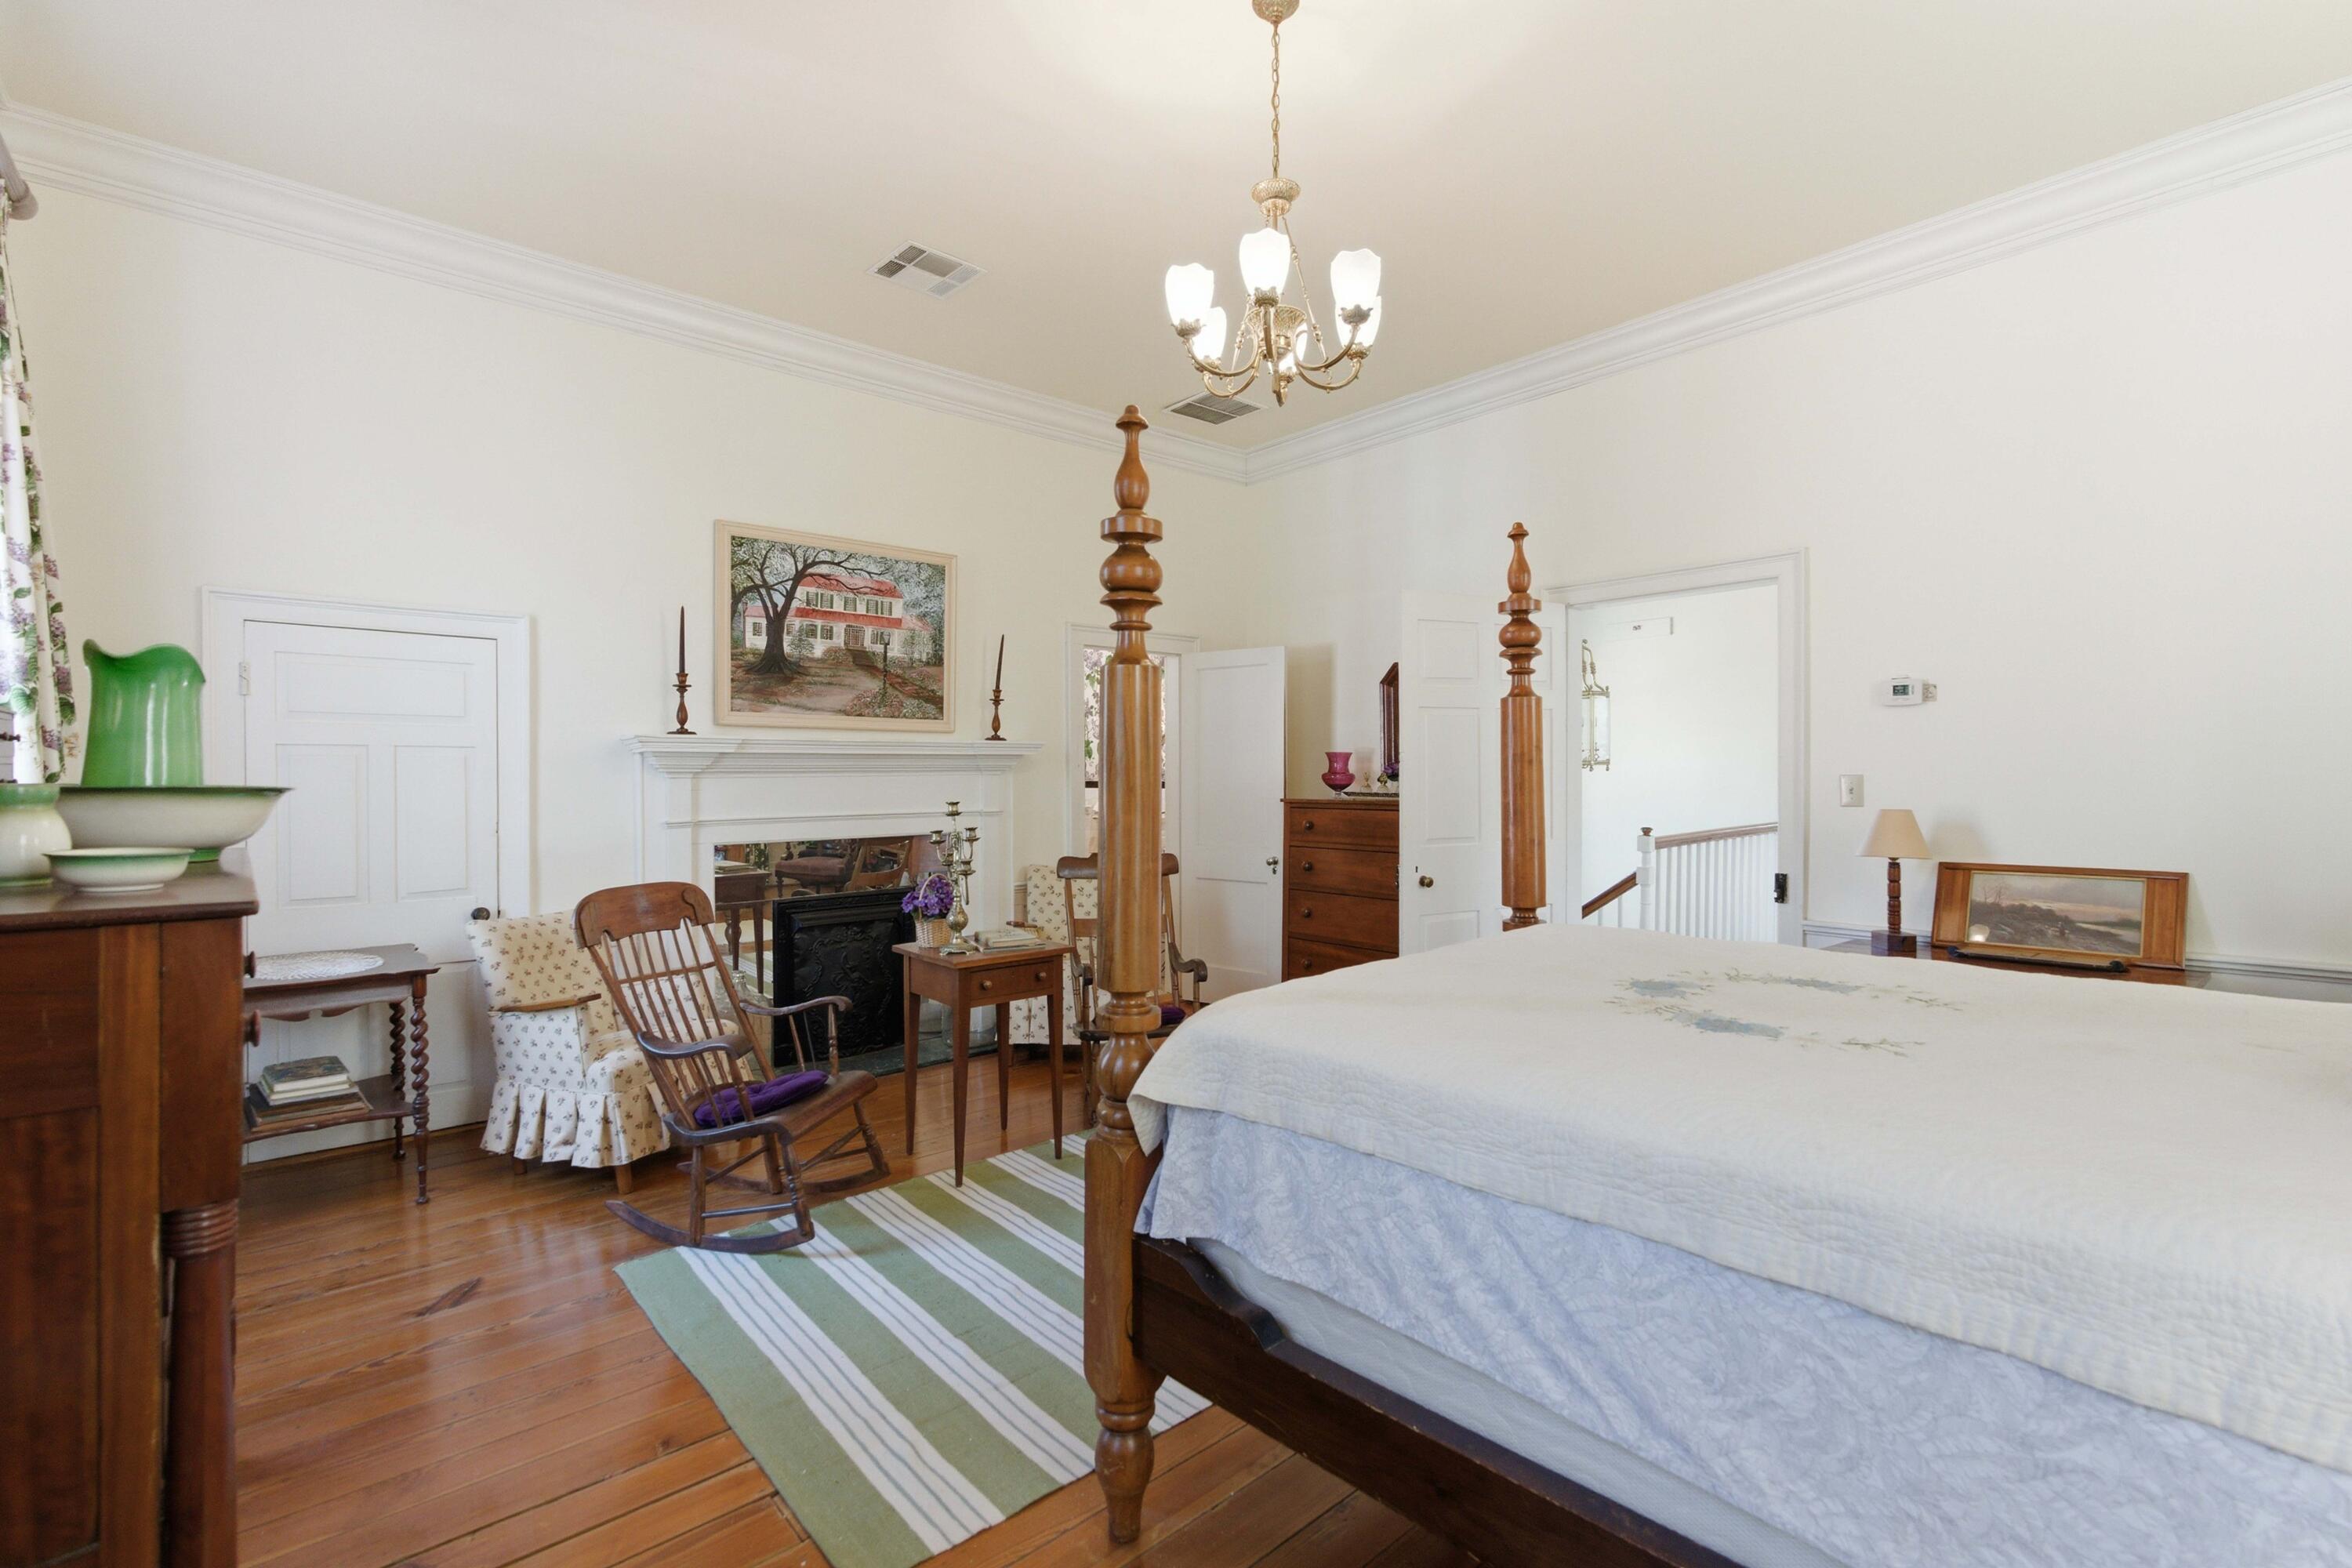
Furnished bedroom with a four-poster bed, fireplace, and polished hardwood floors.
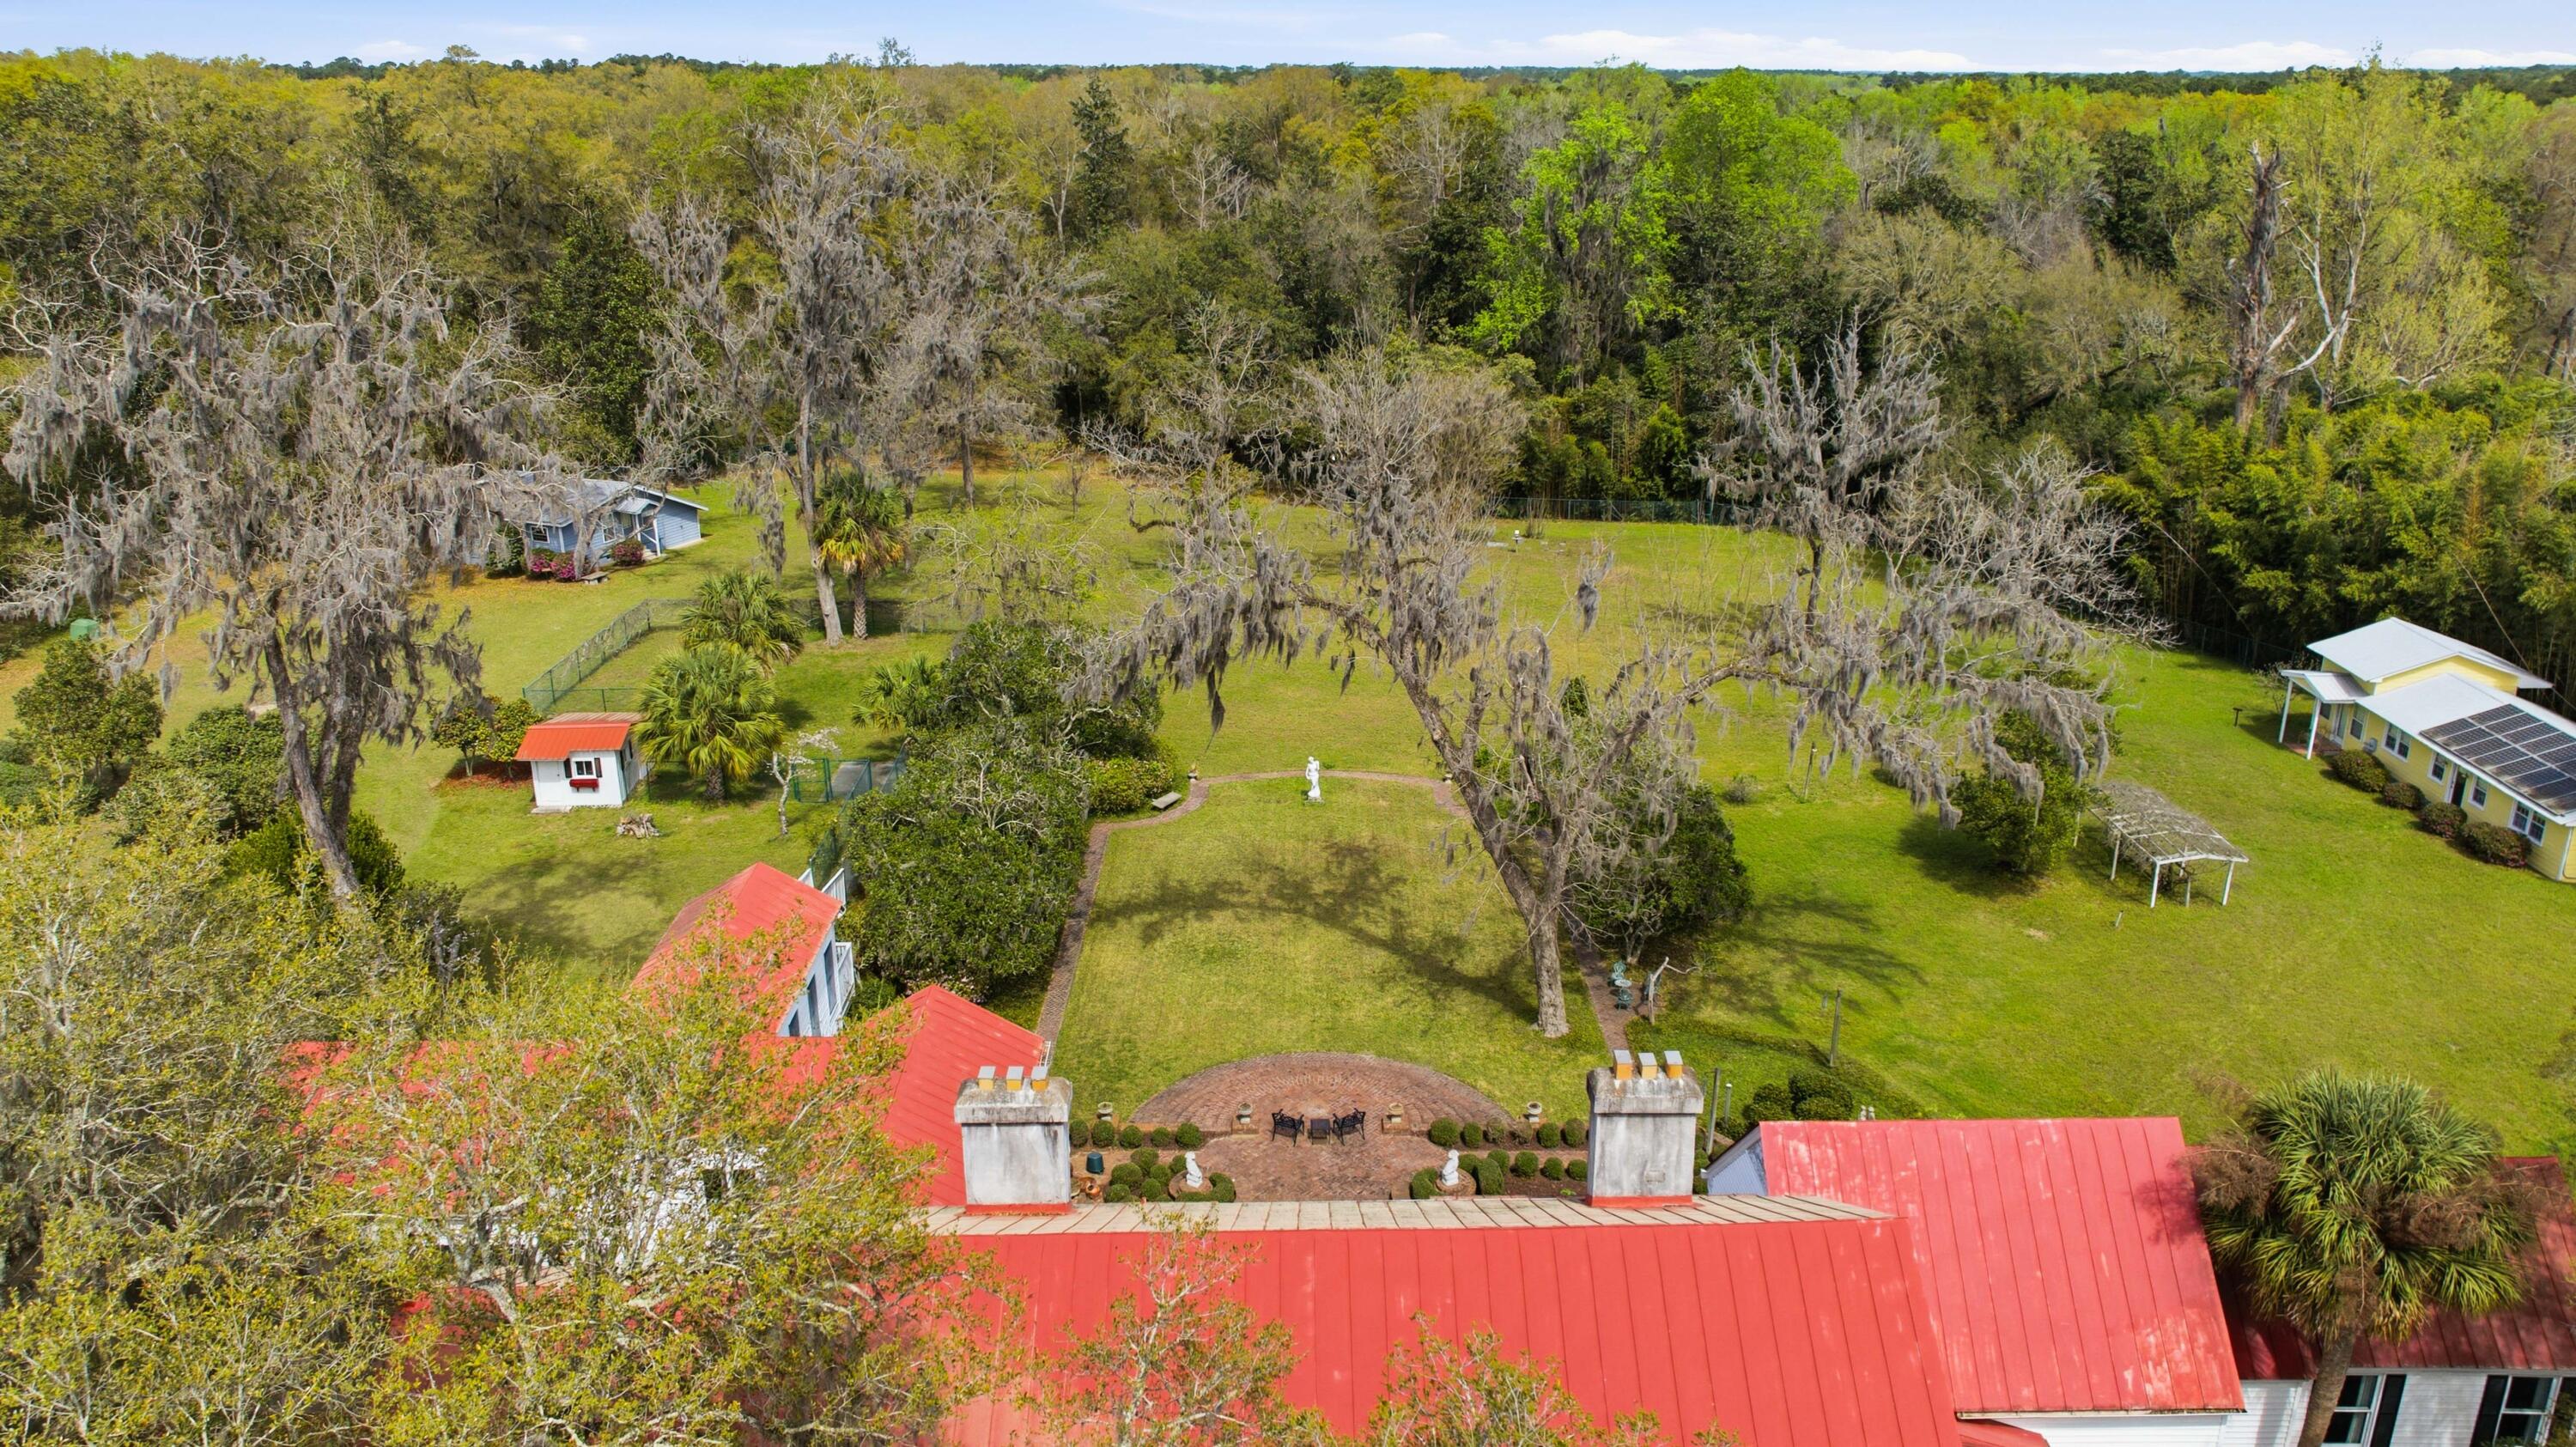
Aerial view of a red-roofed home with a formal courtyard and mature trees.
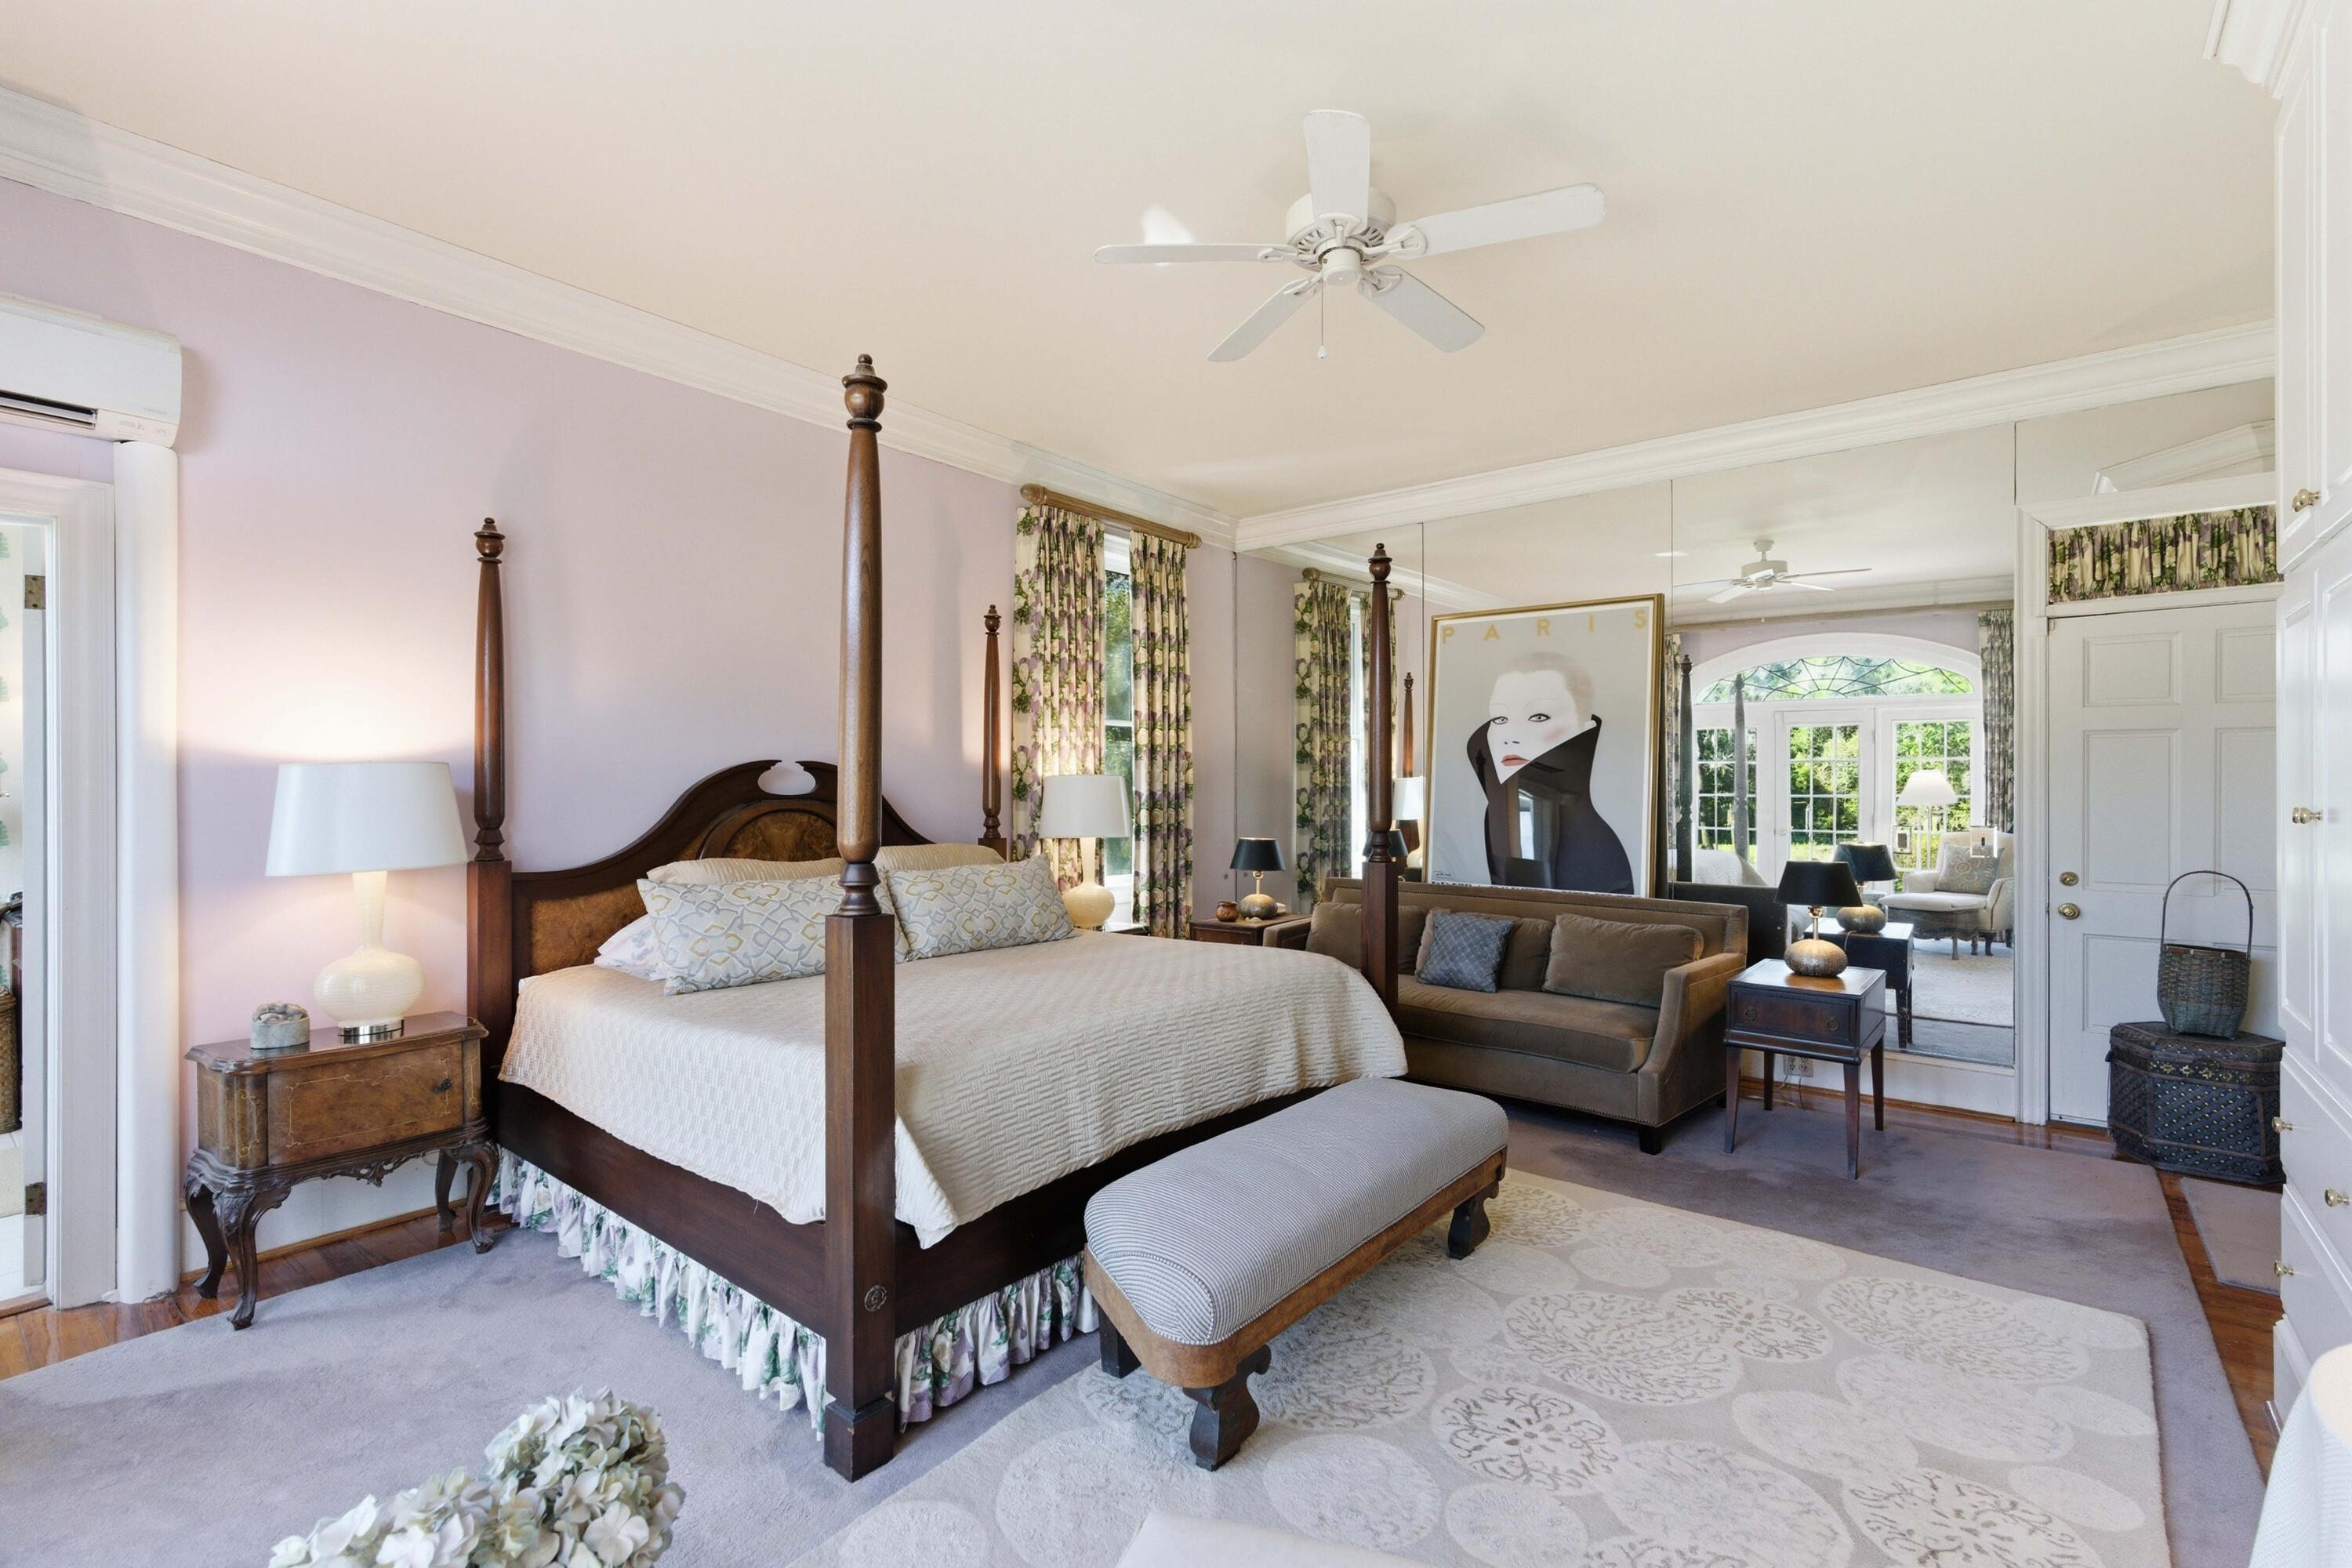
Bedroom with a dark wood four-poster bed, mirrored walls, and a sofa beside the bed.
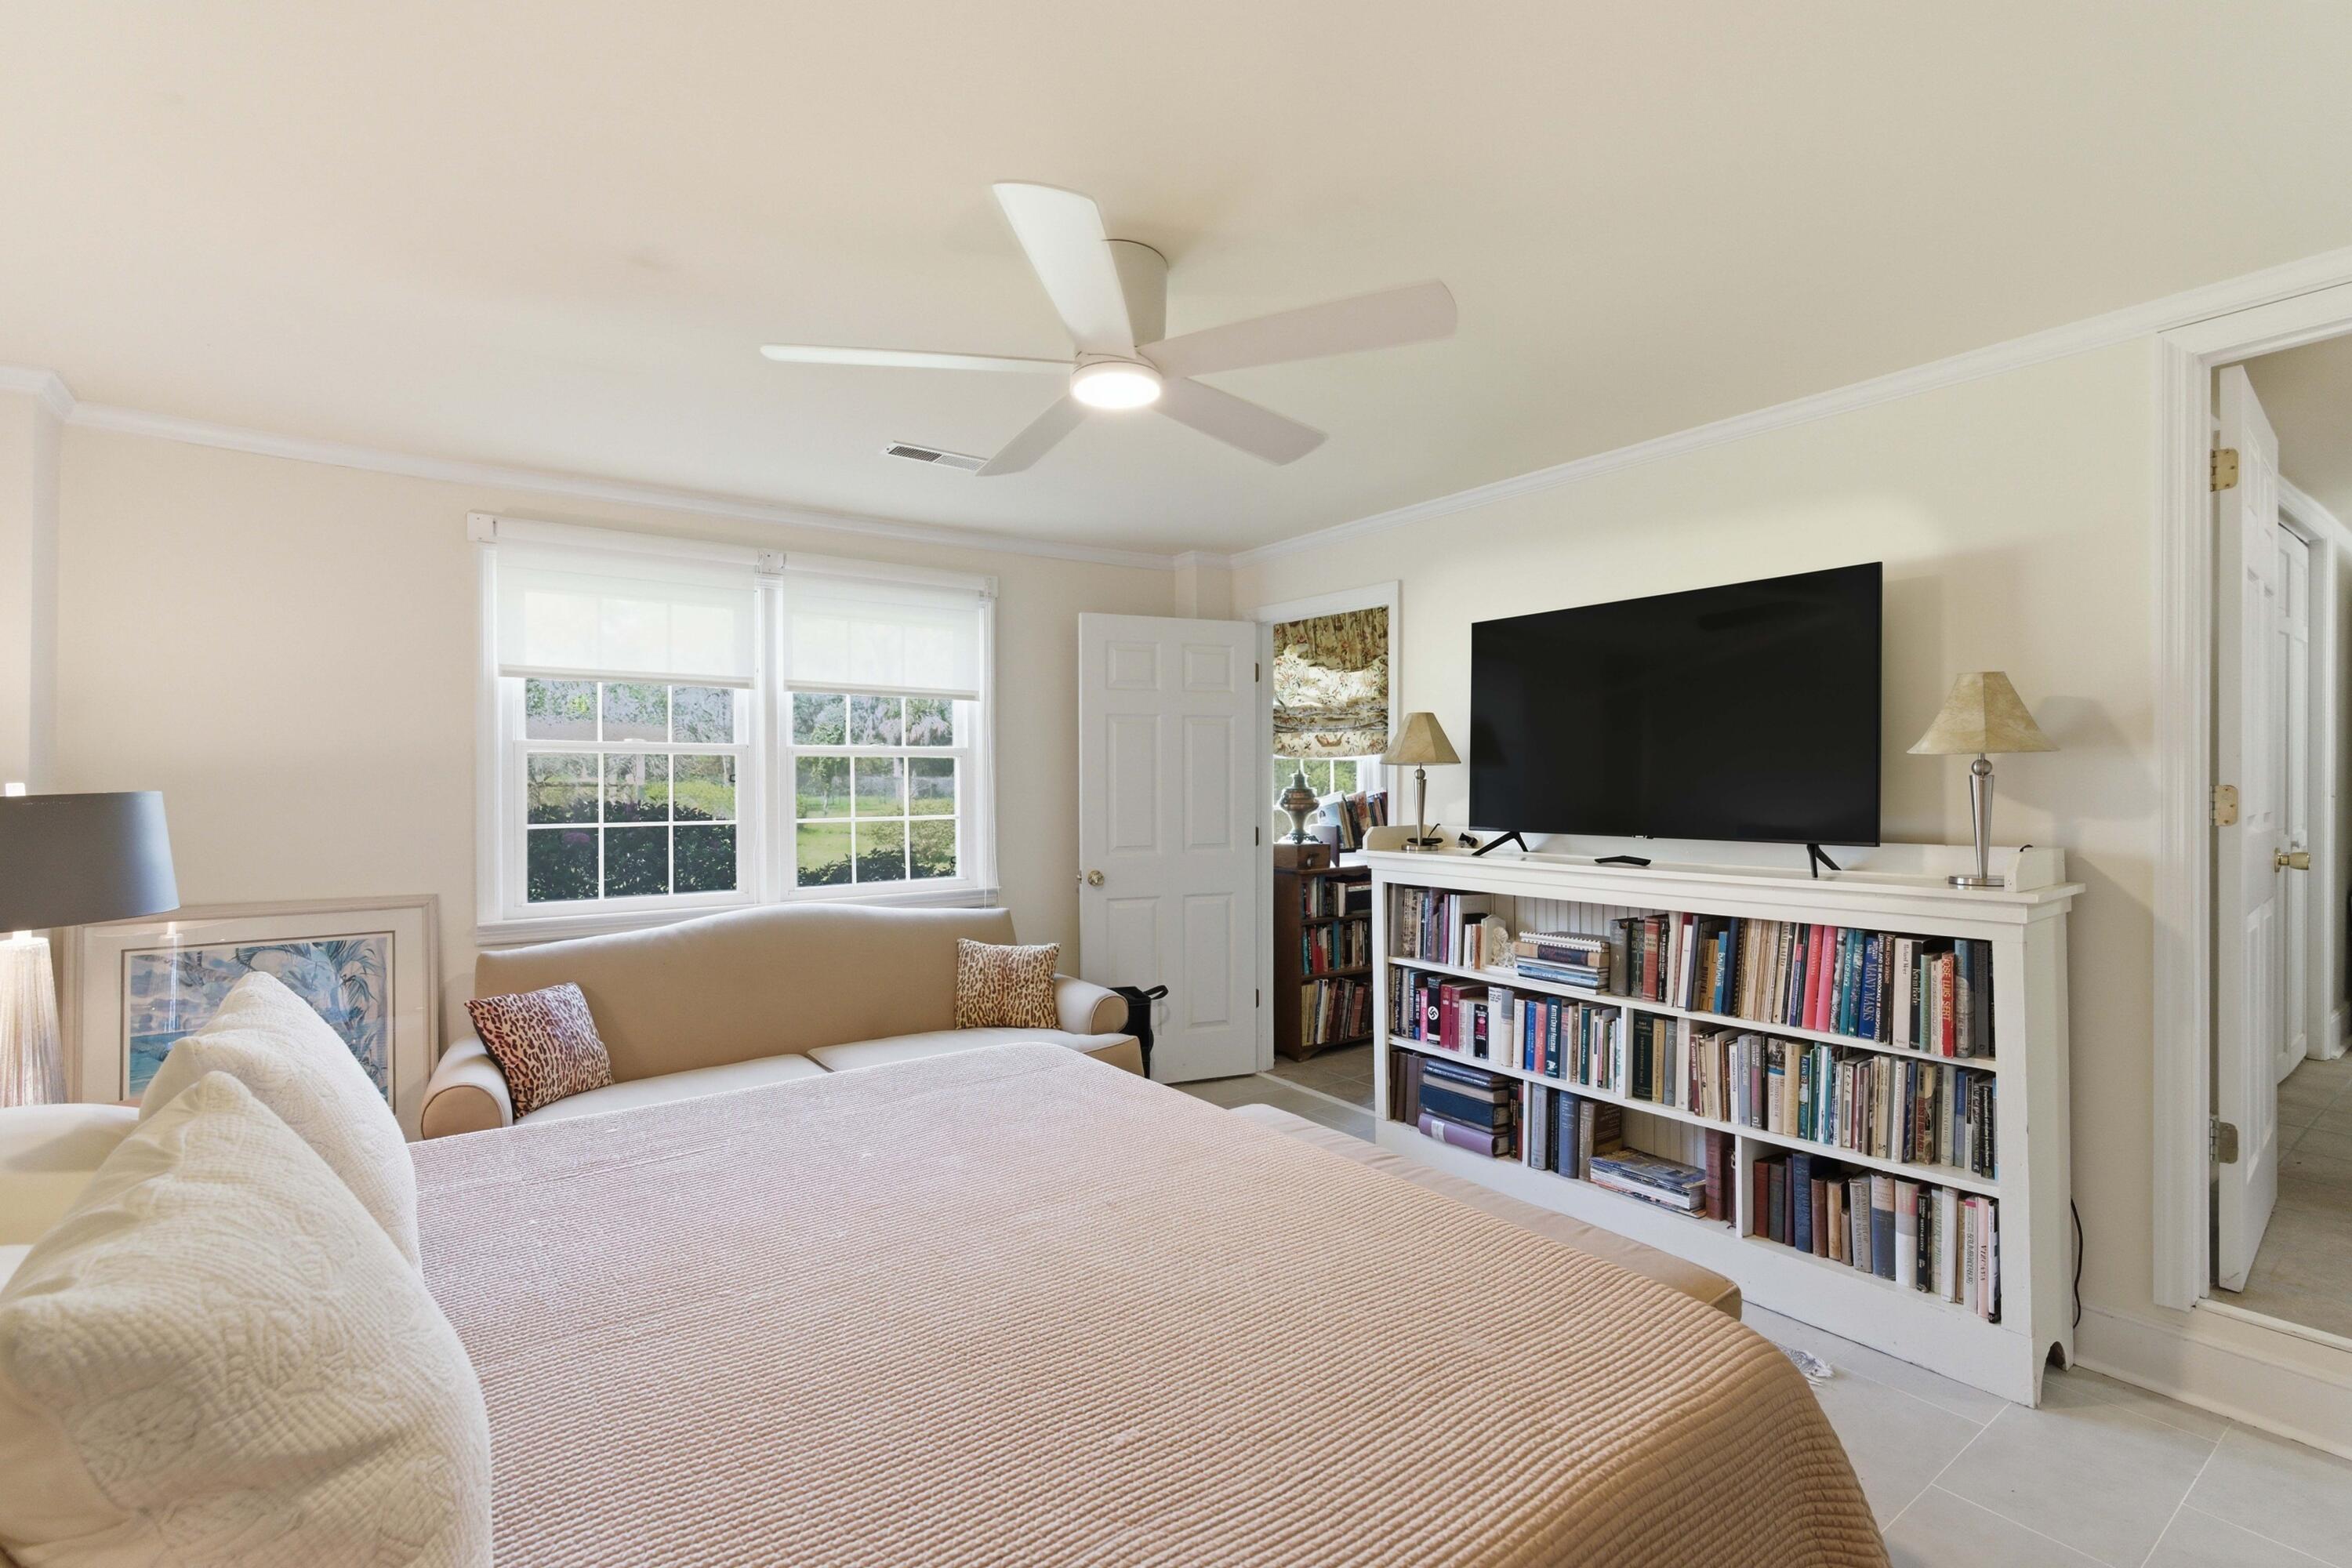
Furnished bedroom with a large bed, ceiling fan, and television above a book-filled white bookcase.
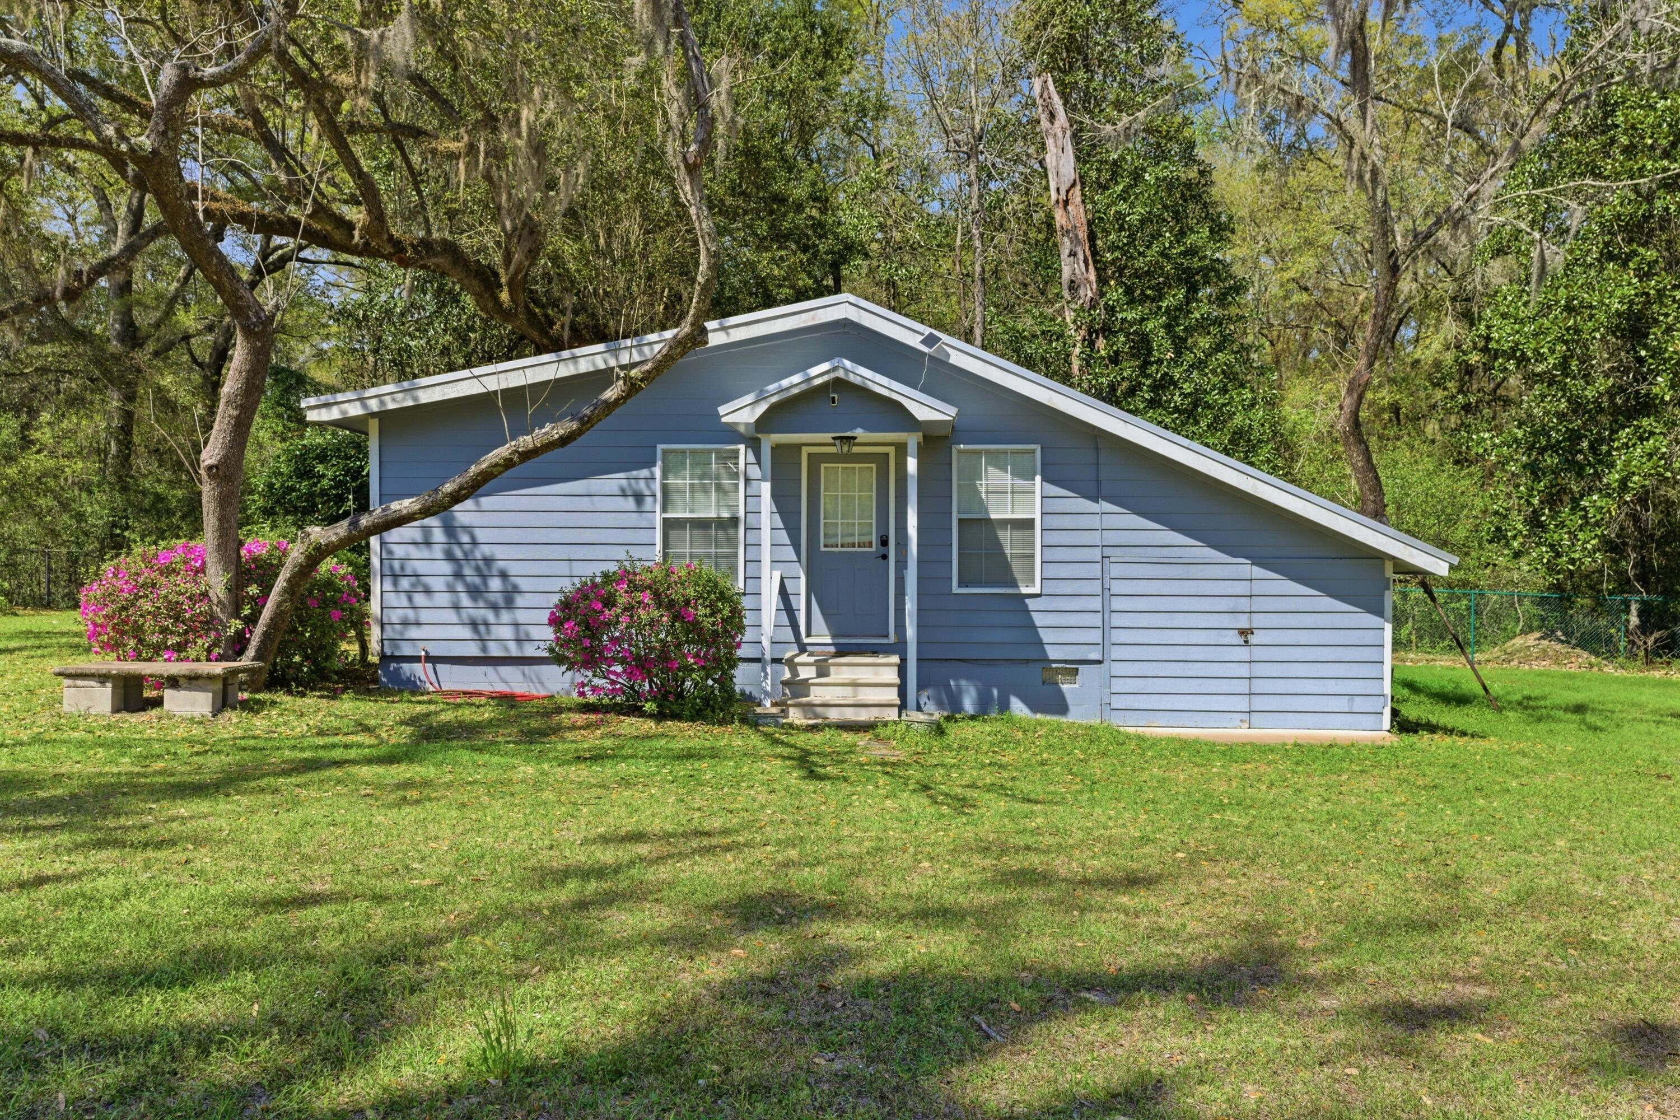
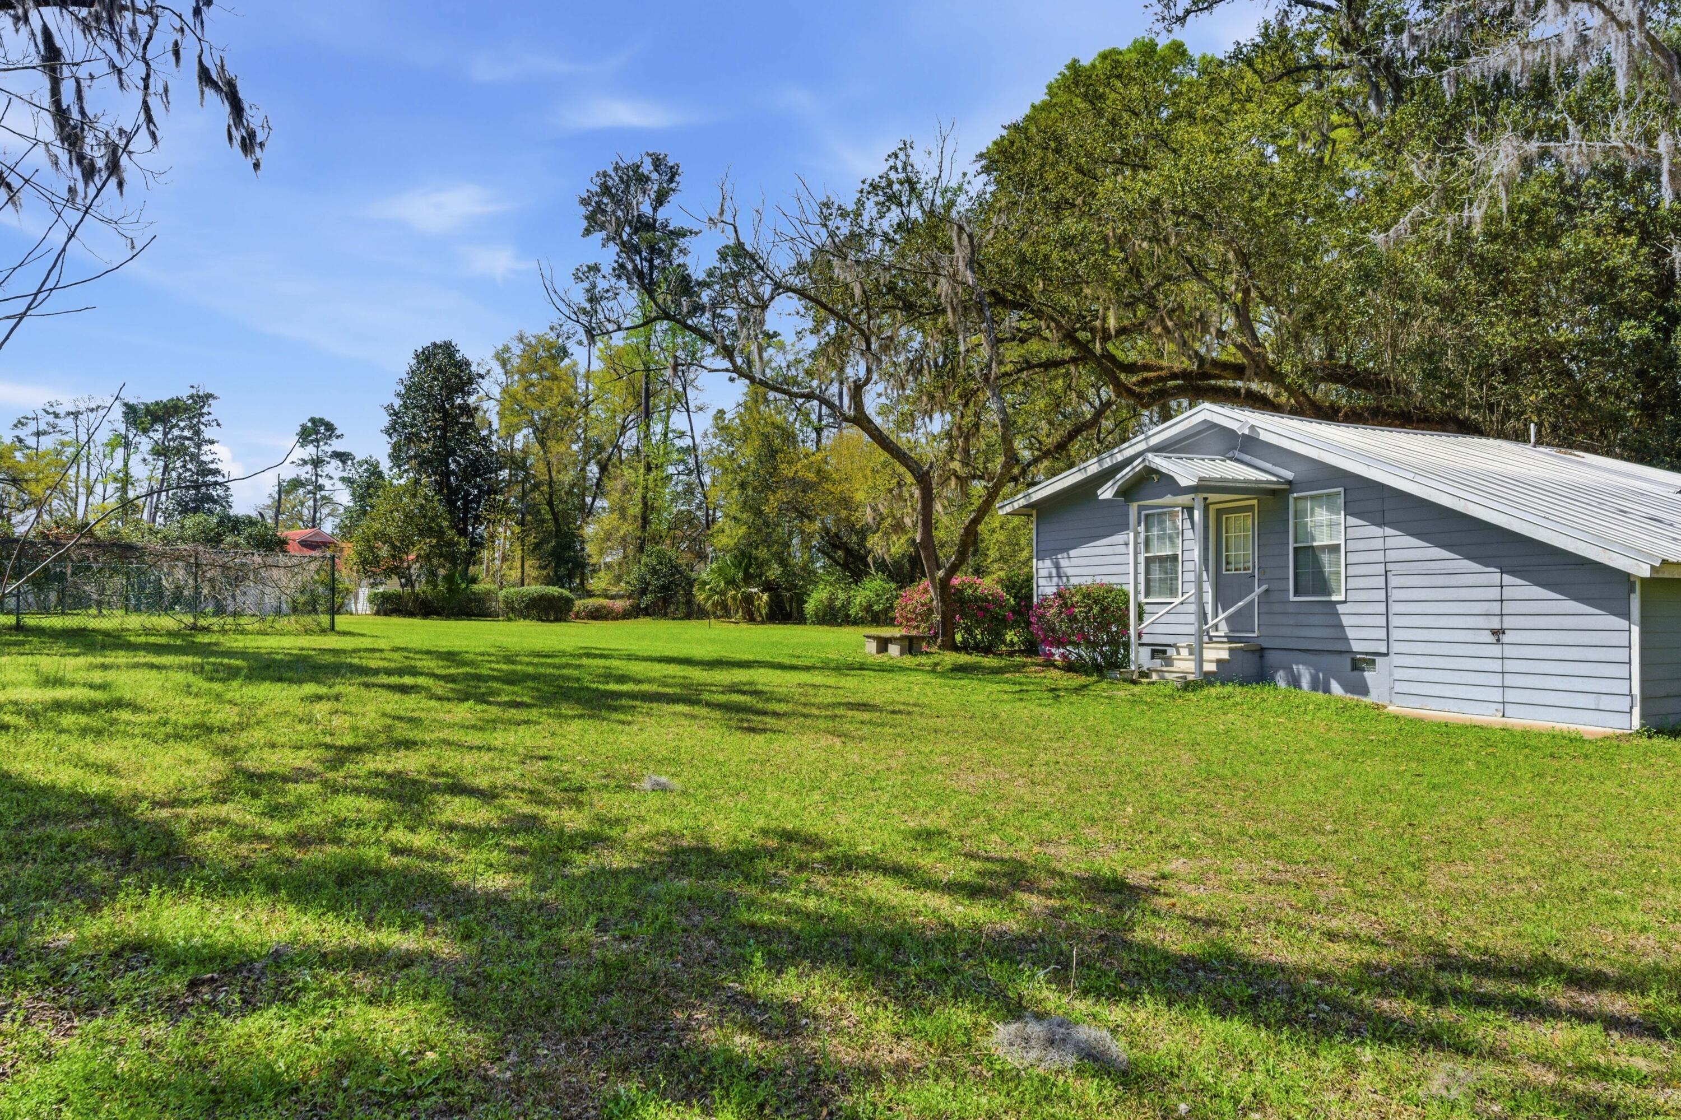
Blue house with a sloping roof, pink flowering shrubs, and mature trees in the yard.
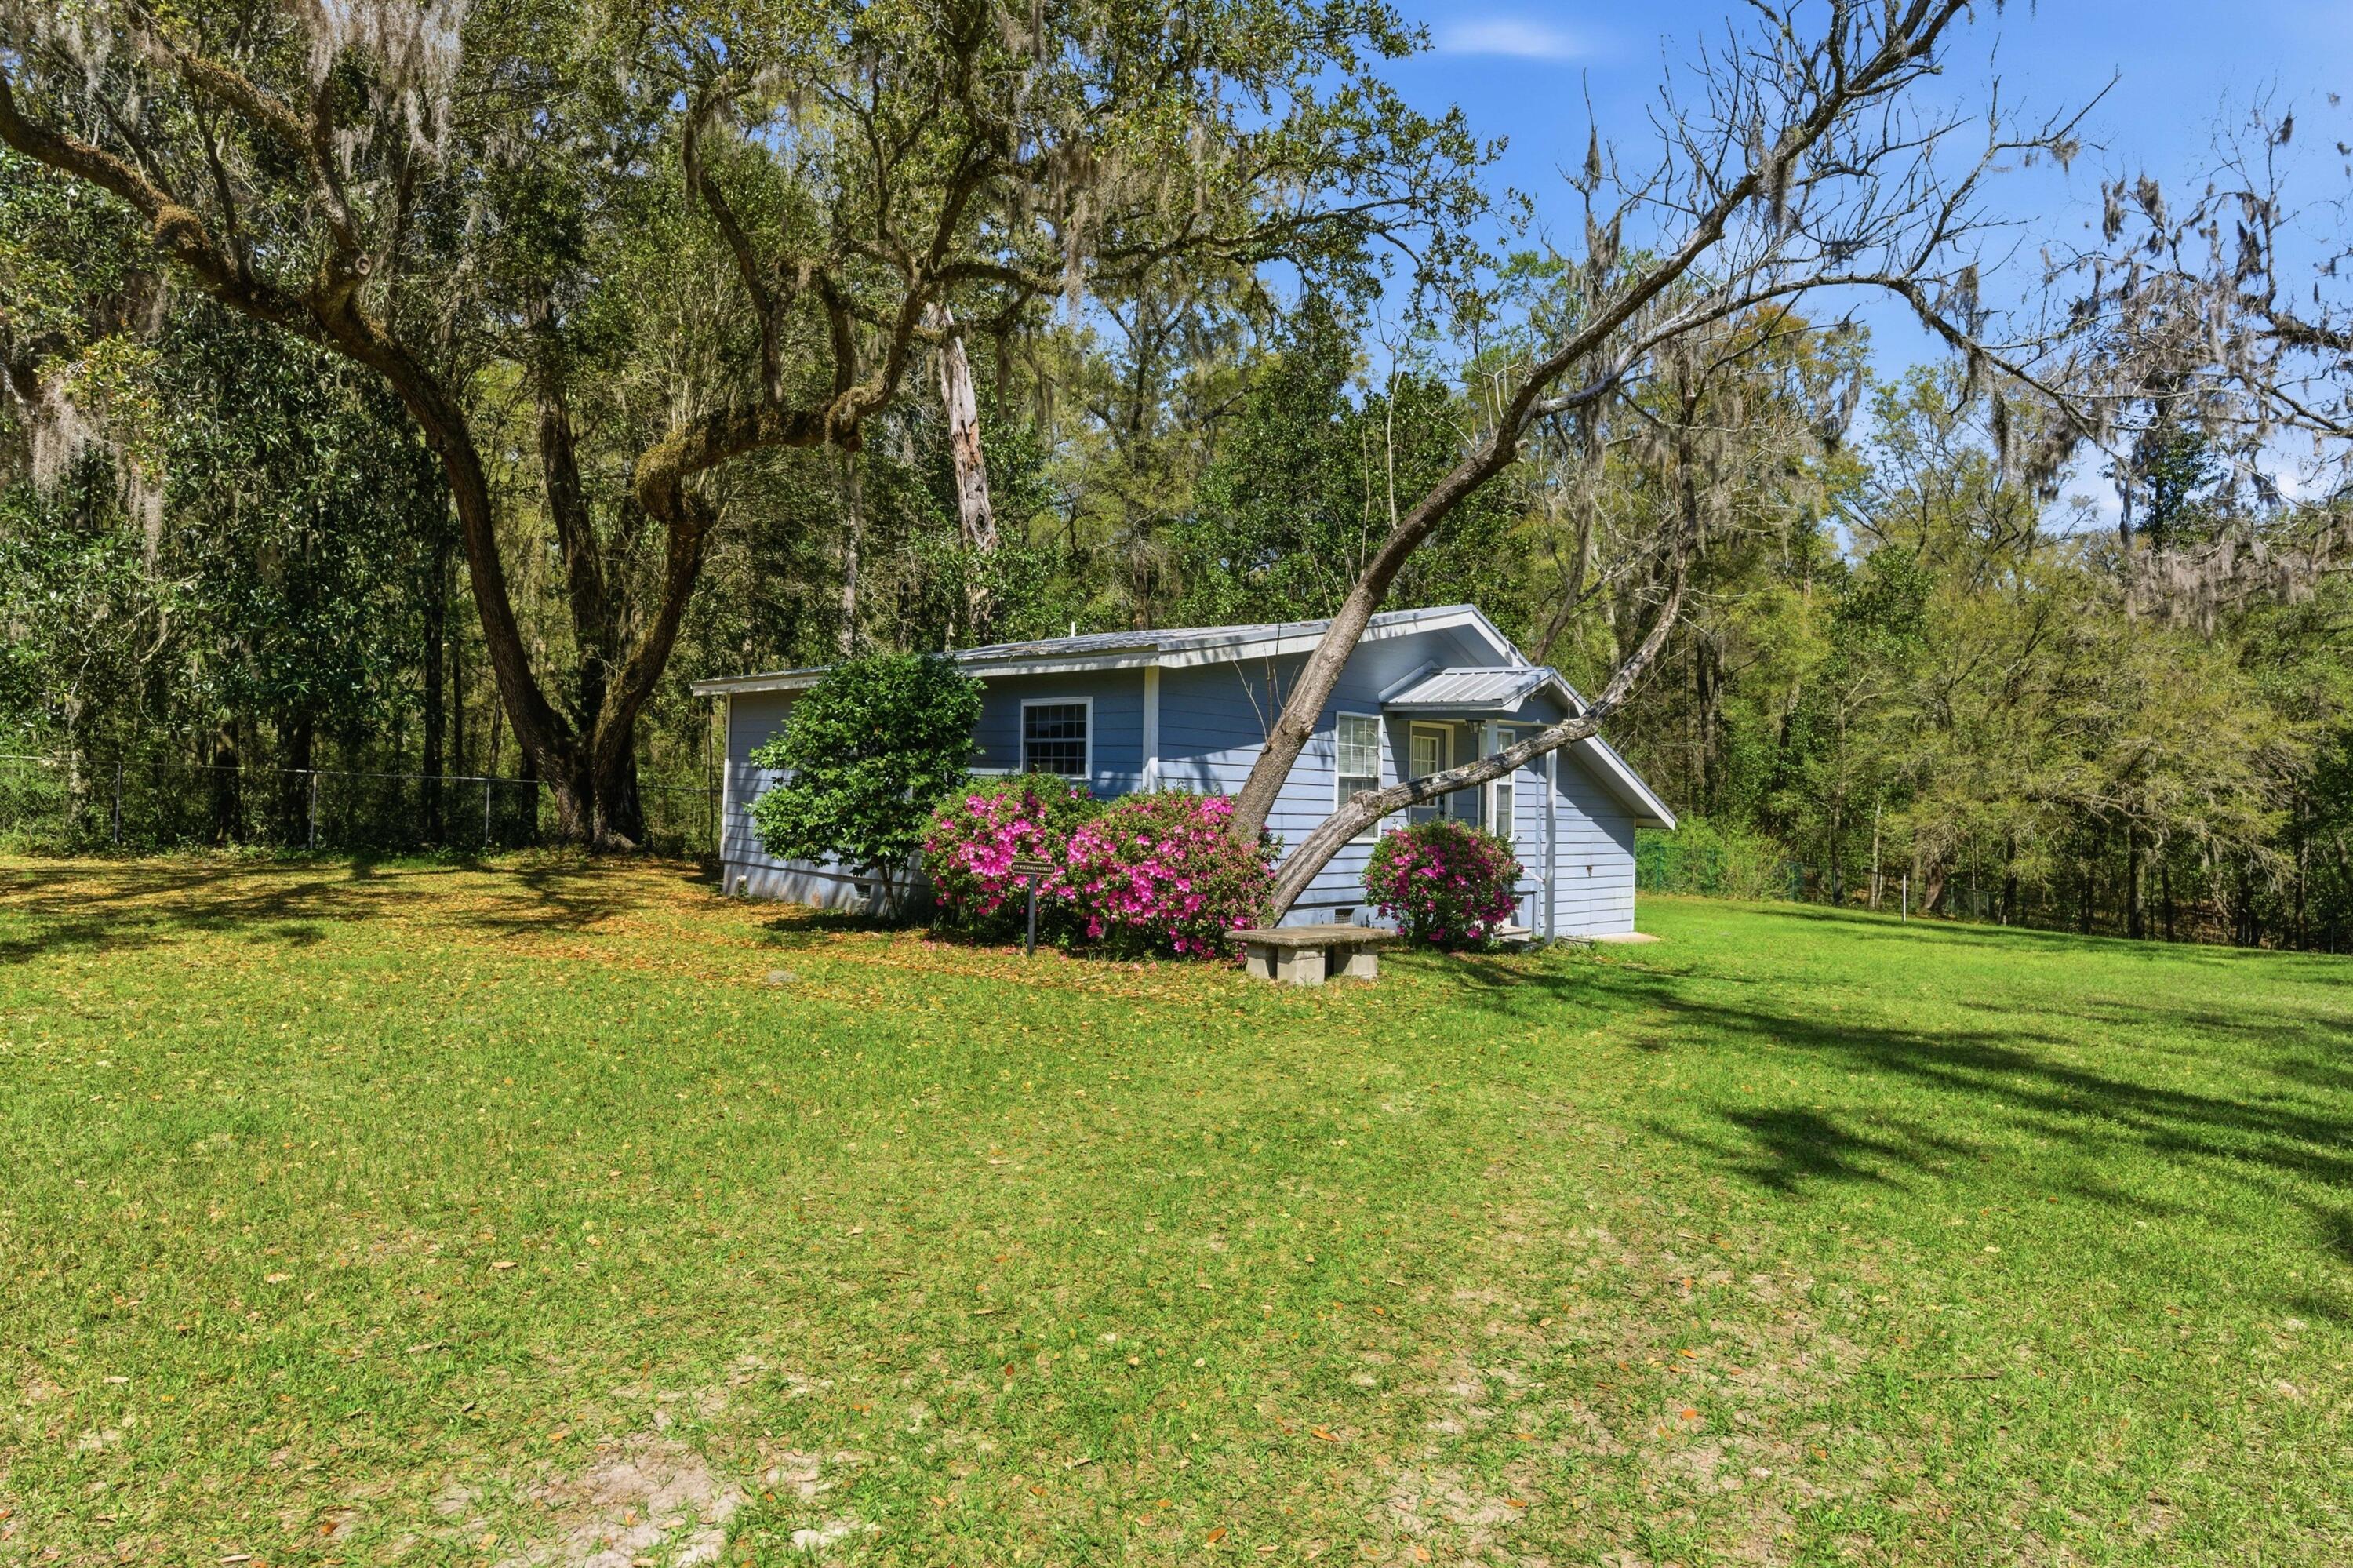
Blue-sided house in a spacious, tree-shaded lawn with pink flowering shrubs.
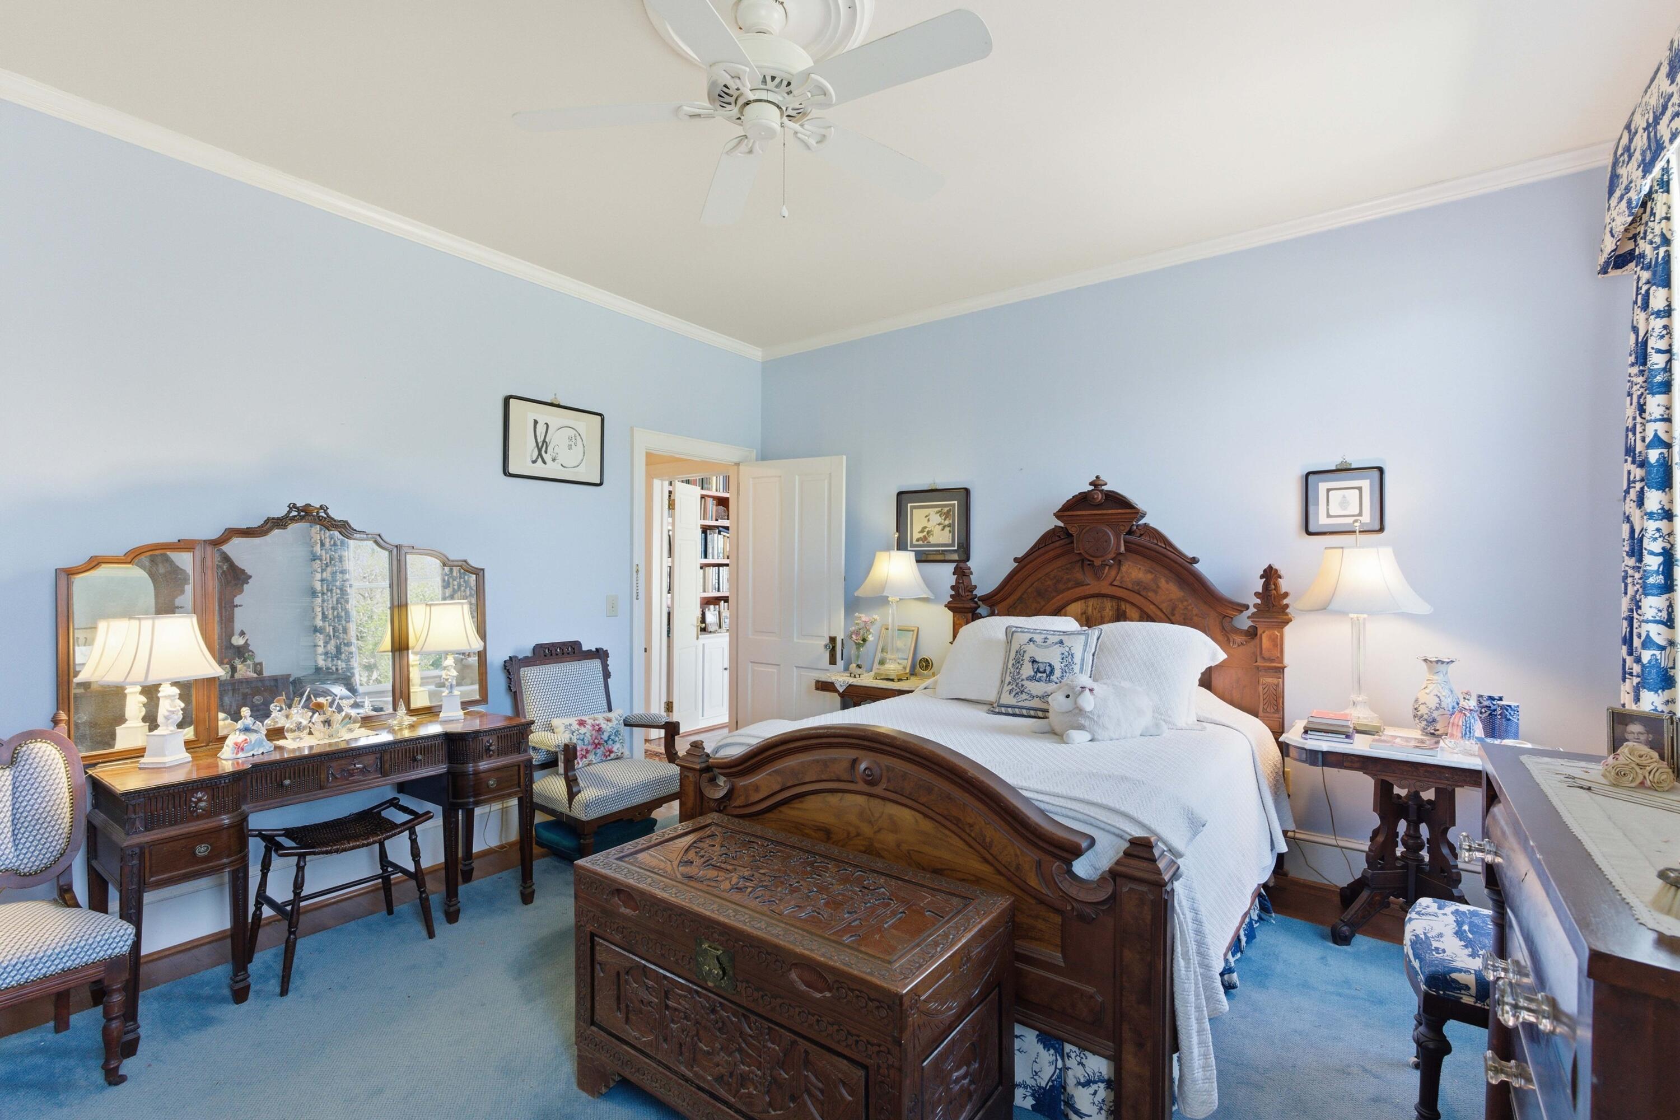
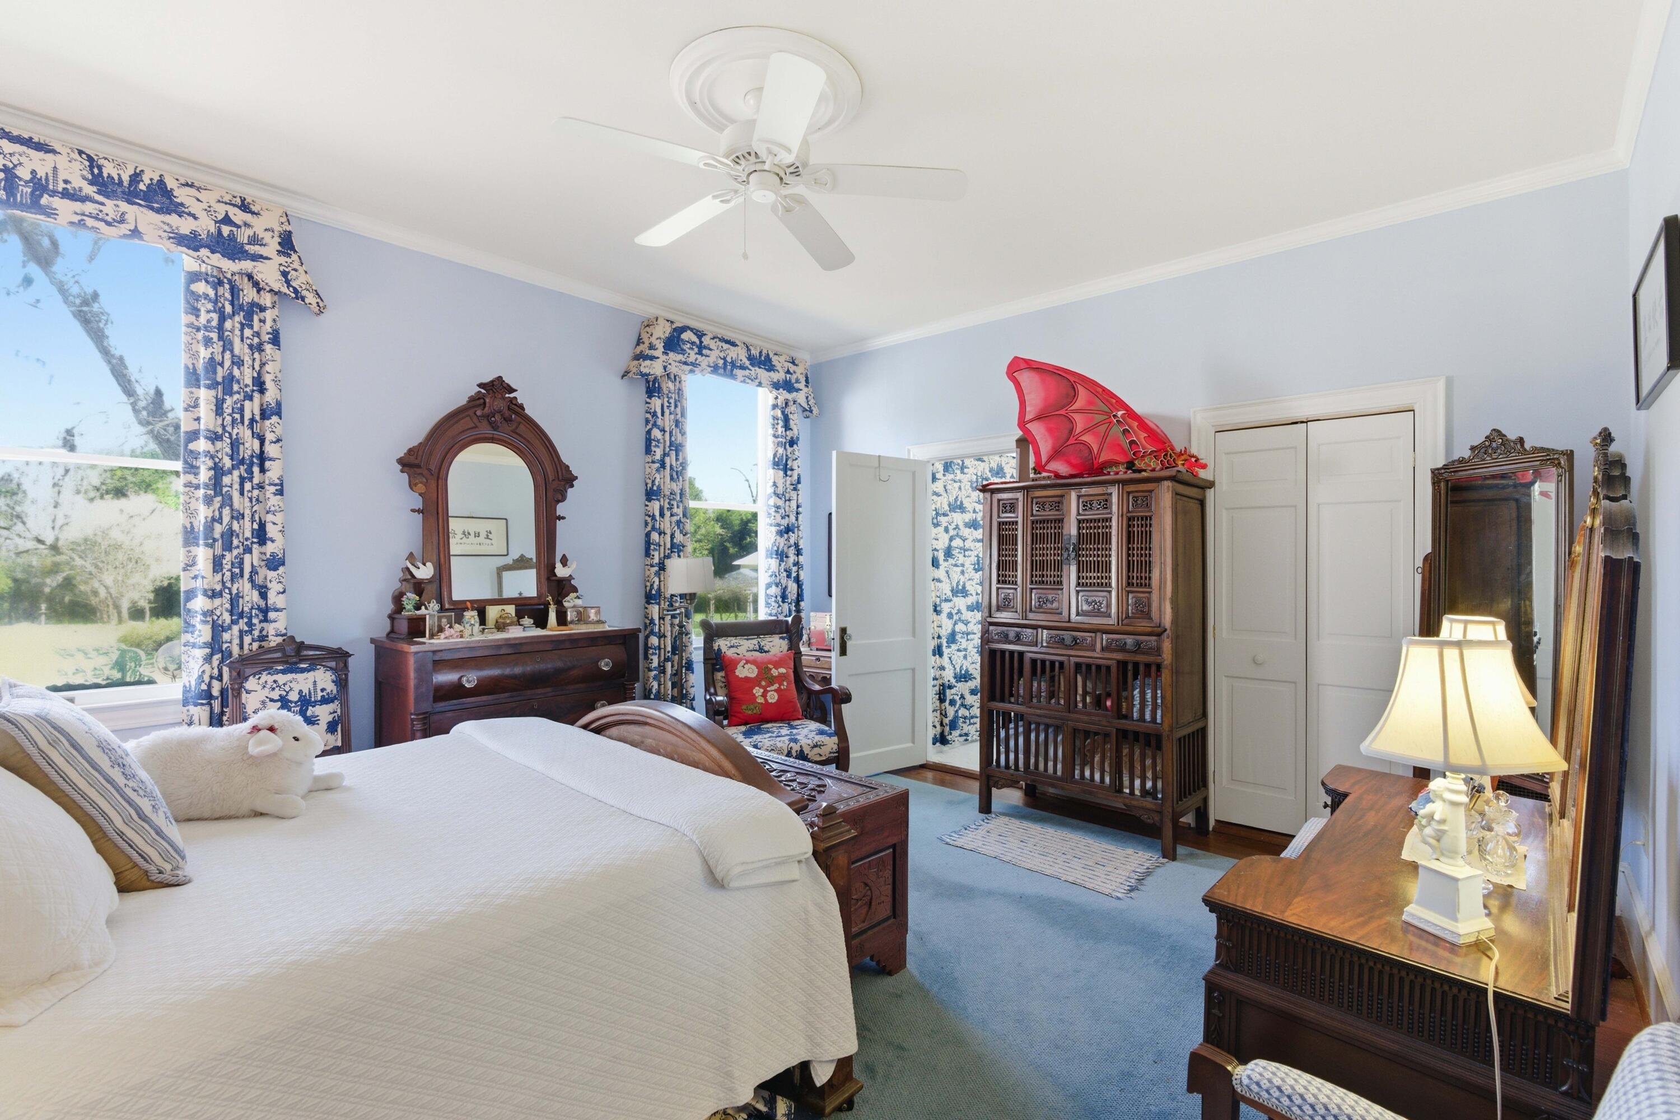
Bedroom with an ornate carved wooden bed, antique vanity, pale blue walls, and blue carpet.
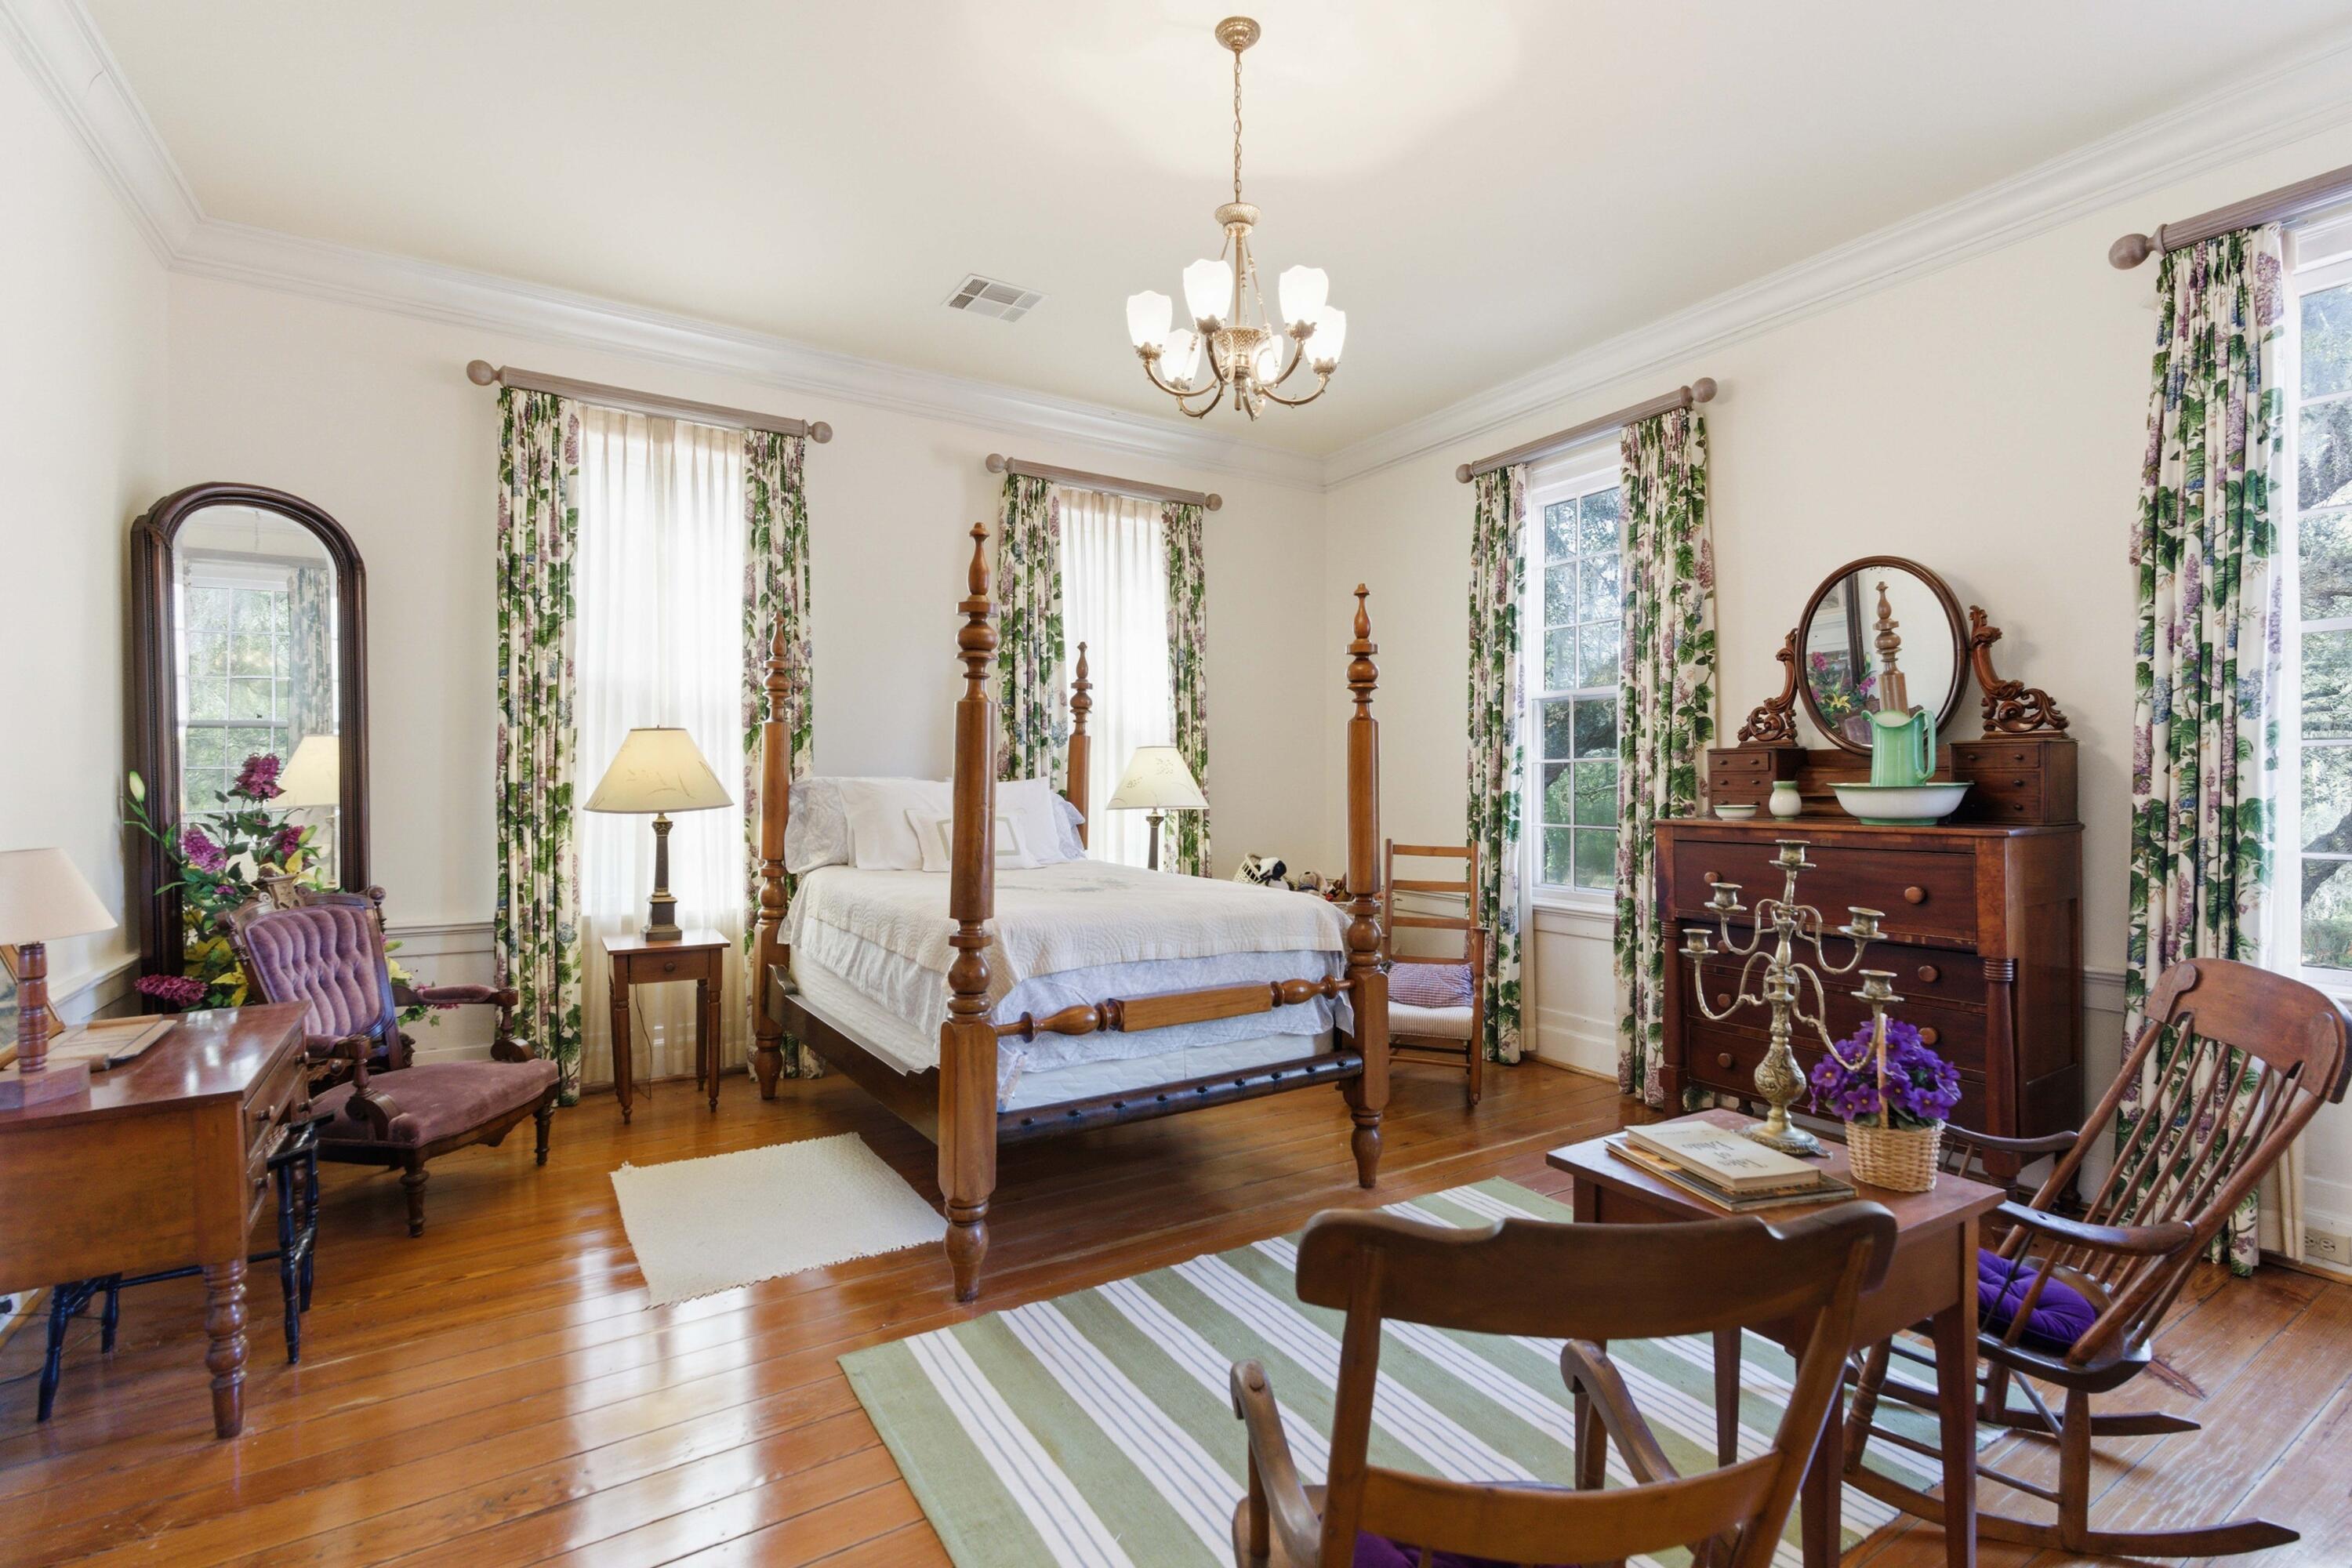
Furnished bedroom with a four-poster bed, floral curtains, antique furniture, and polished hardwood floors.
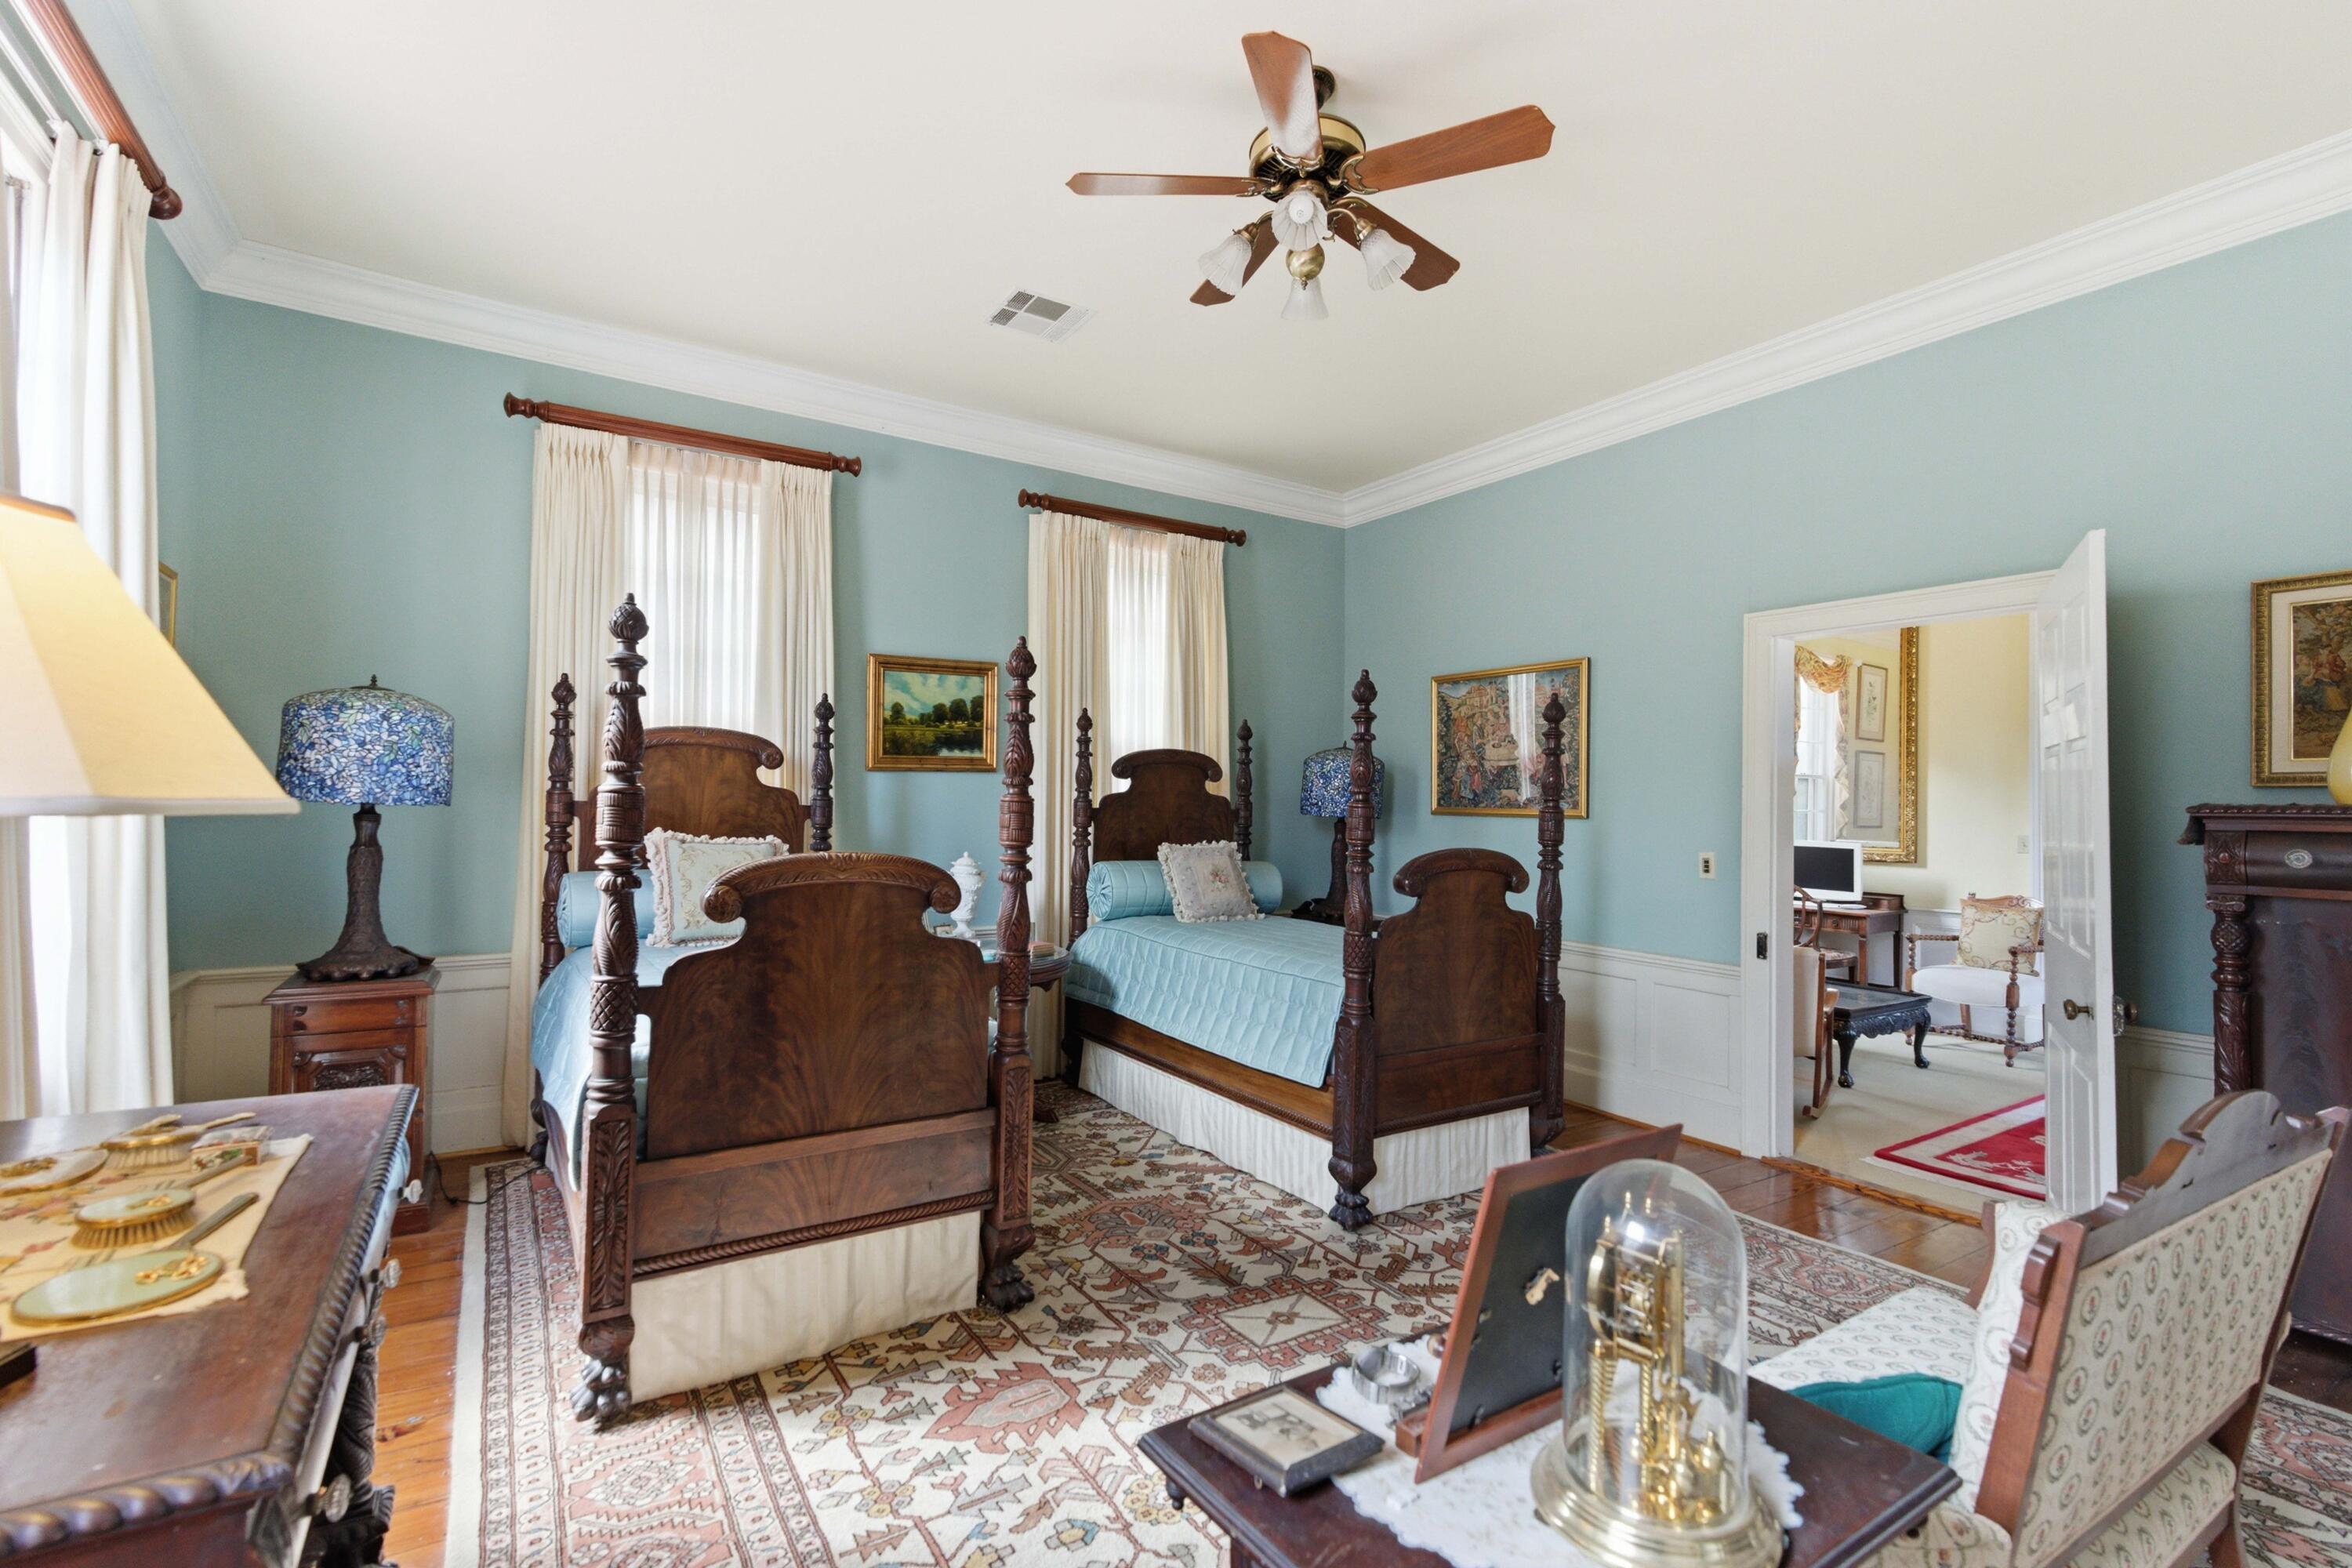
Bedroom with two dark wood four-poster beds, blue walls, and an open doorway to another room.
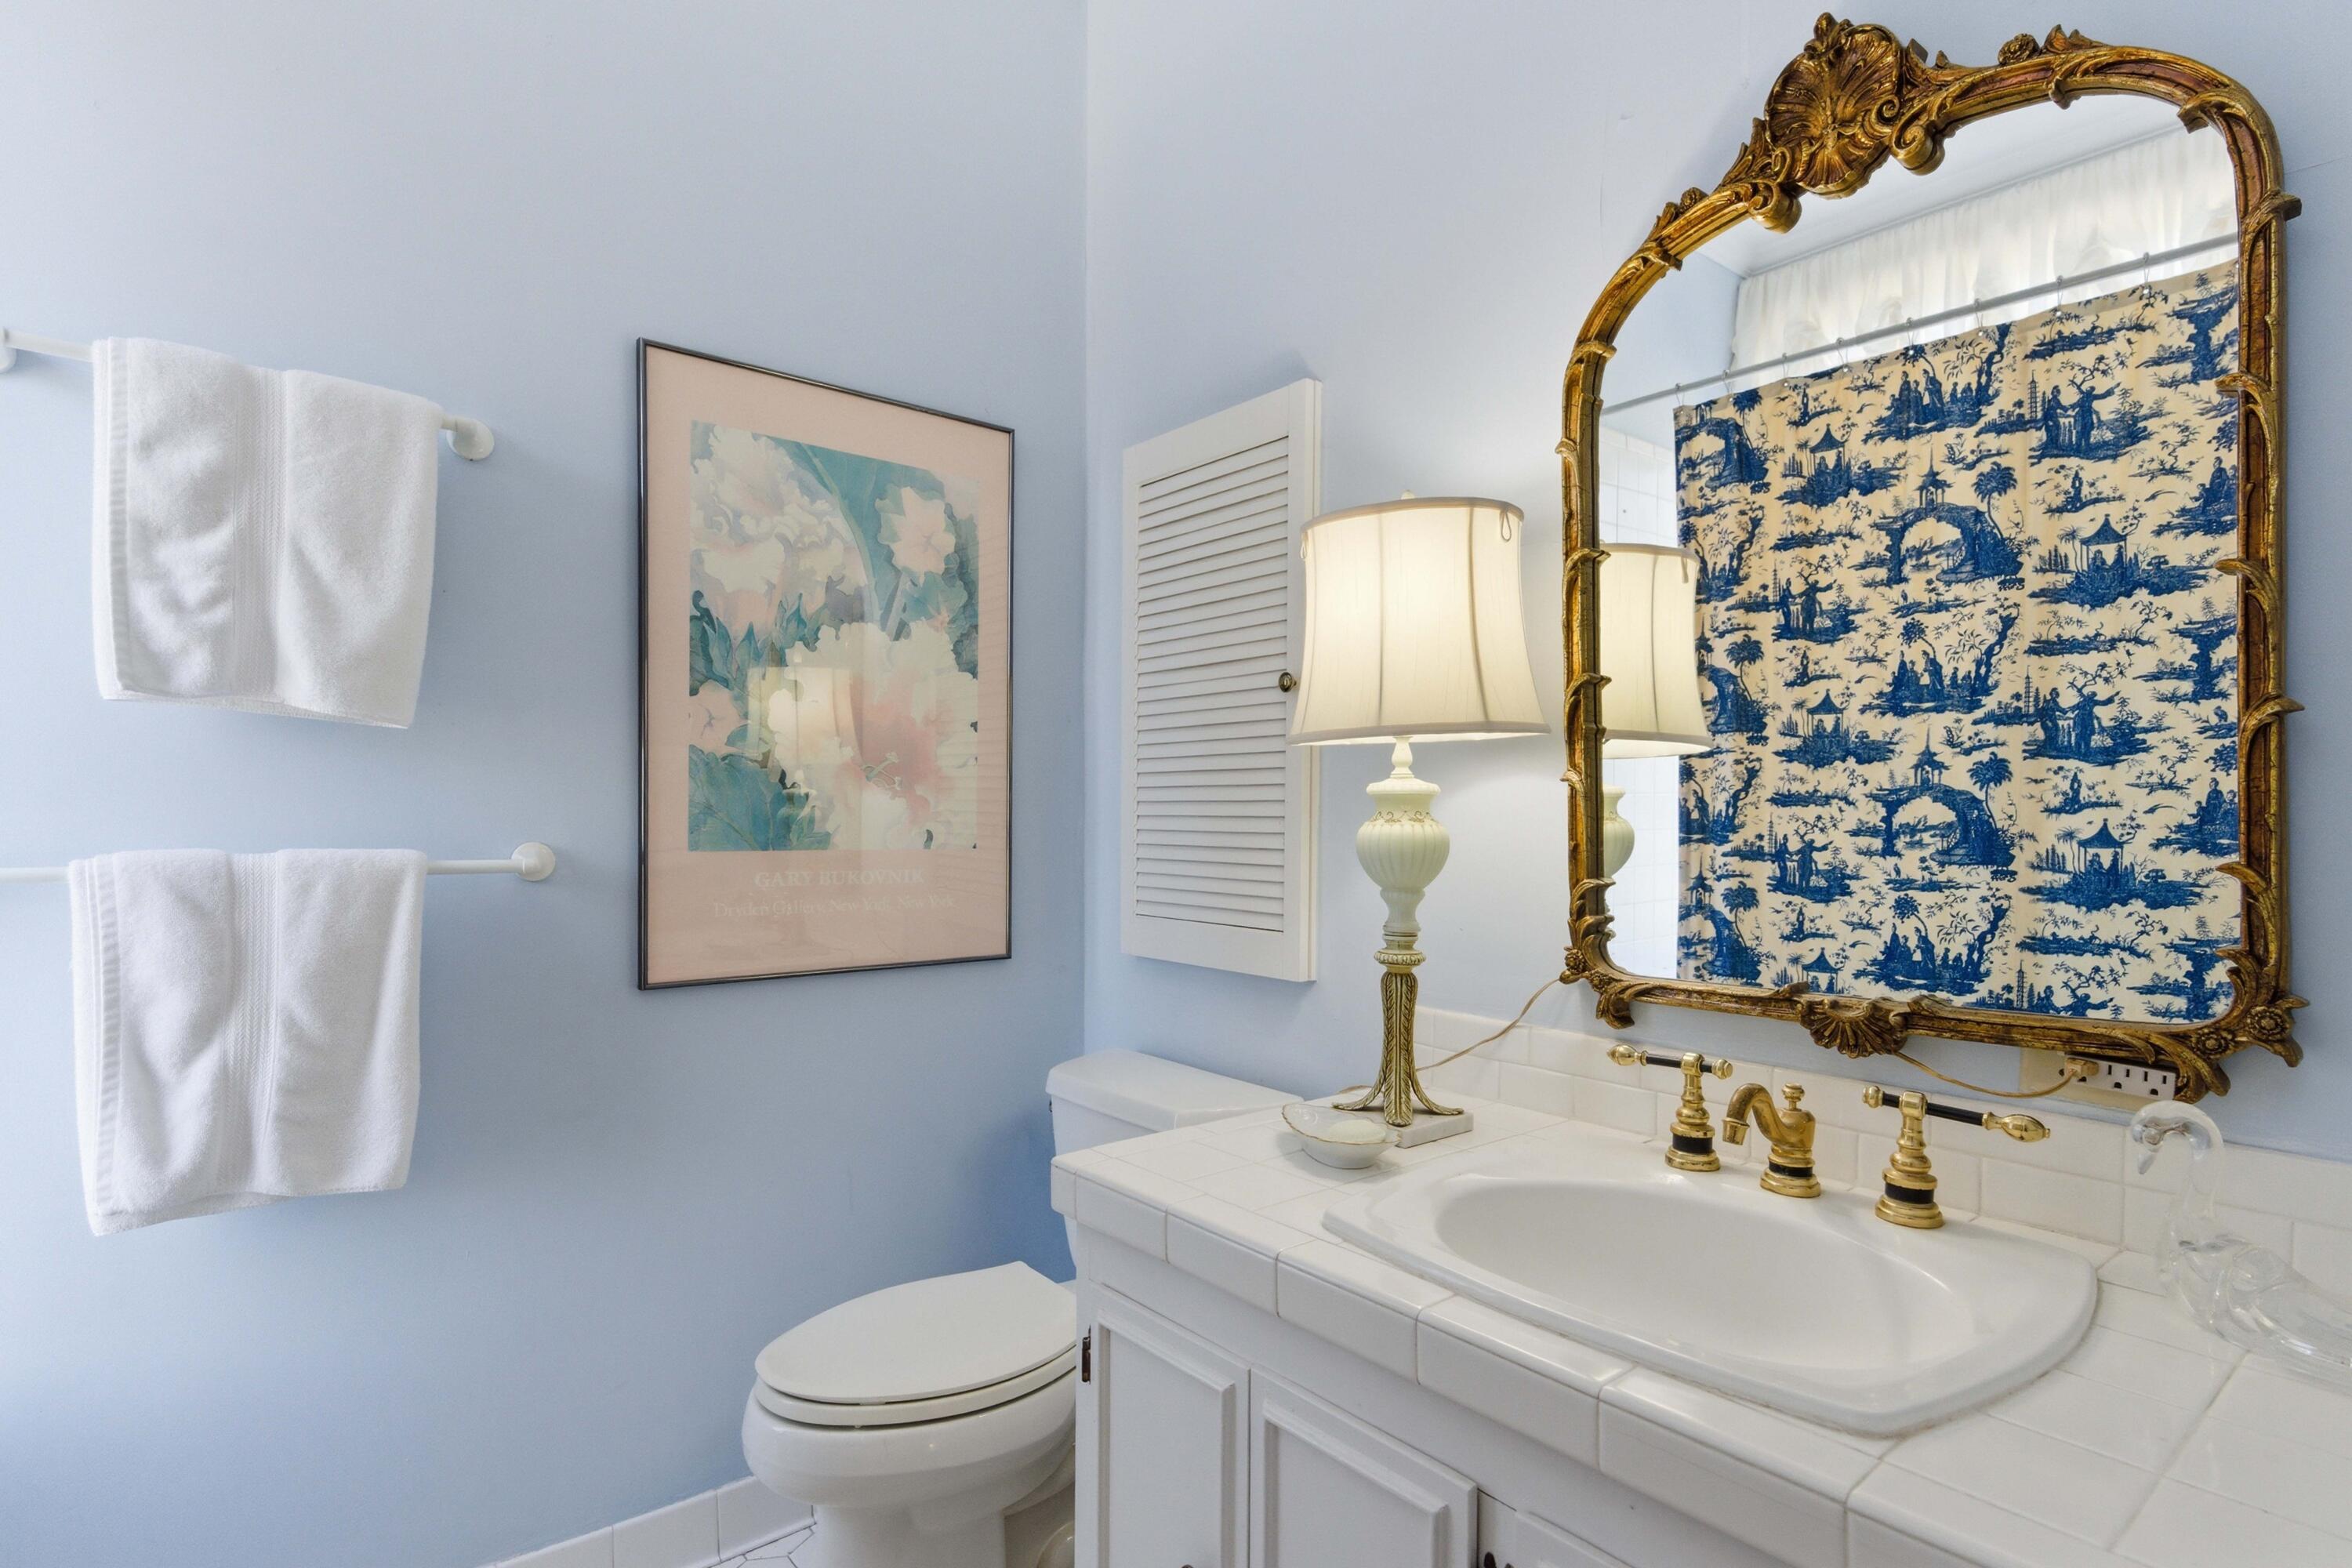
Bathroom with a tiled vanity, ornate gold mirror, blue patterned curtain, and pale blue walls.
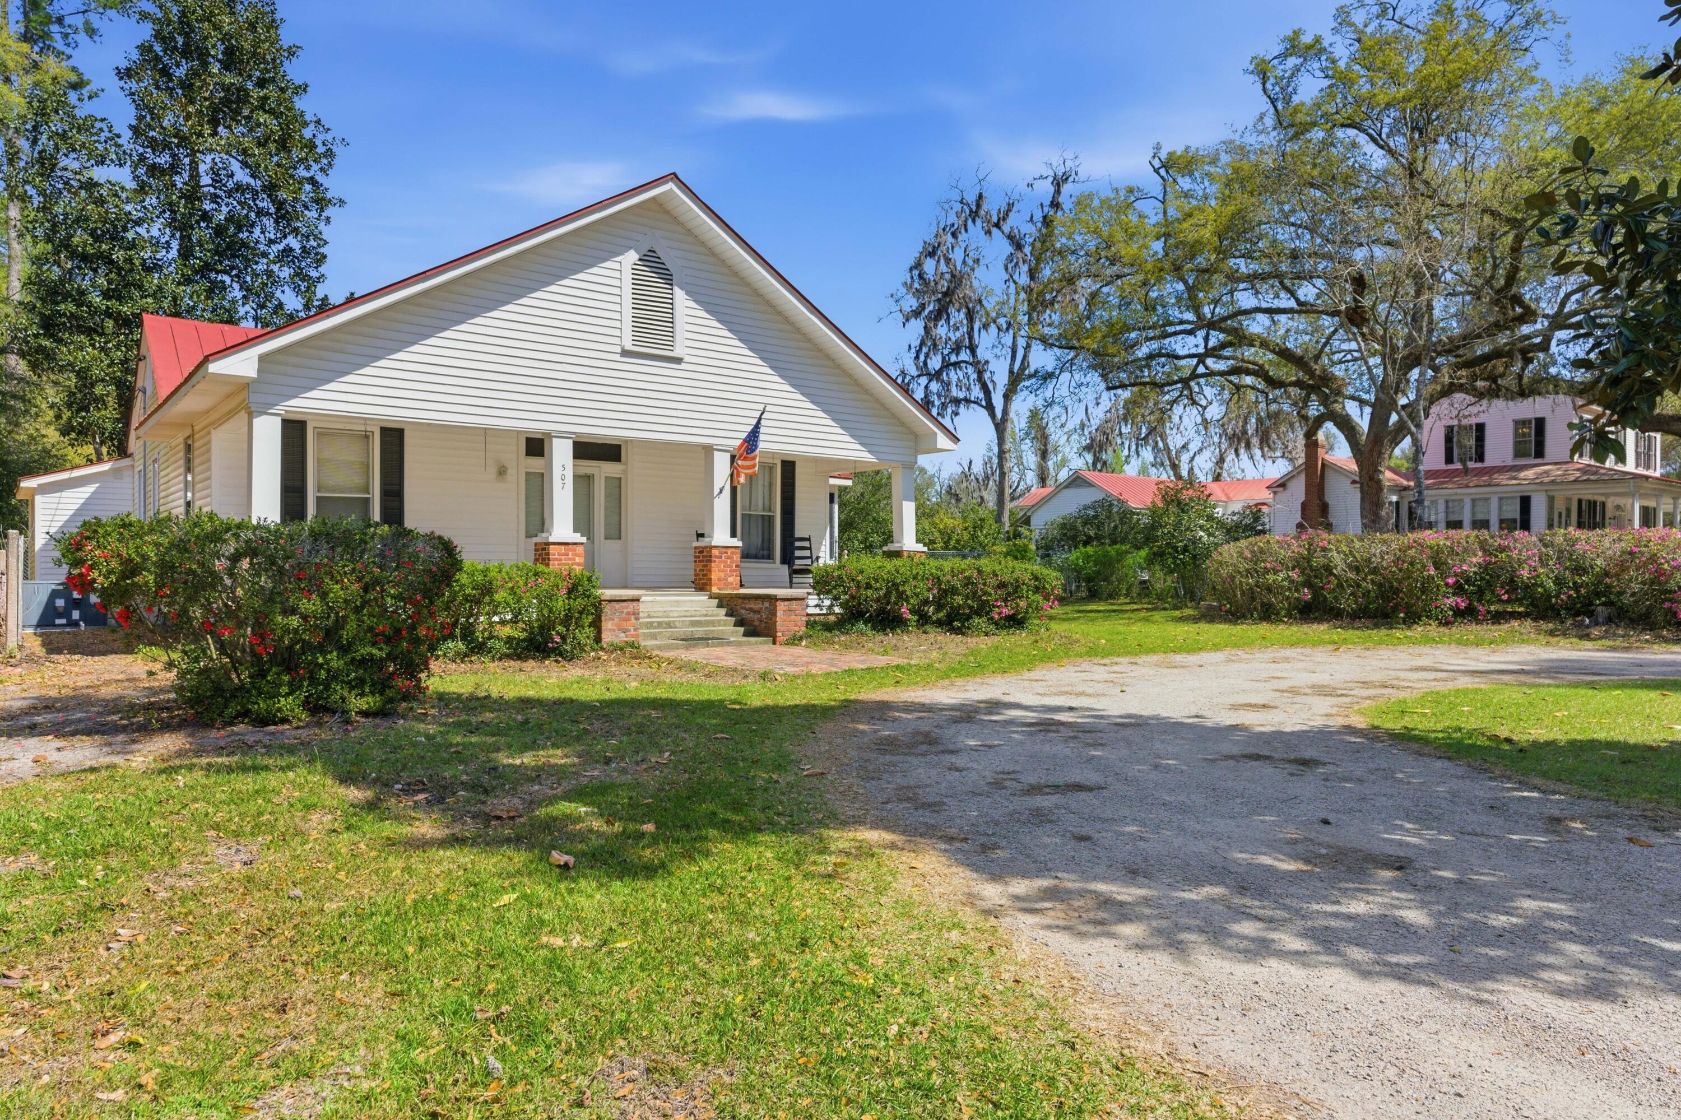
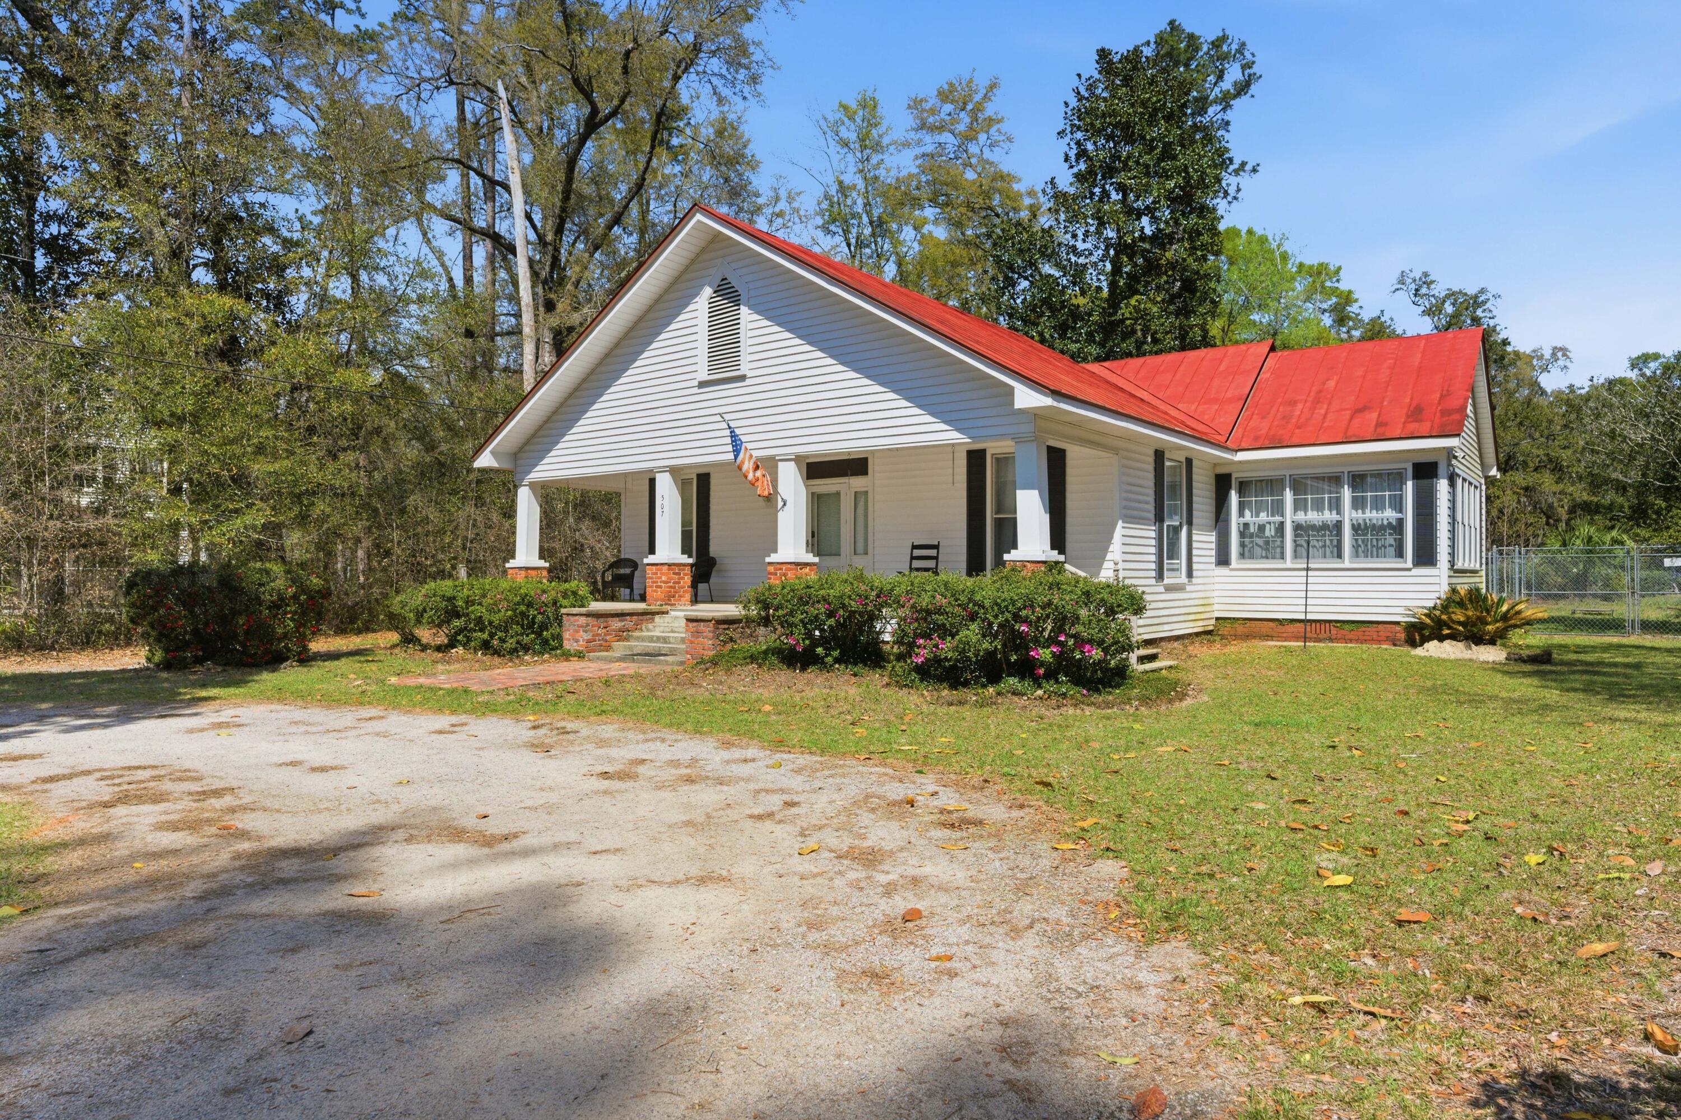
White house with red metal roof, covered porch, flowering shrubs, and gravel driveway.
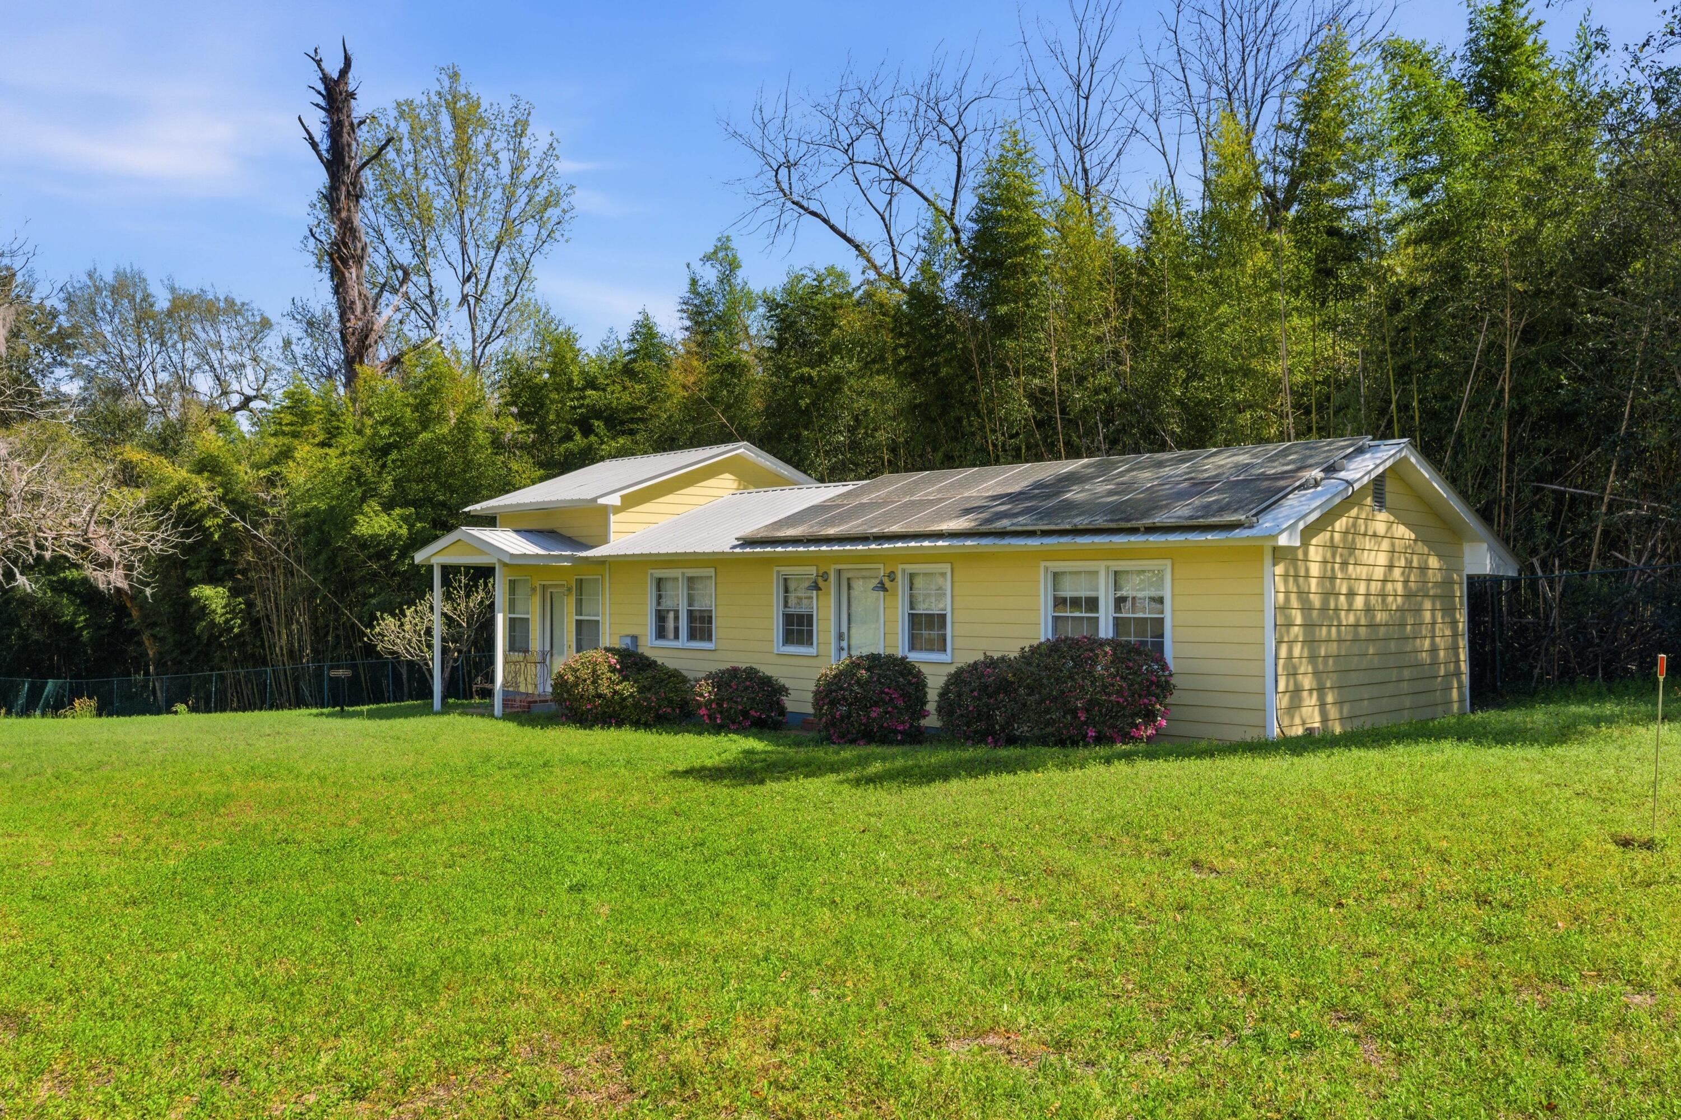
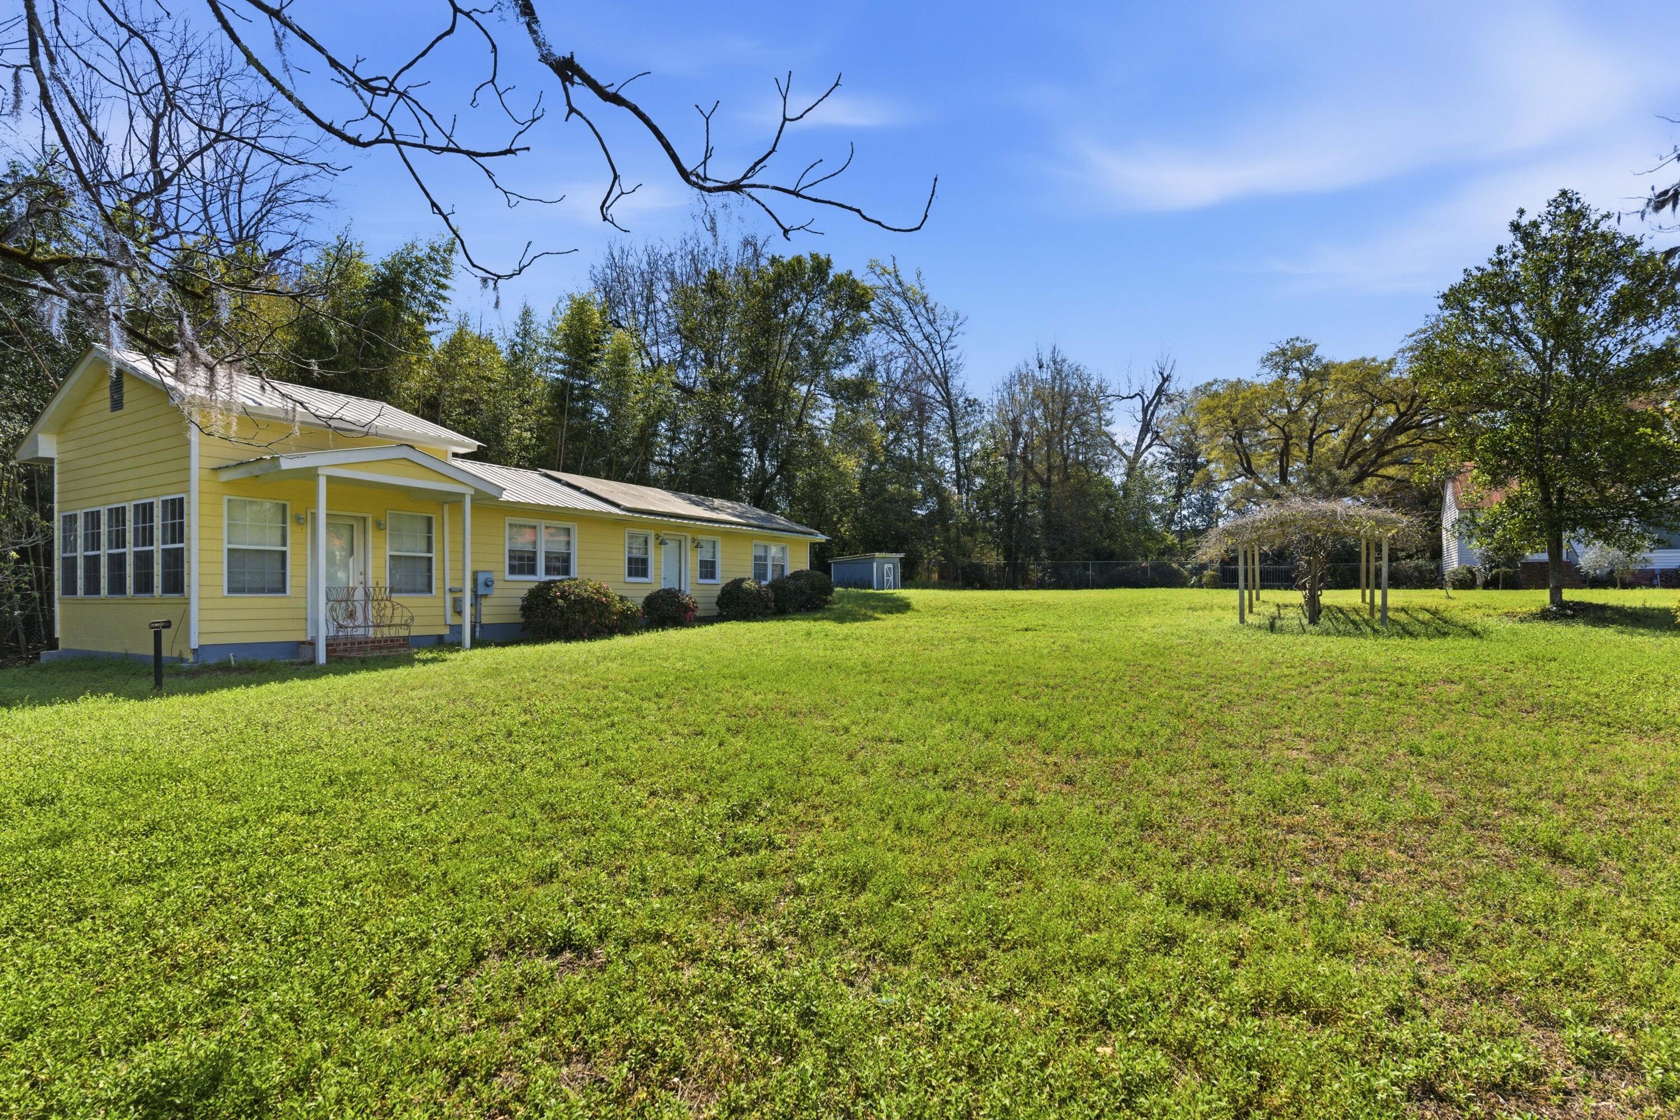
Yellow single-story house with rooftop solar panels, flowering shrubs, and a broad green lawn.
Living room with floral wallpaper, white sofas, built-in bookshelves, and a fireplace topped by an egret painting.
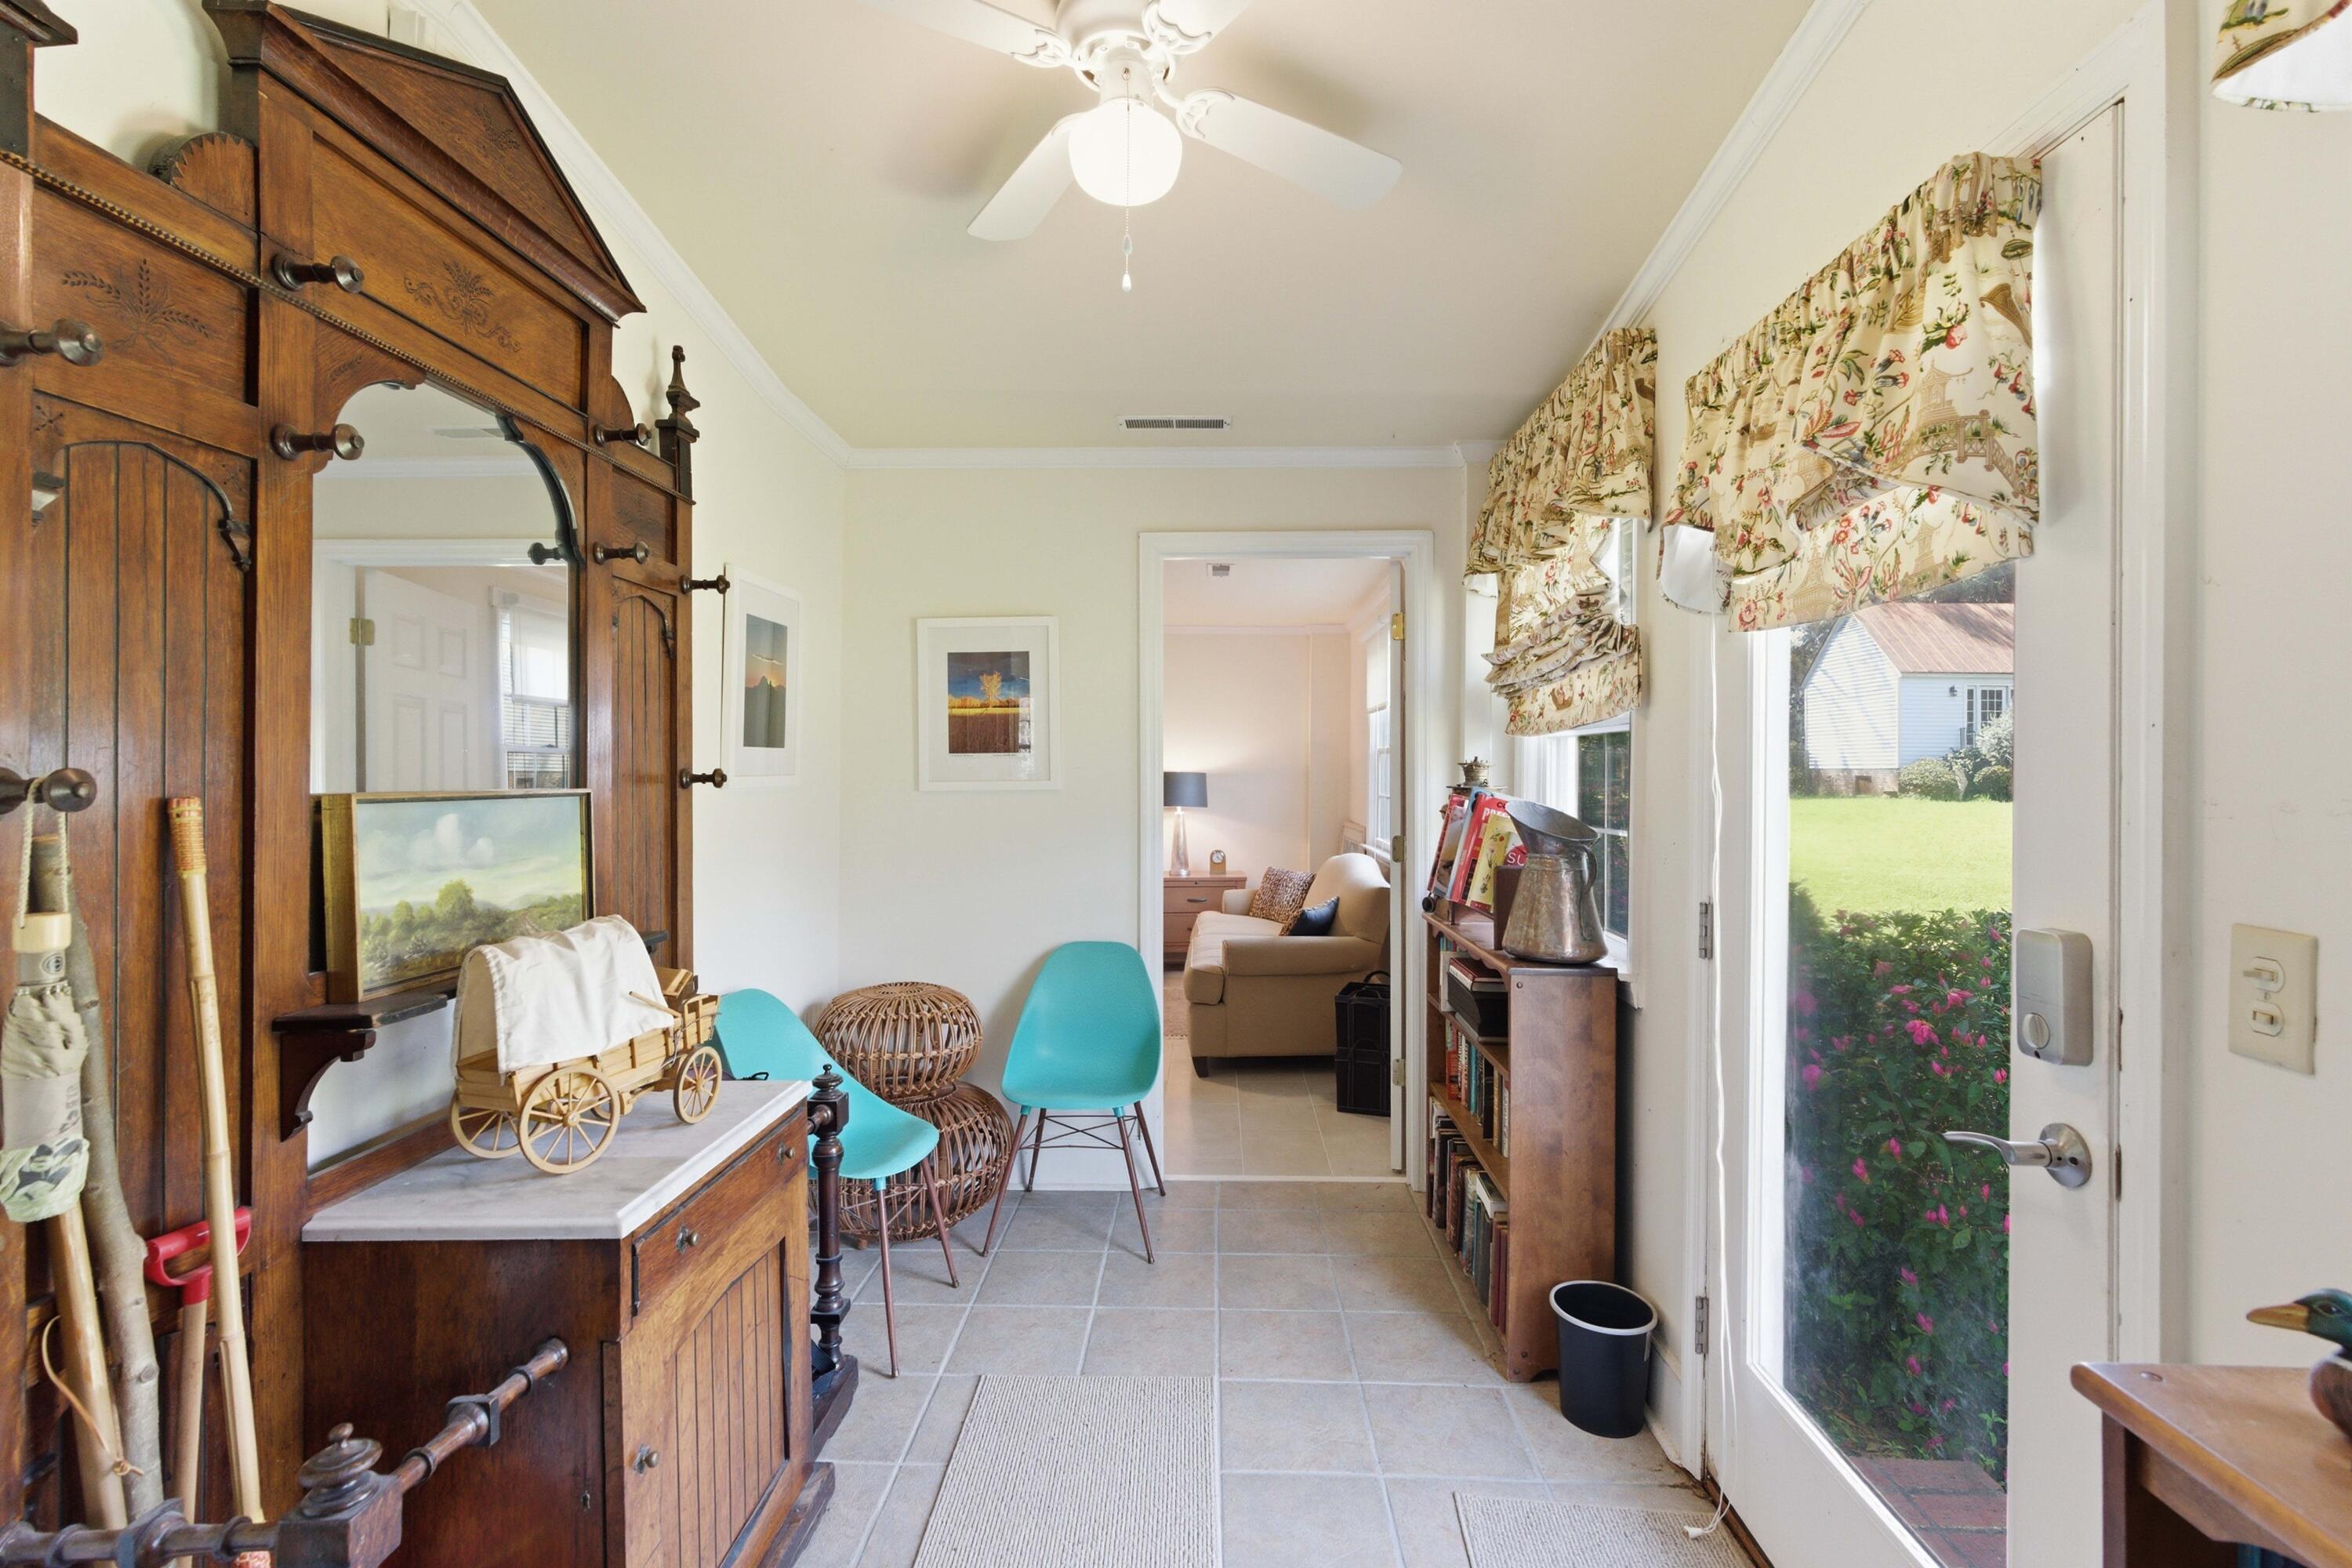
Sunroom with an antique wooden cabinet, turquoise chairs, and glass doors overlooking a lawn.
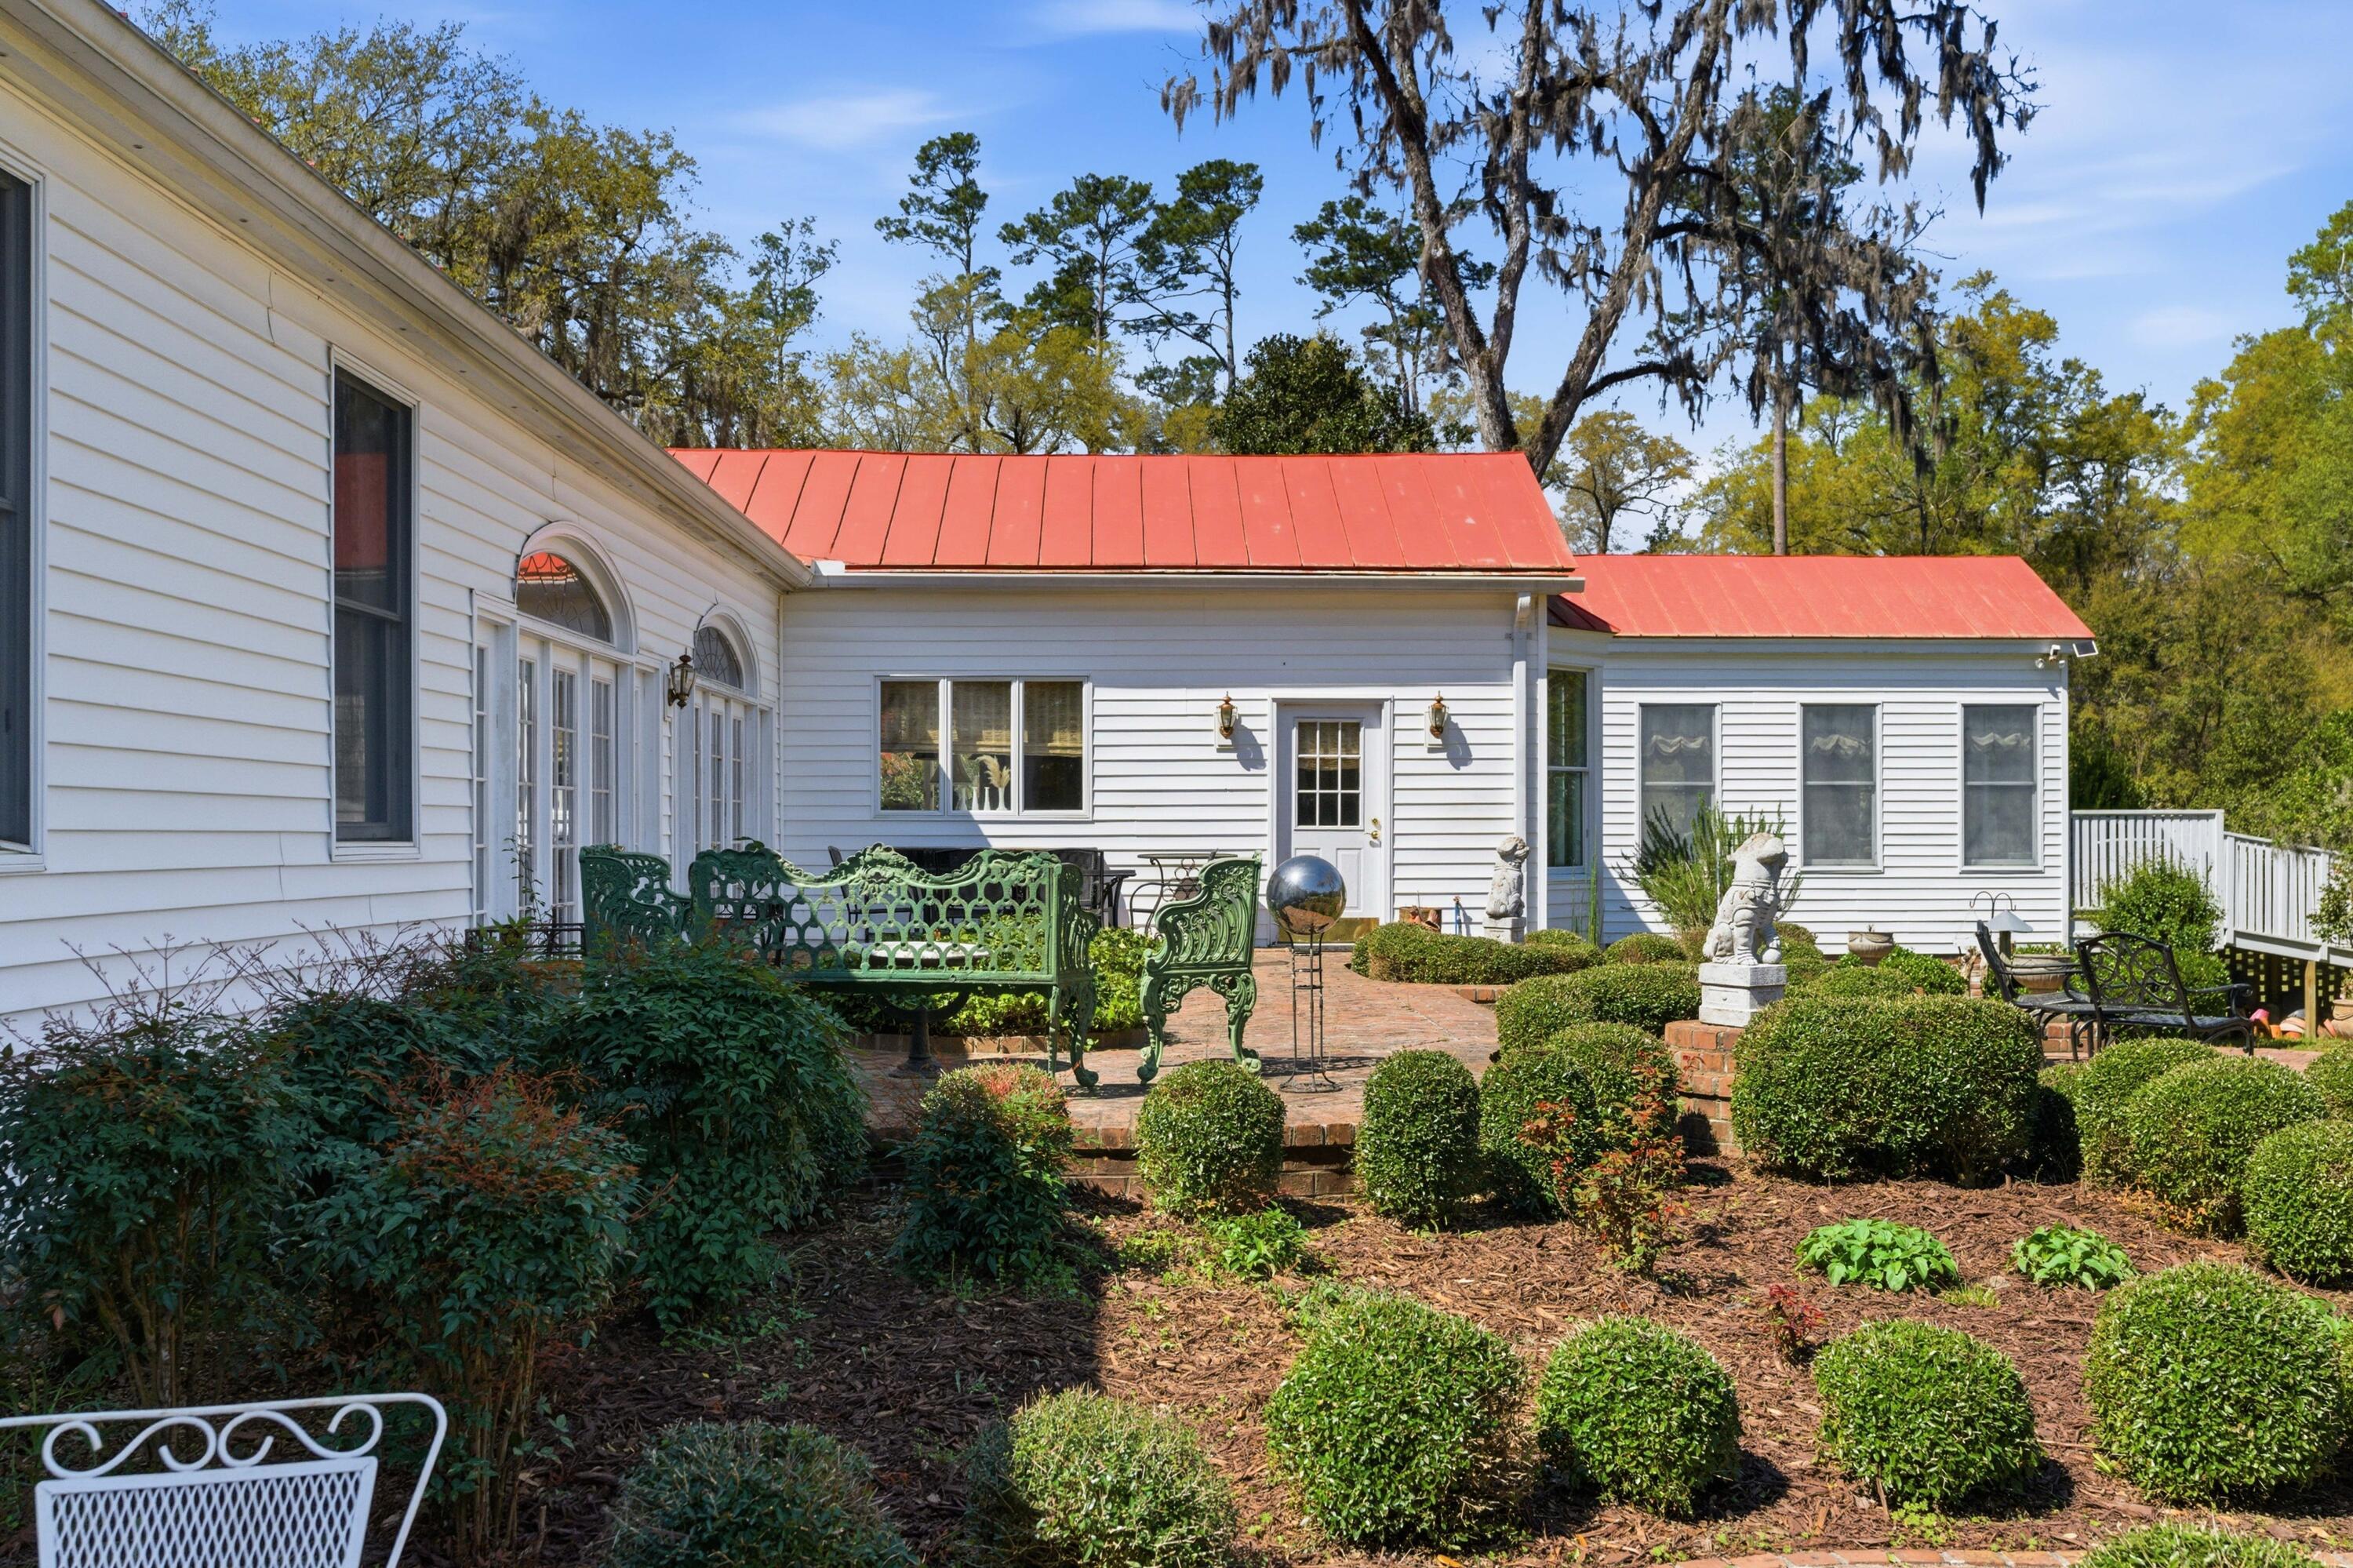
White-sided house with red metal roofs and a landscaped brick courtyard with patio furniture.
Brick patio with metal dining set, landscaped shrubs, green benches, and a large moss-draped oak.
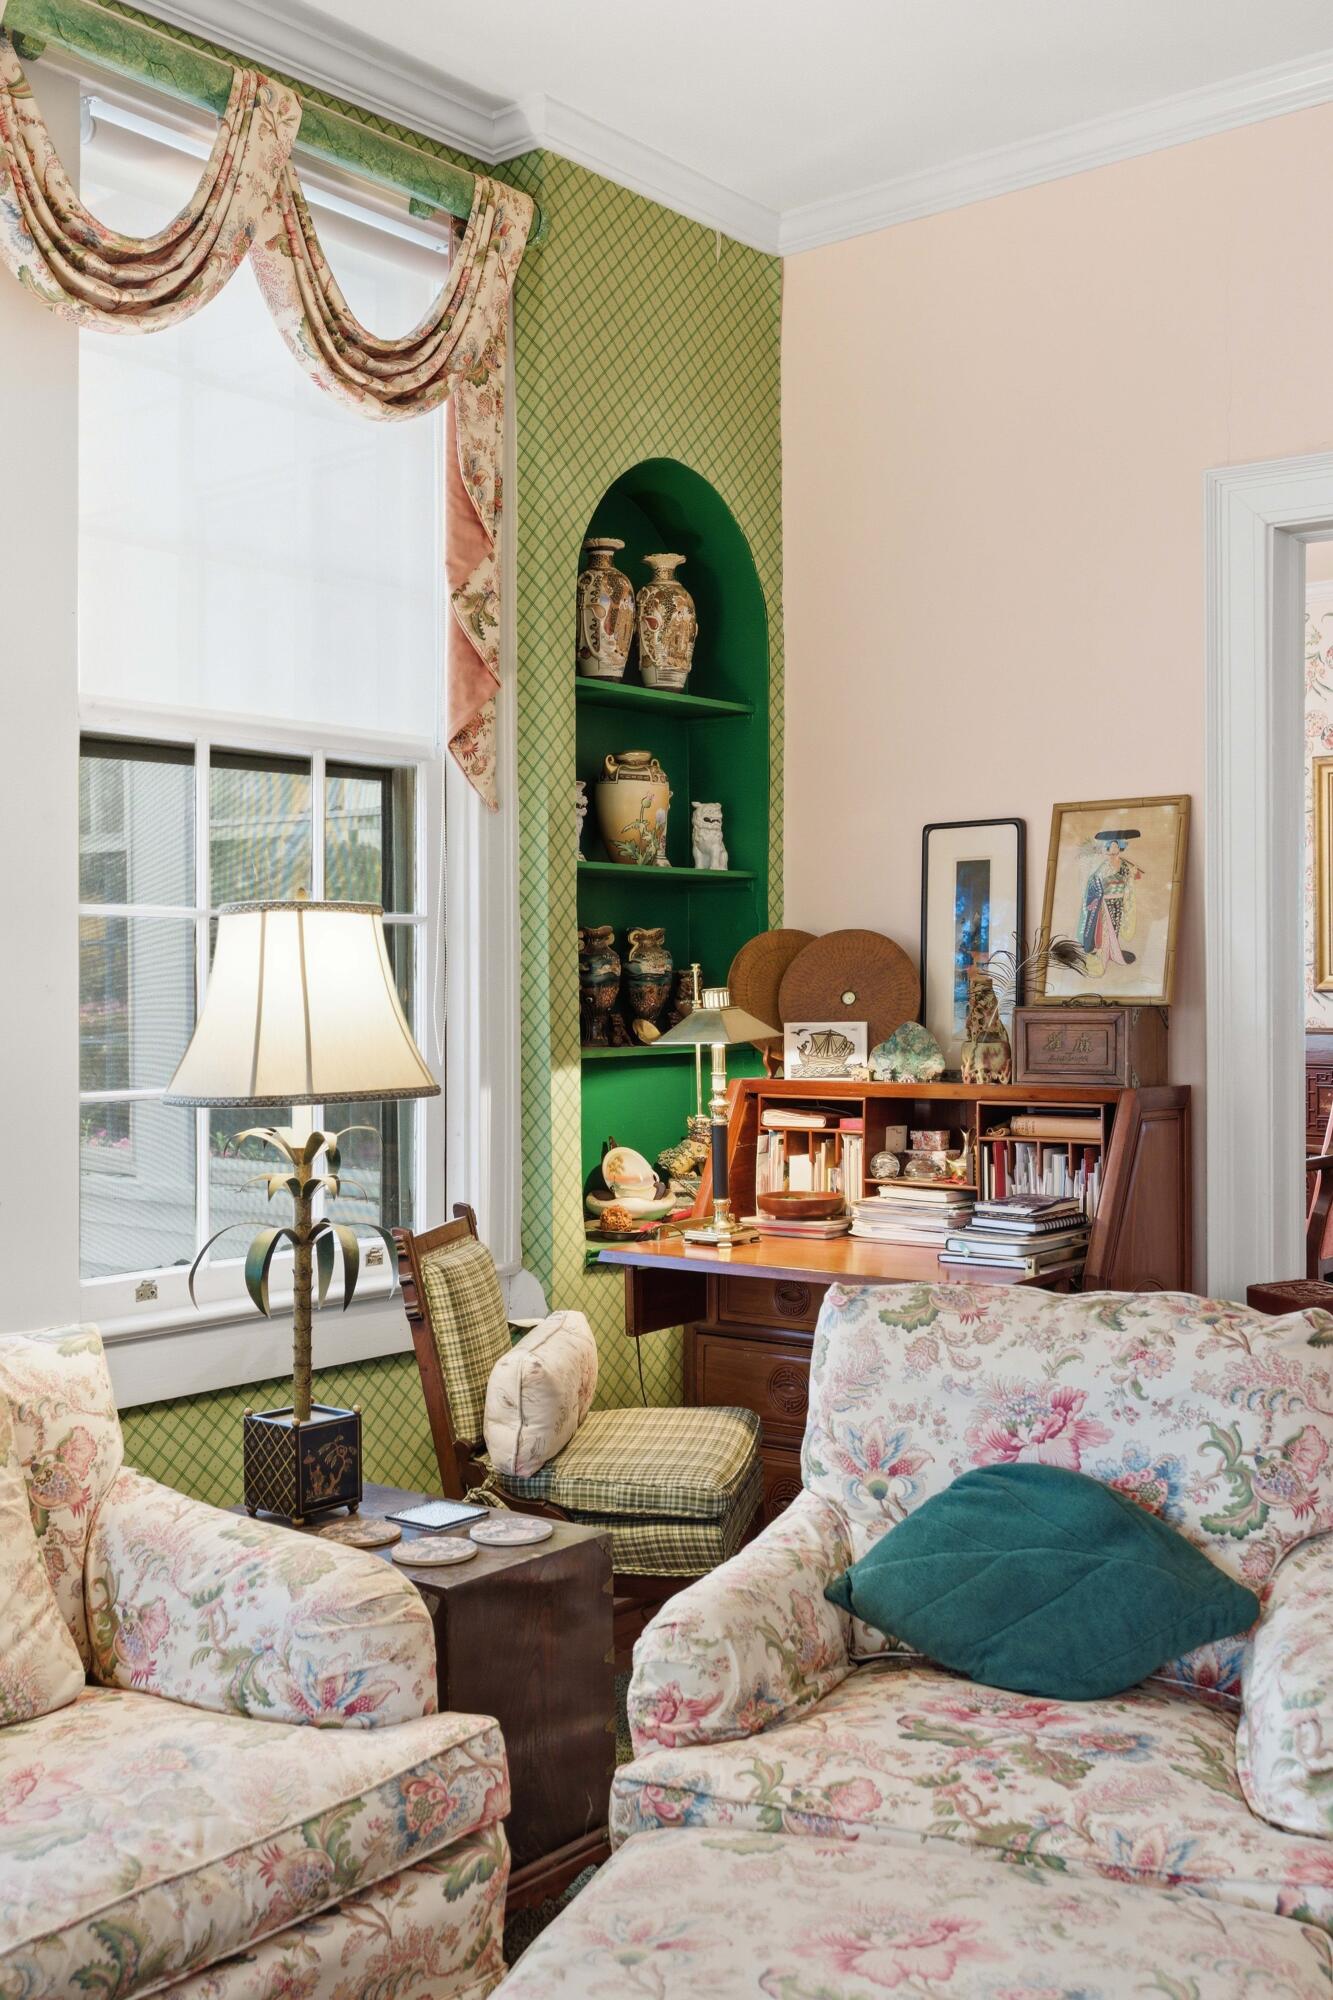
Living room with floral sofas, a green arched display niche, and a book-filled wooden desk.
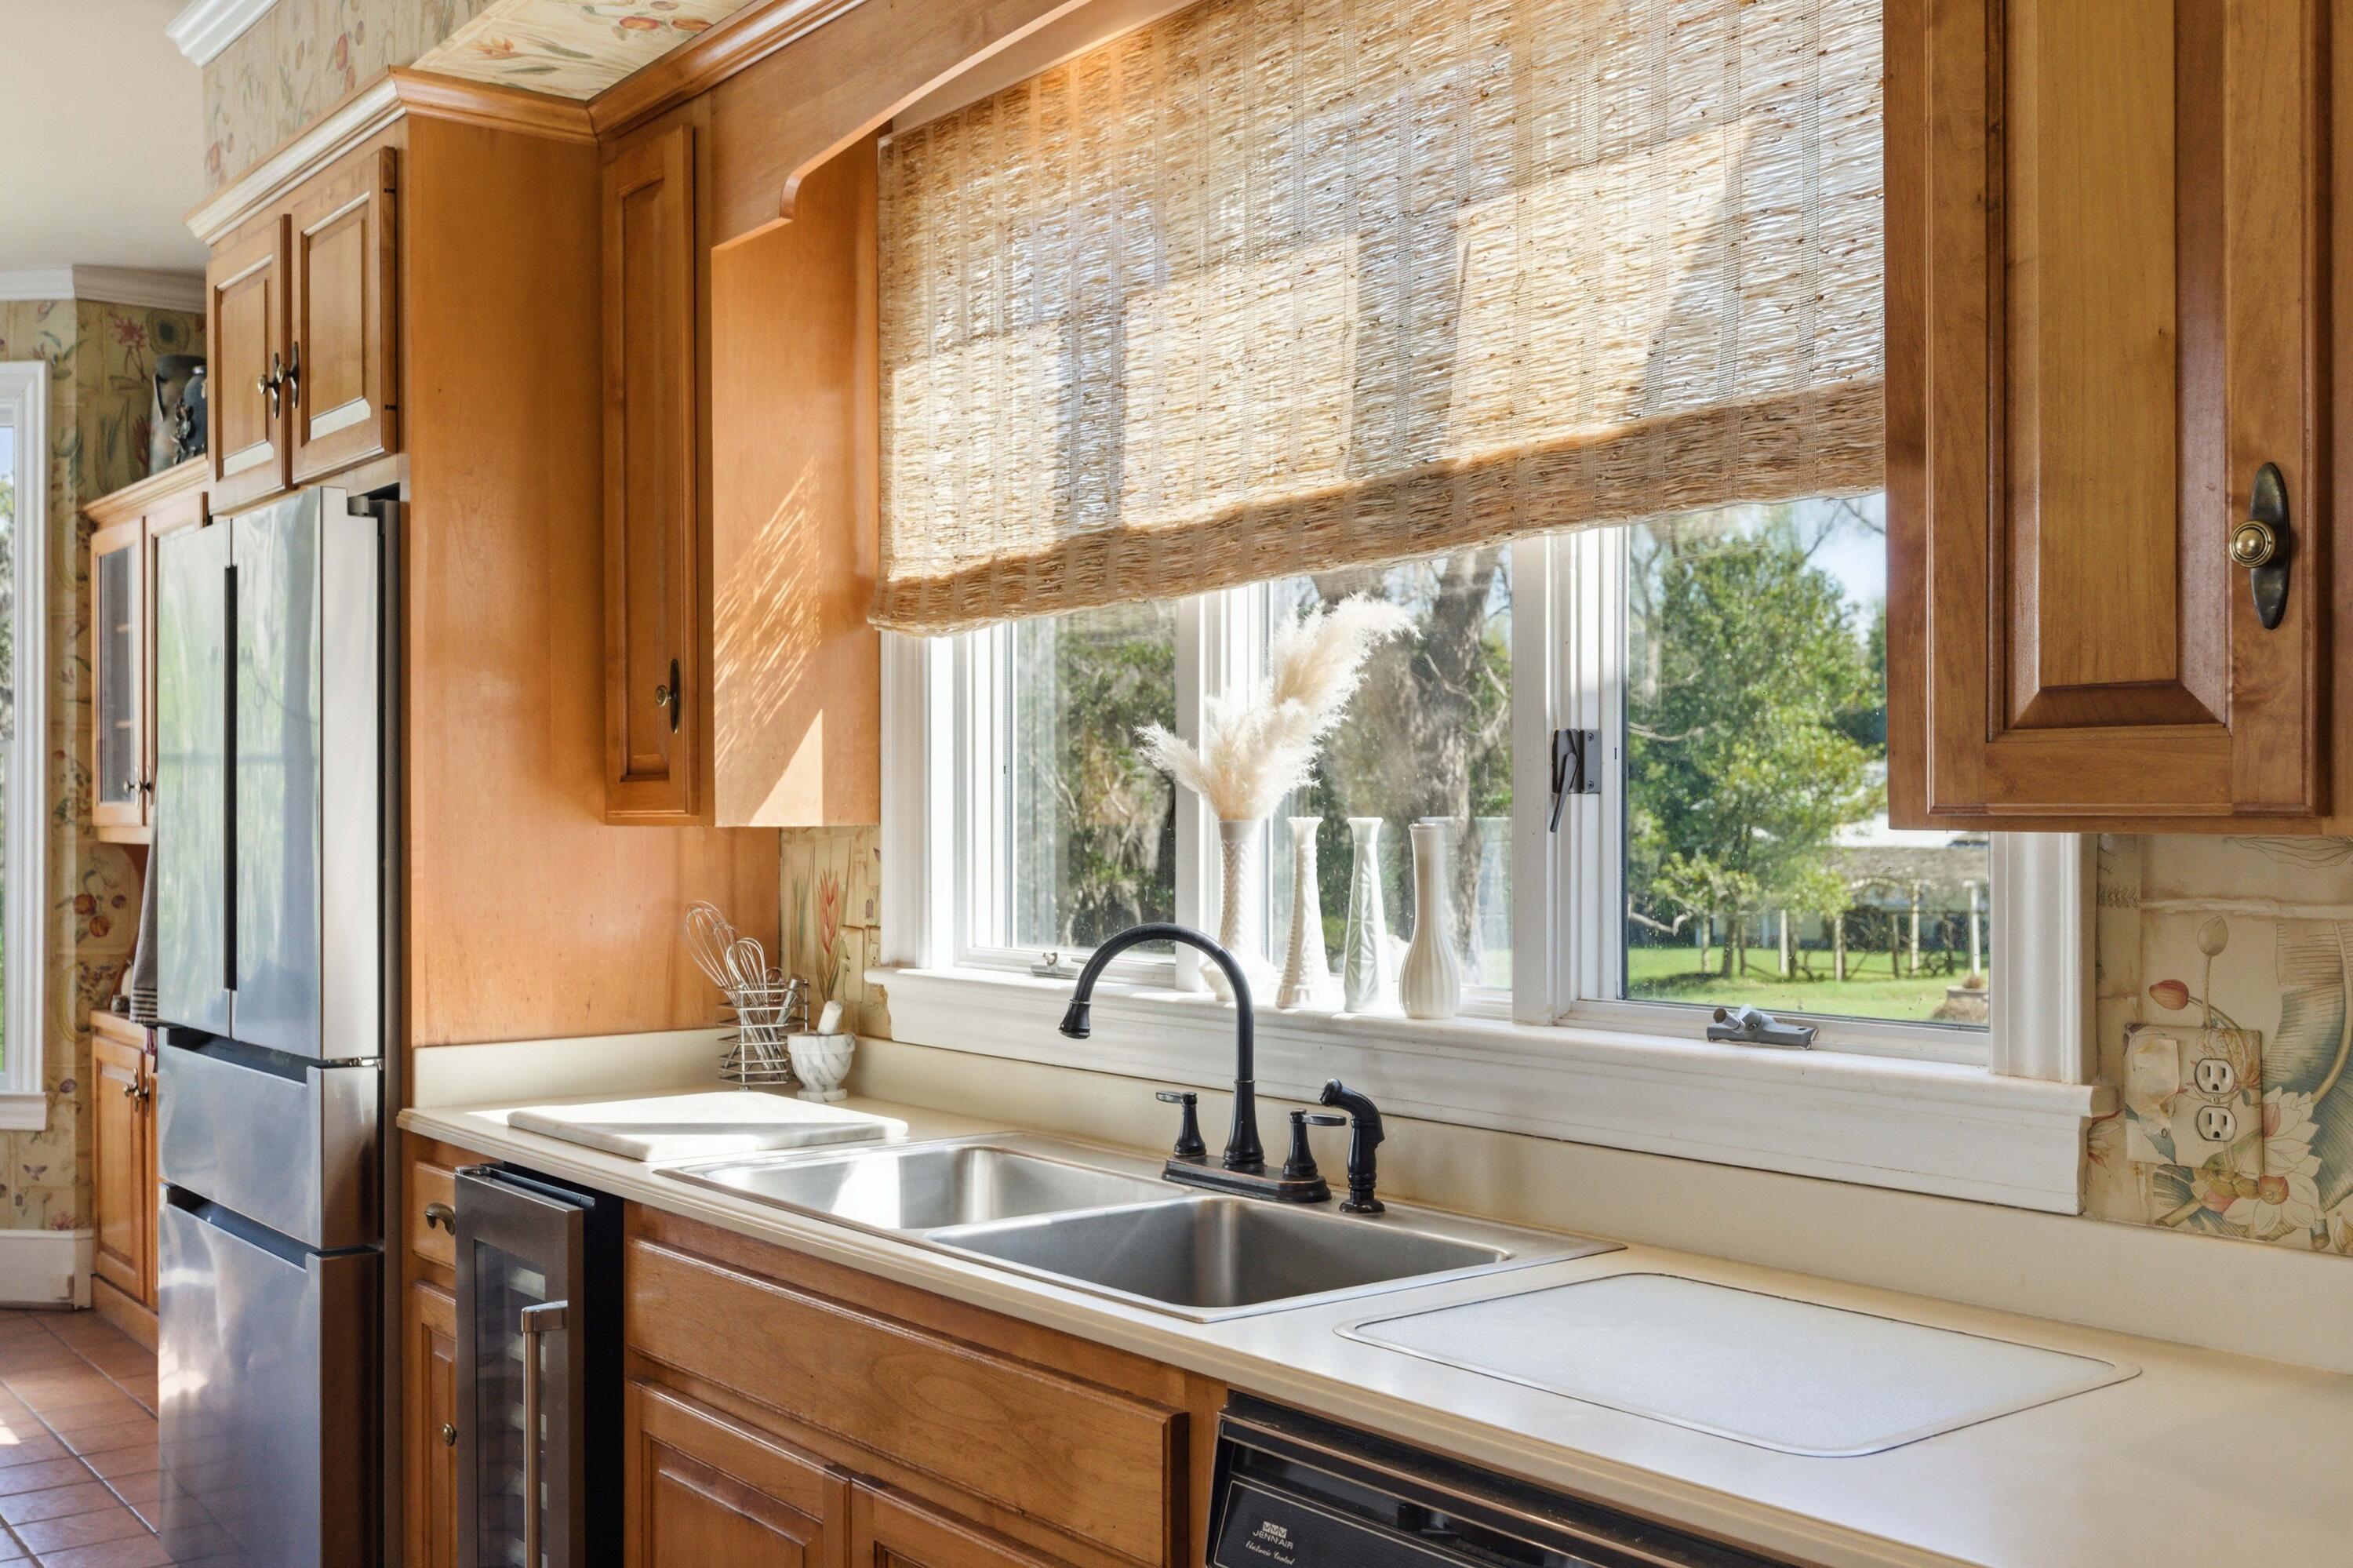
Kitchen with warm wood cabinetry, a double sink beneath wide windows, and a sunny view of the yard.
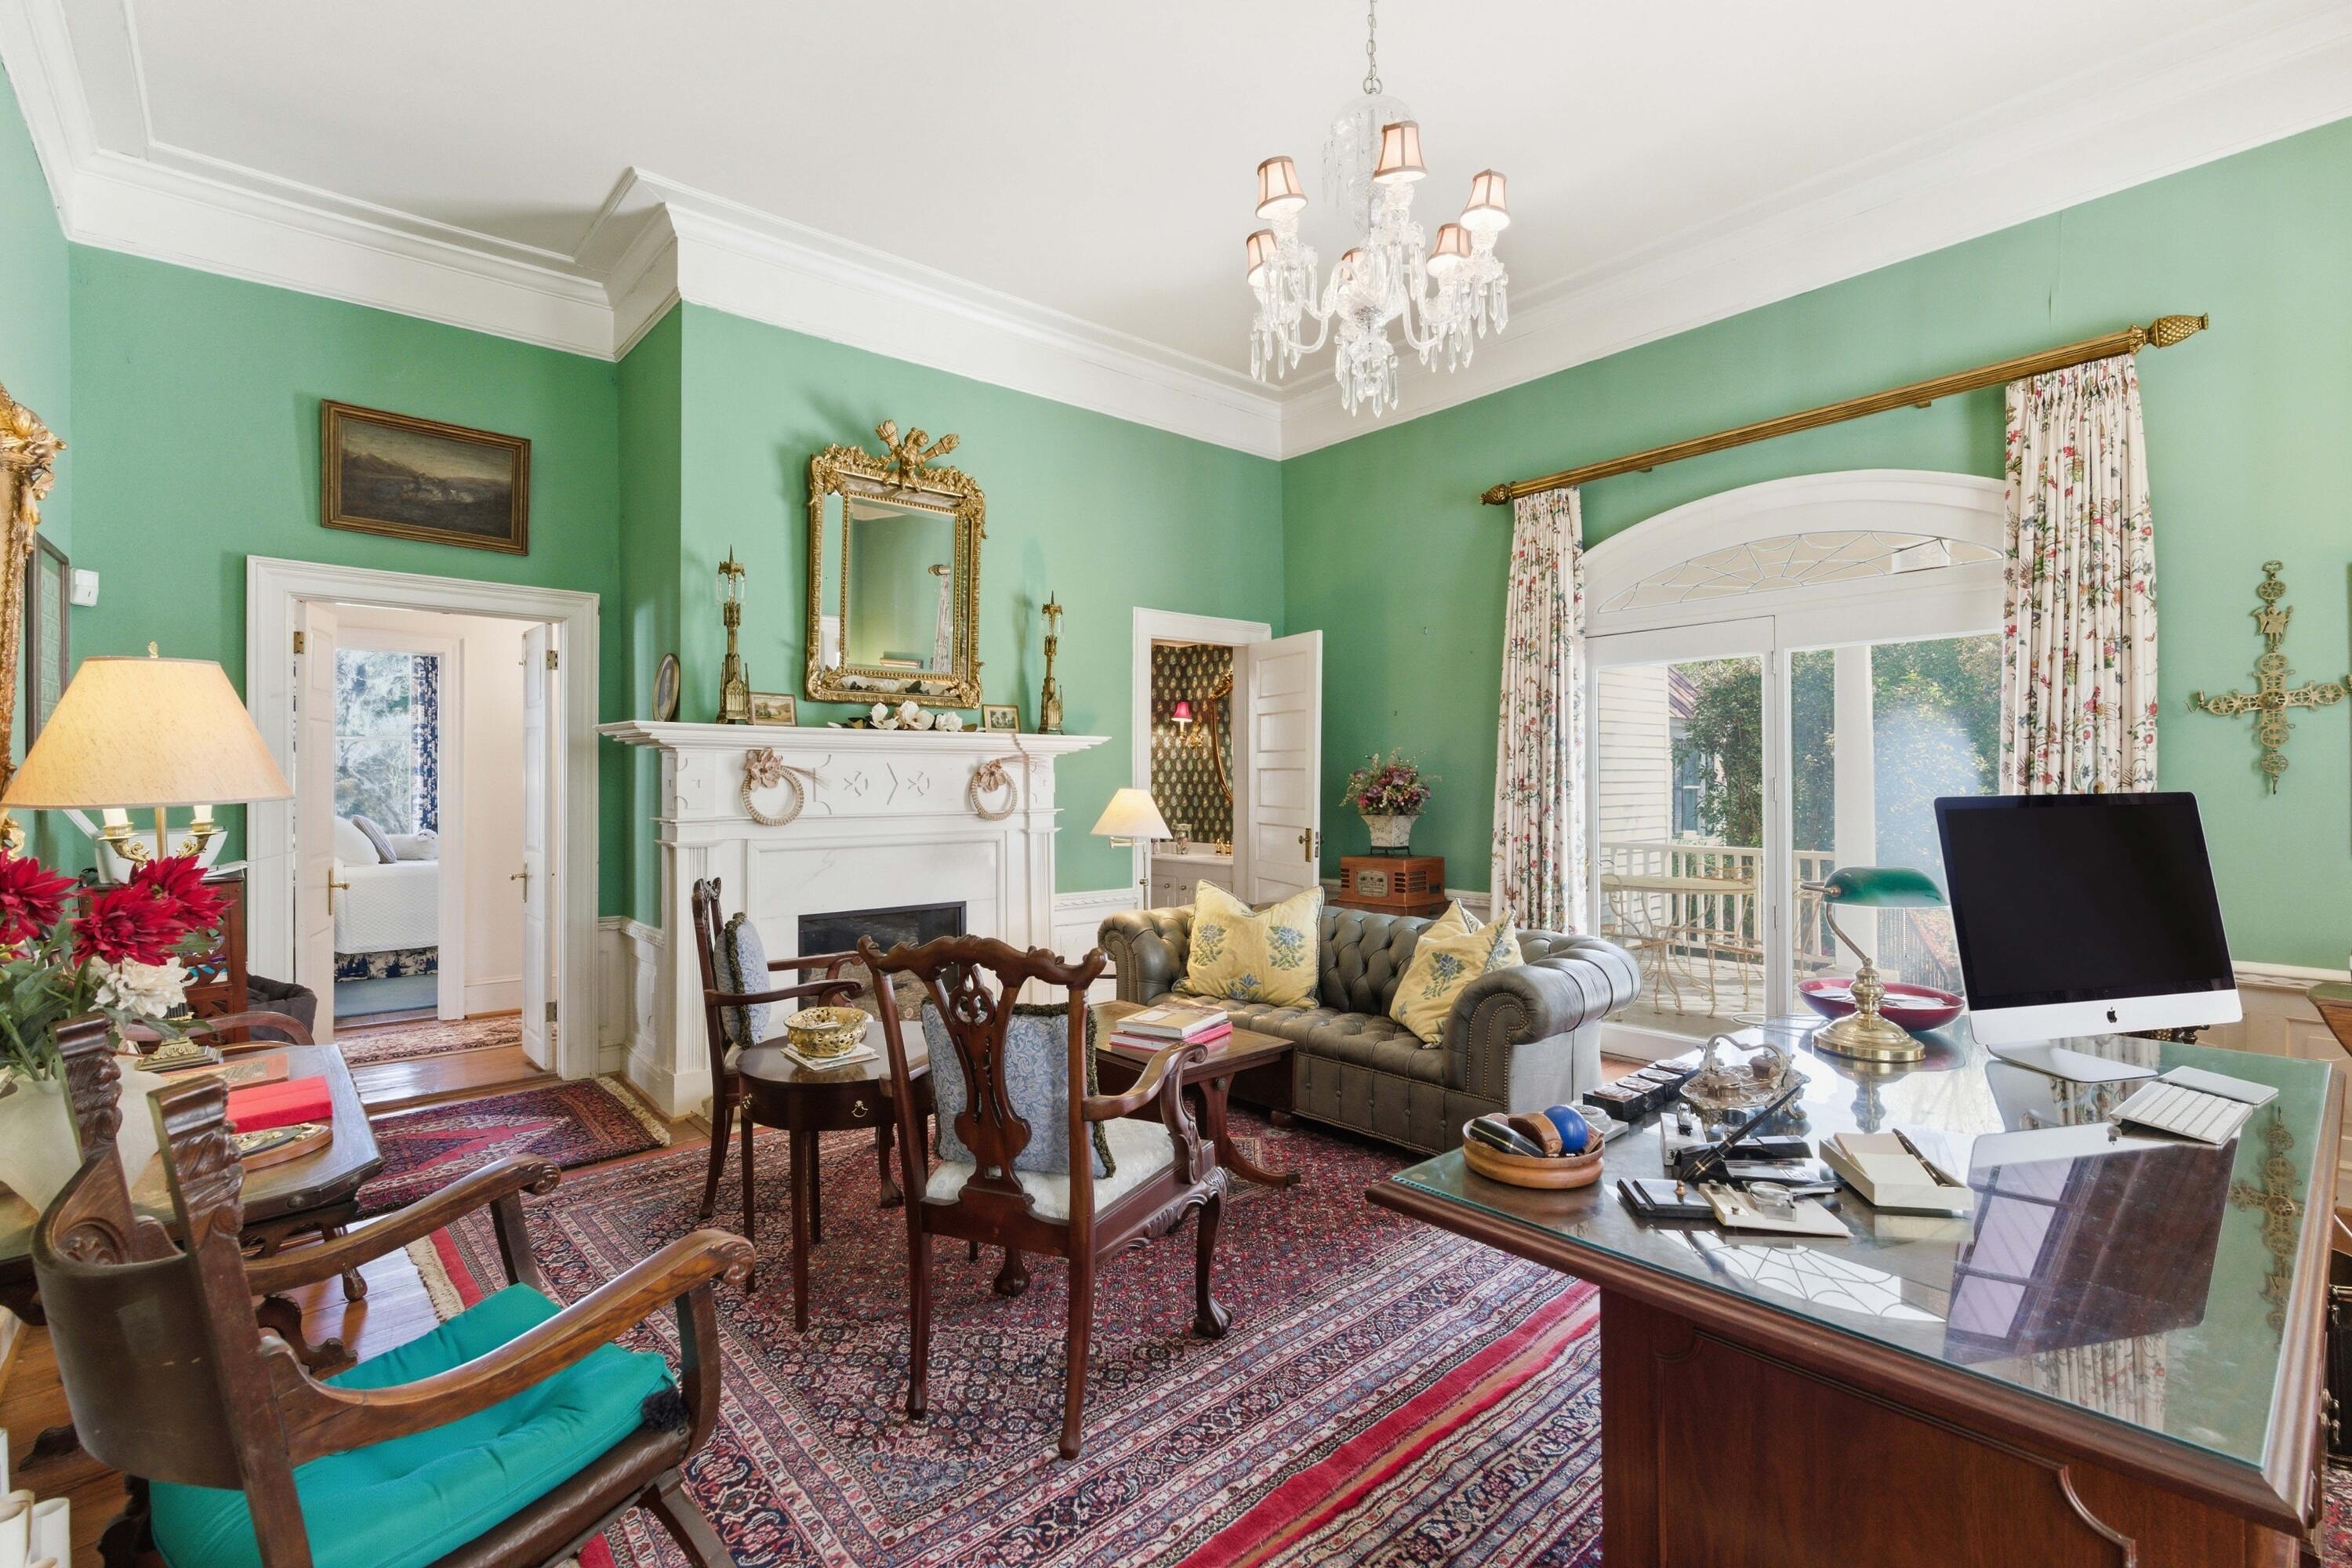
Living room with green walls, ornate white fireplace, patterned rugs, and glass doors to a porch.
Dining room with floral wallpaper, green chairs, and tall arched windows.
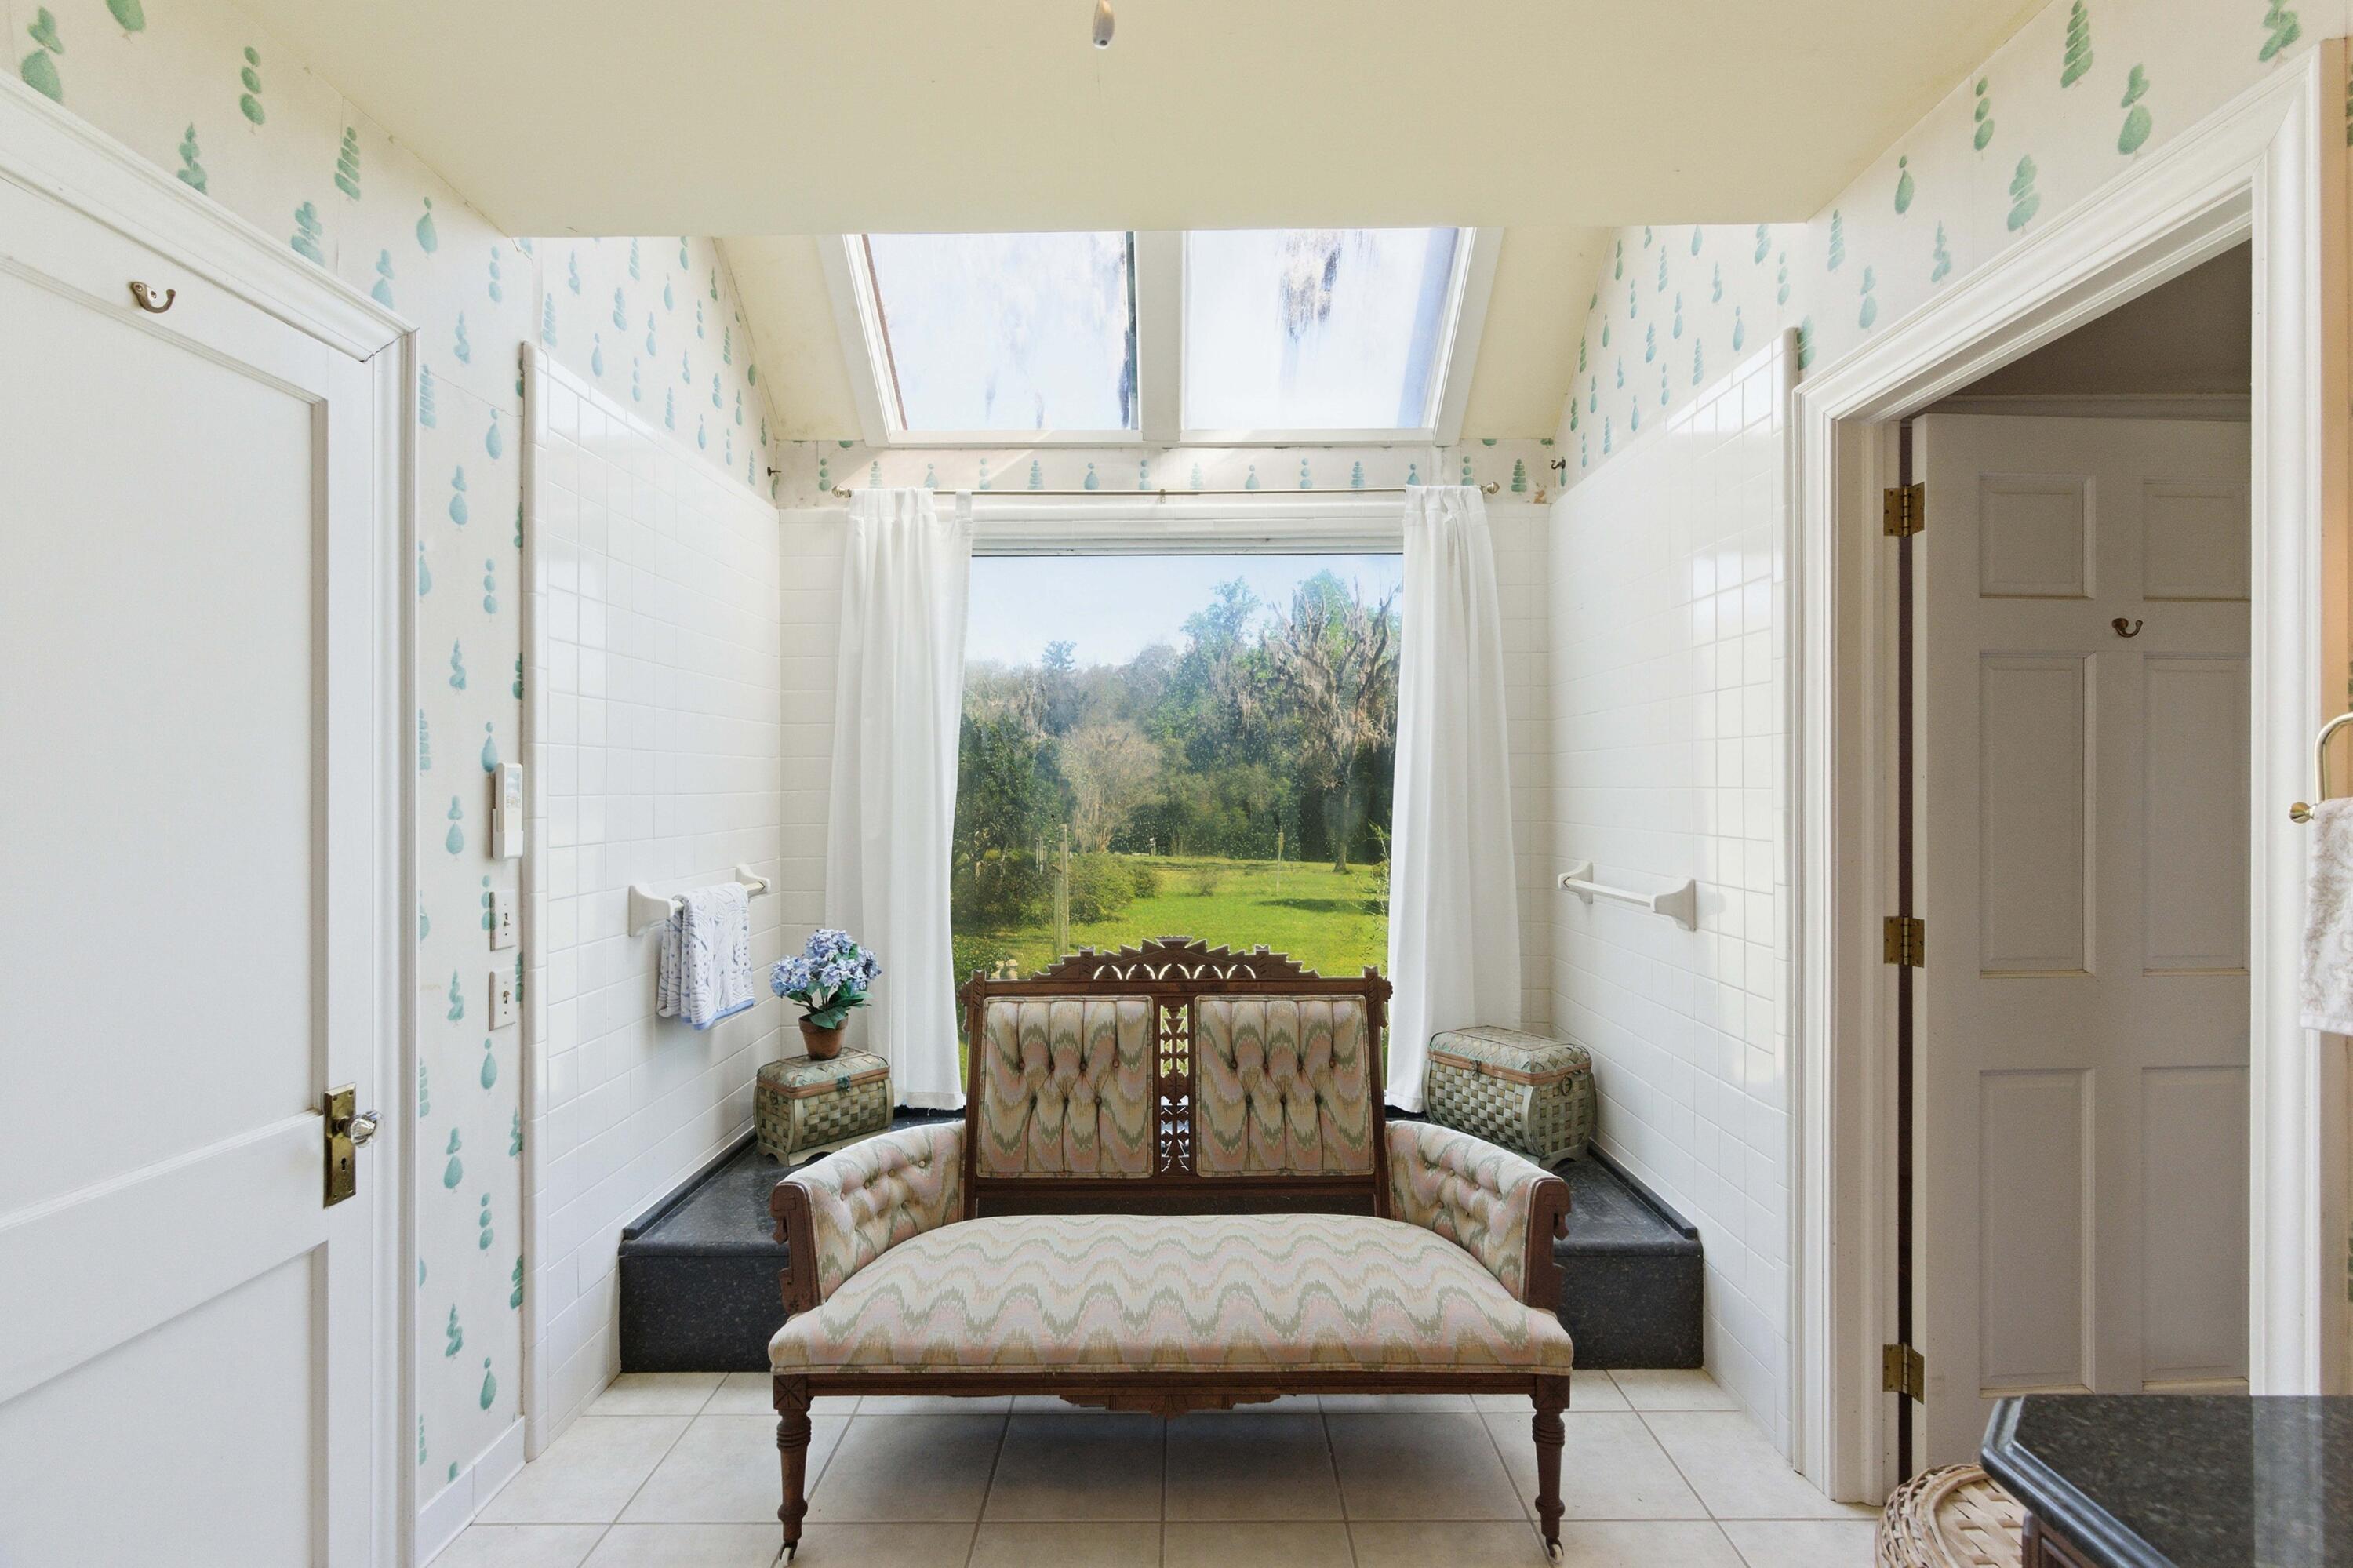
Tiled bathroom with a vintage chaise lounge beneath skylights, facing a large garden-view window.
Aerial view of a white home with red roofs, surrounded by trees and open lawn.
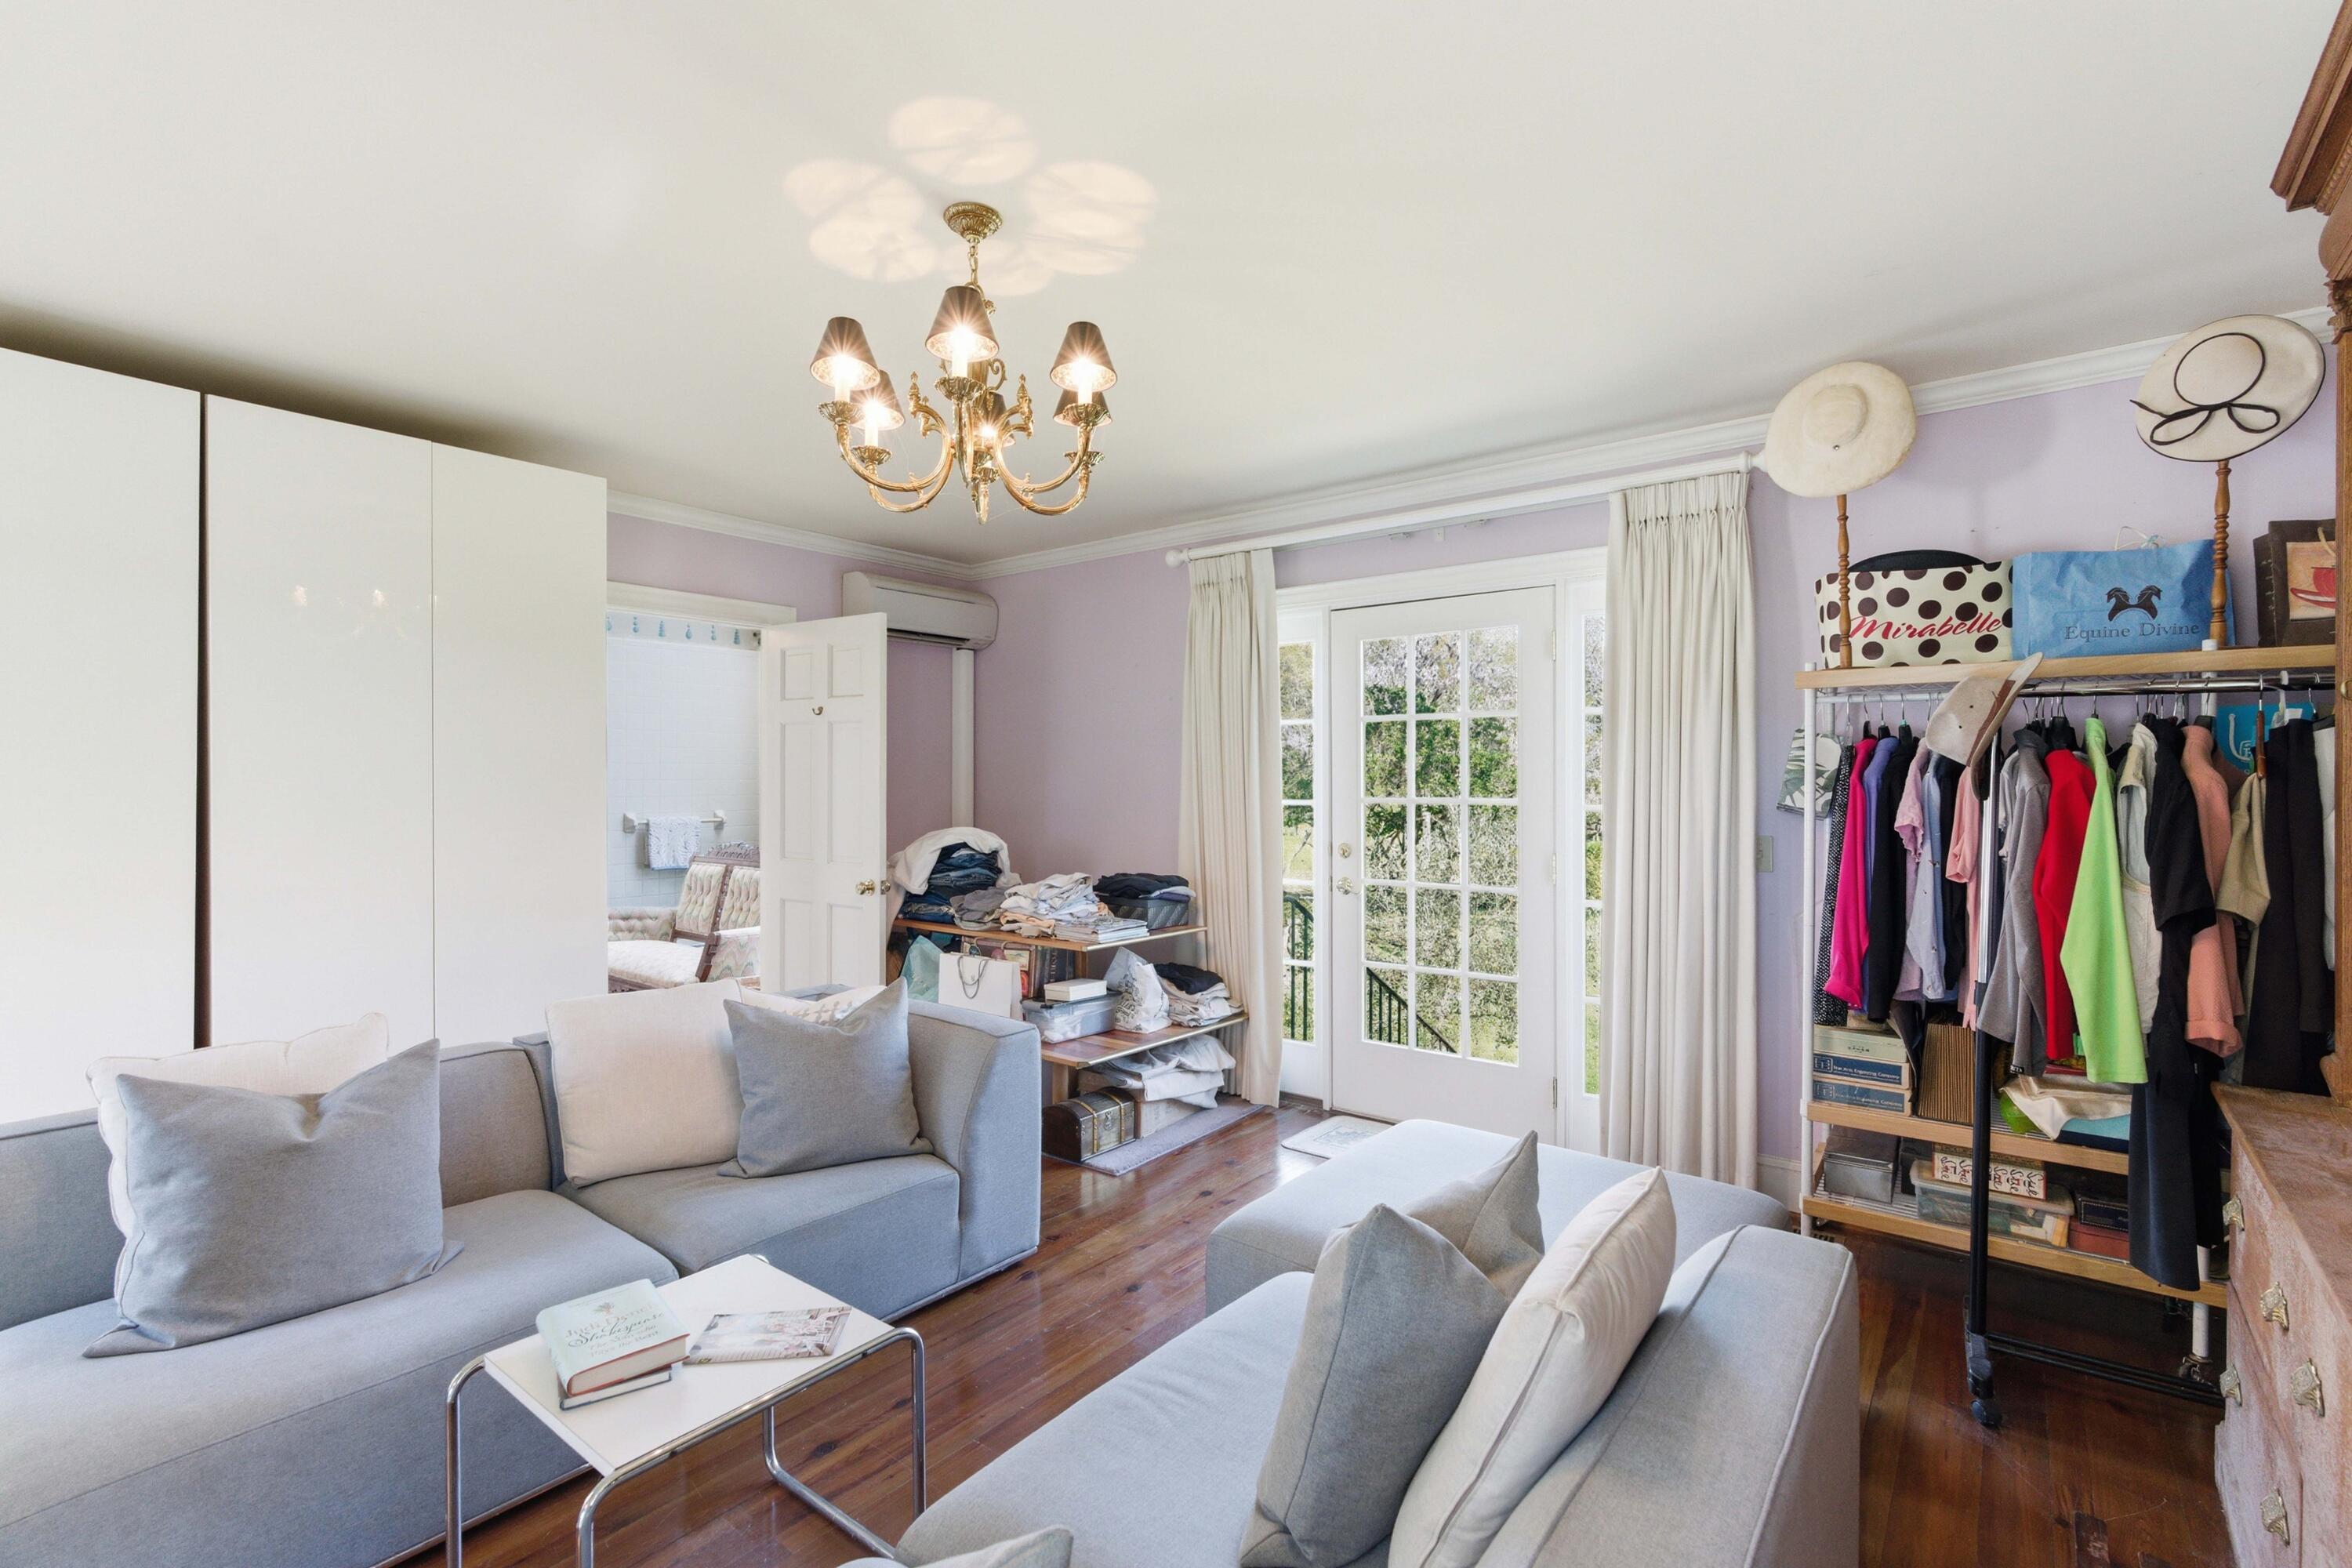
Living room with gray sofas, lavender walls, hardwood floors, and French doors overlooking greenery.
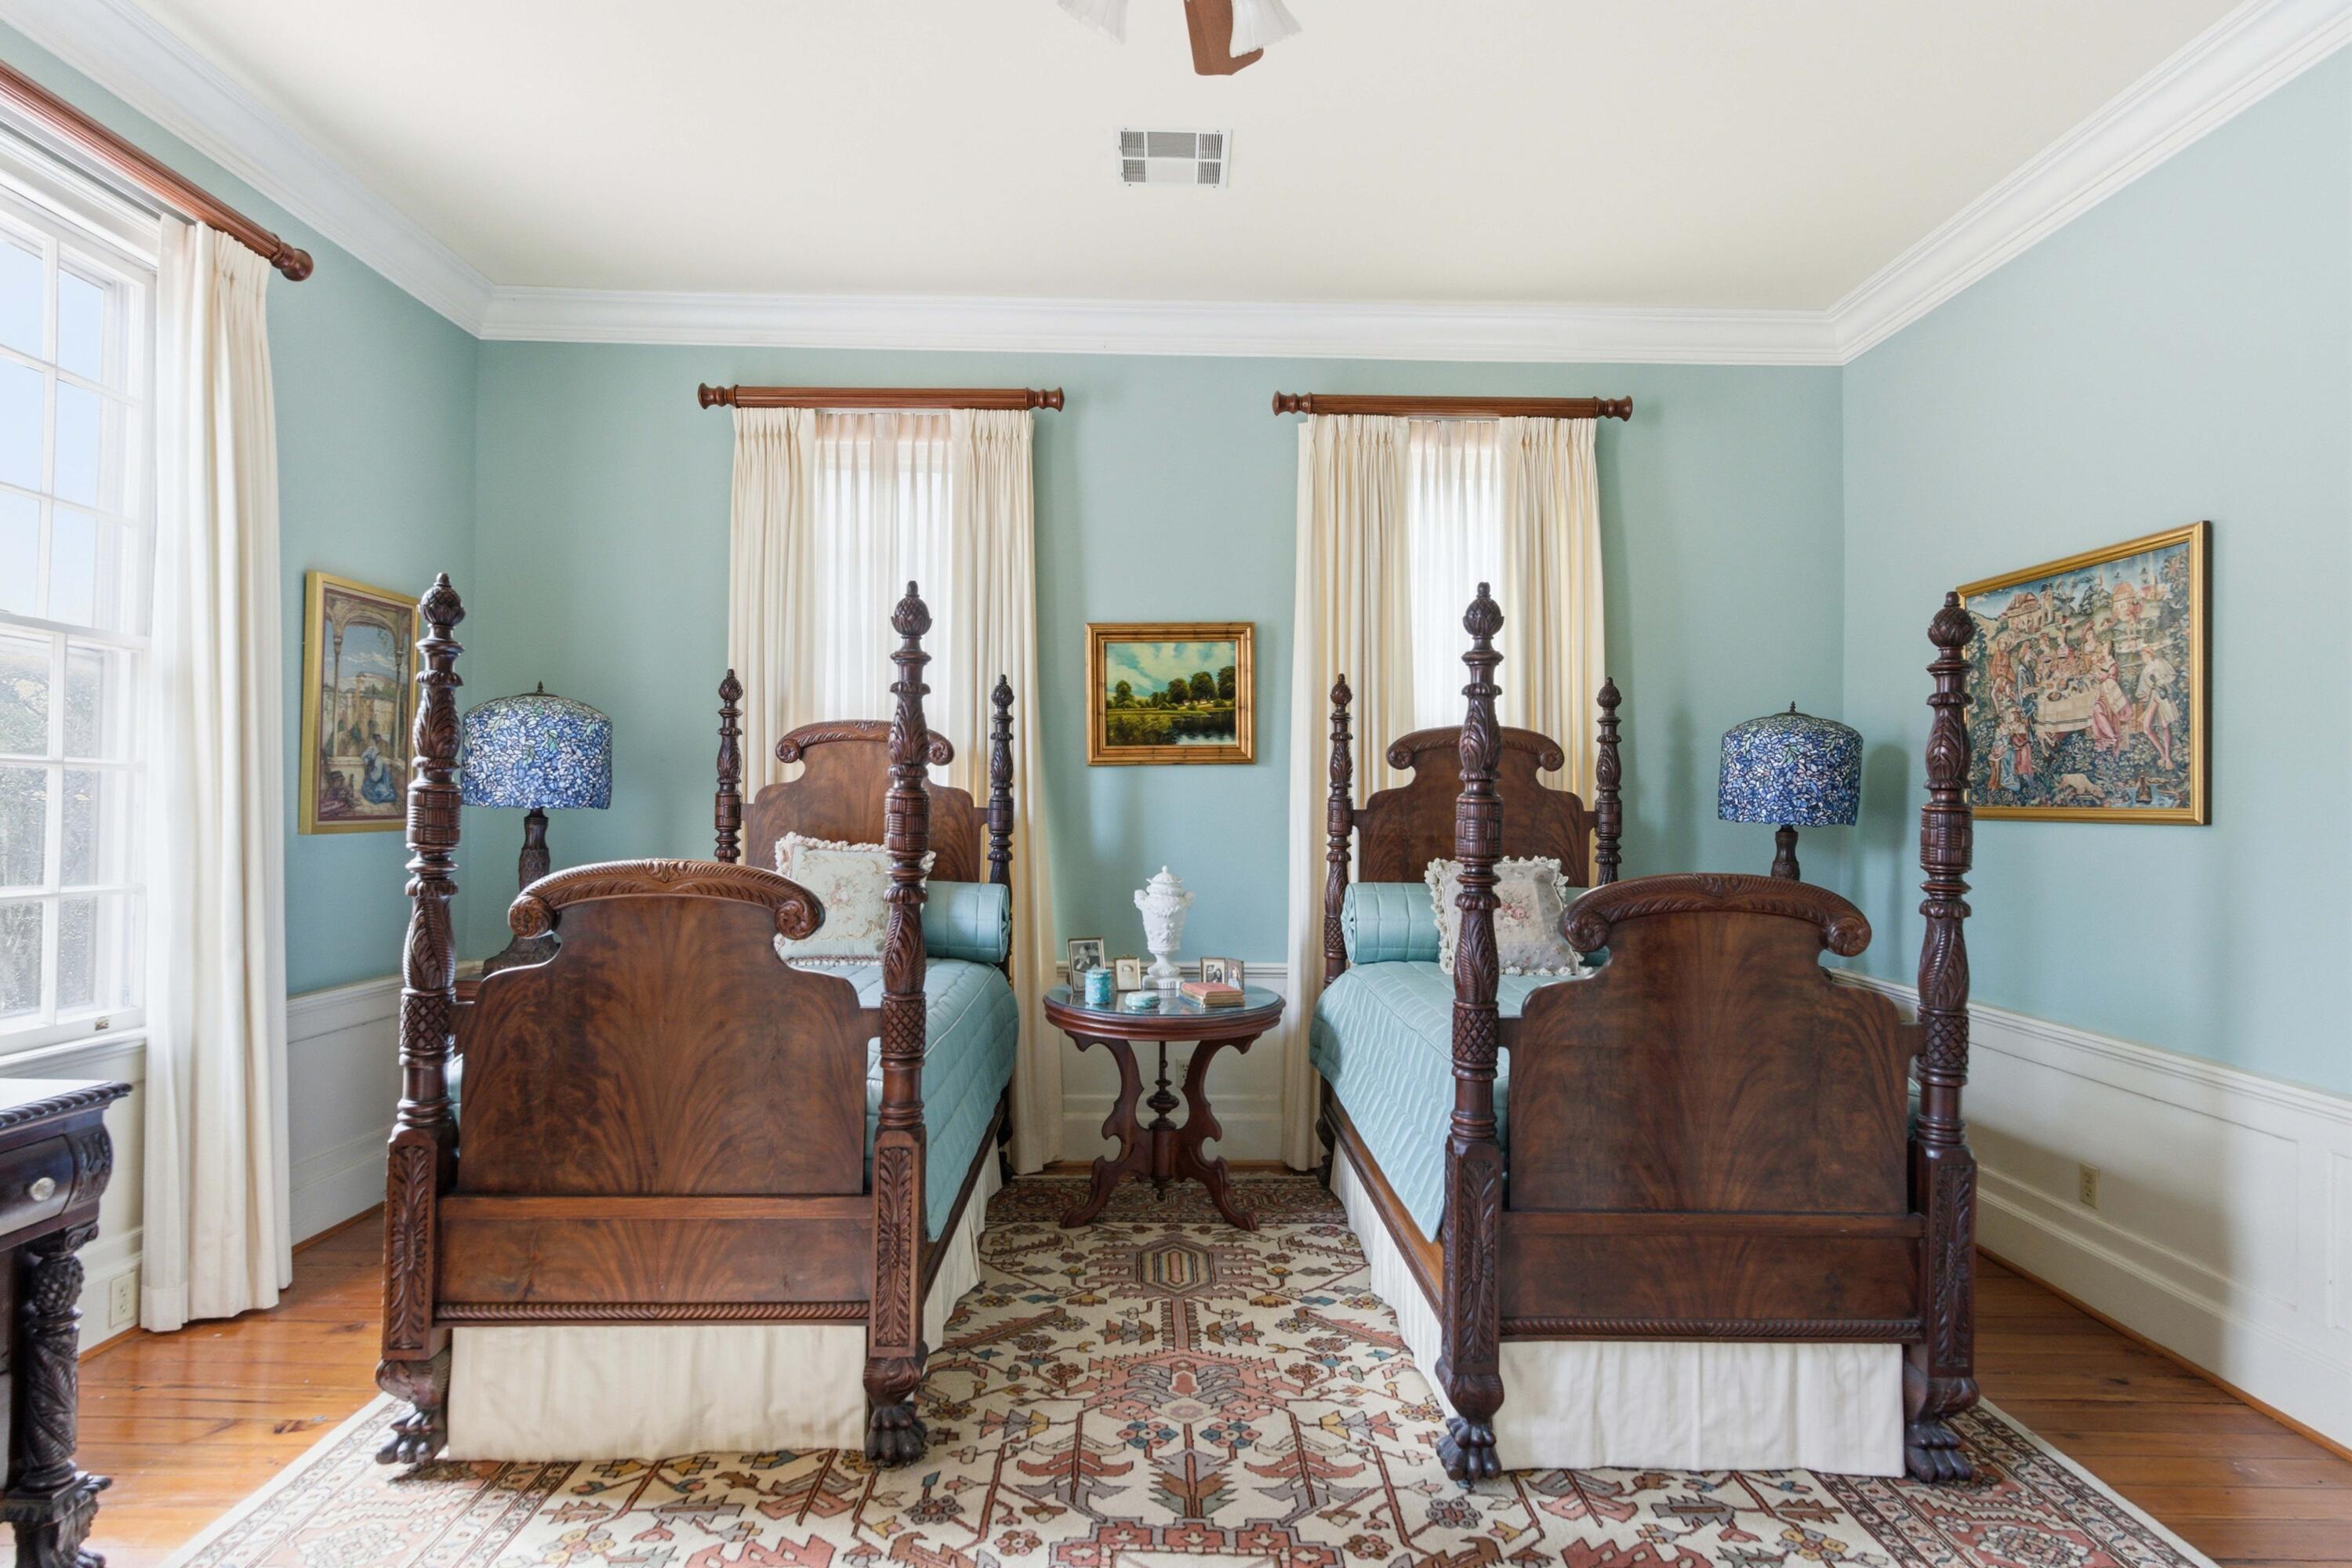
Bedroom with matching carved four-poster beds, pale blue bedding, and a patterned rug.
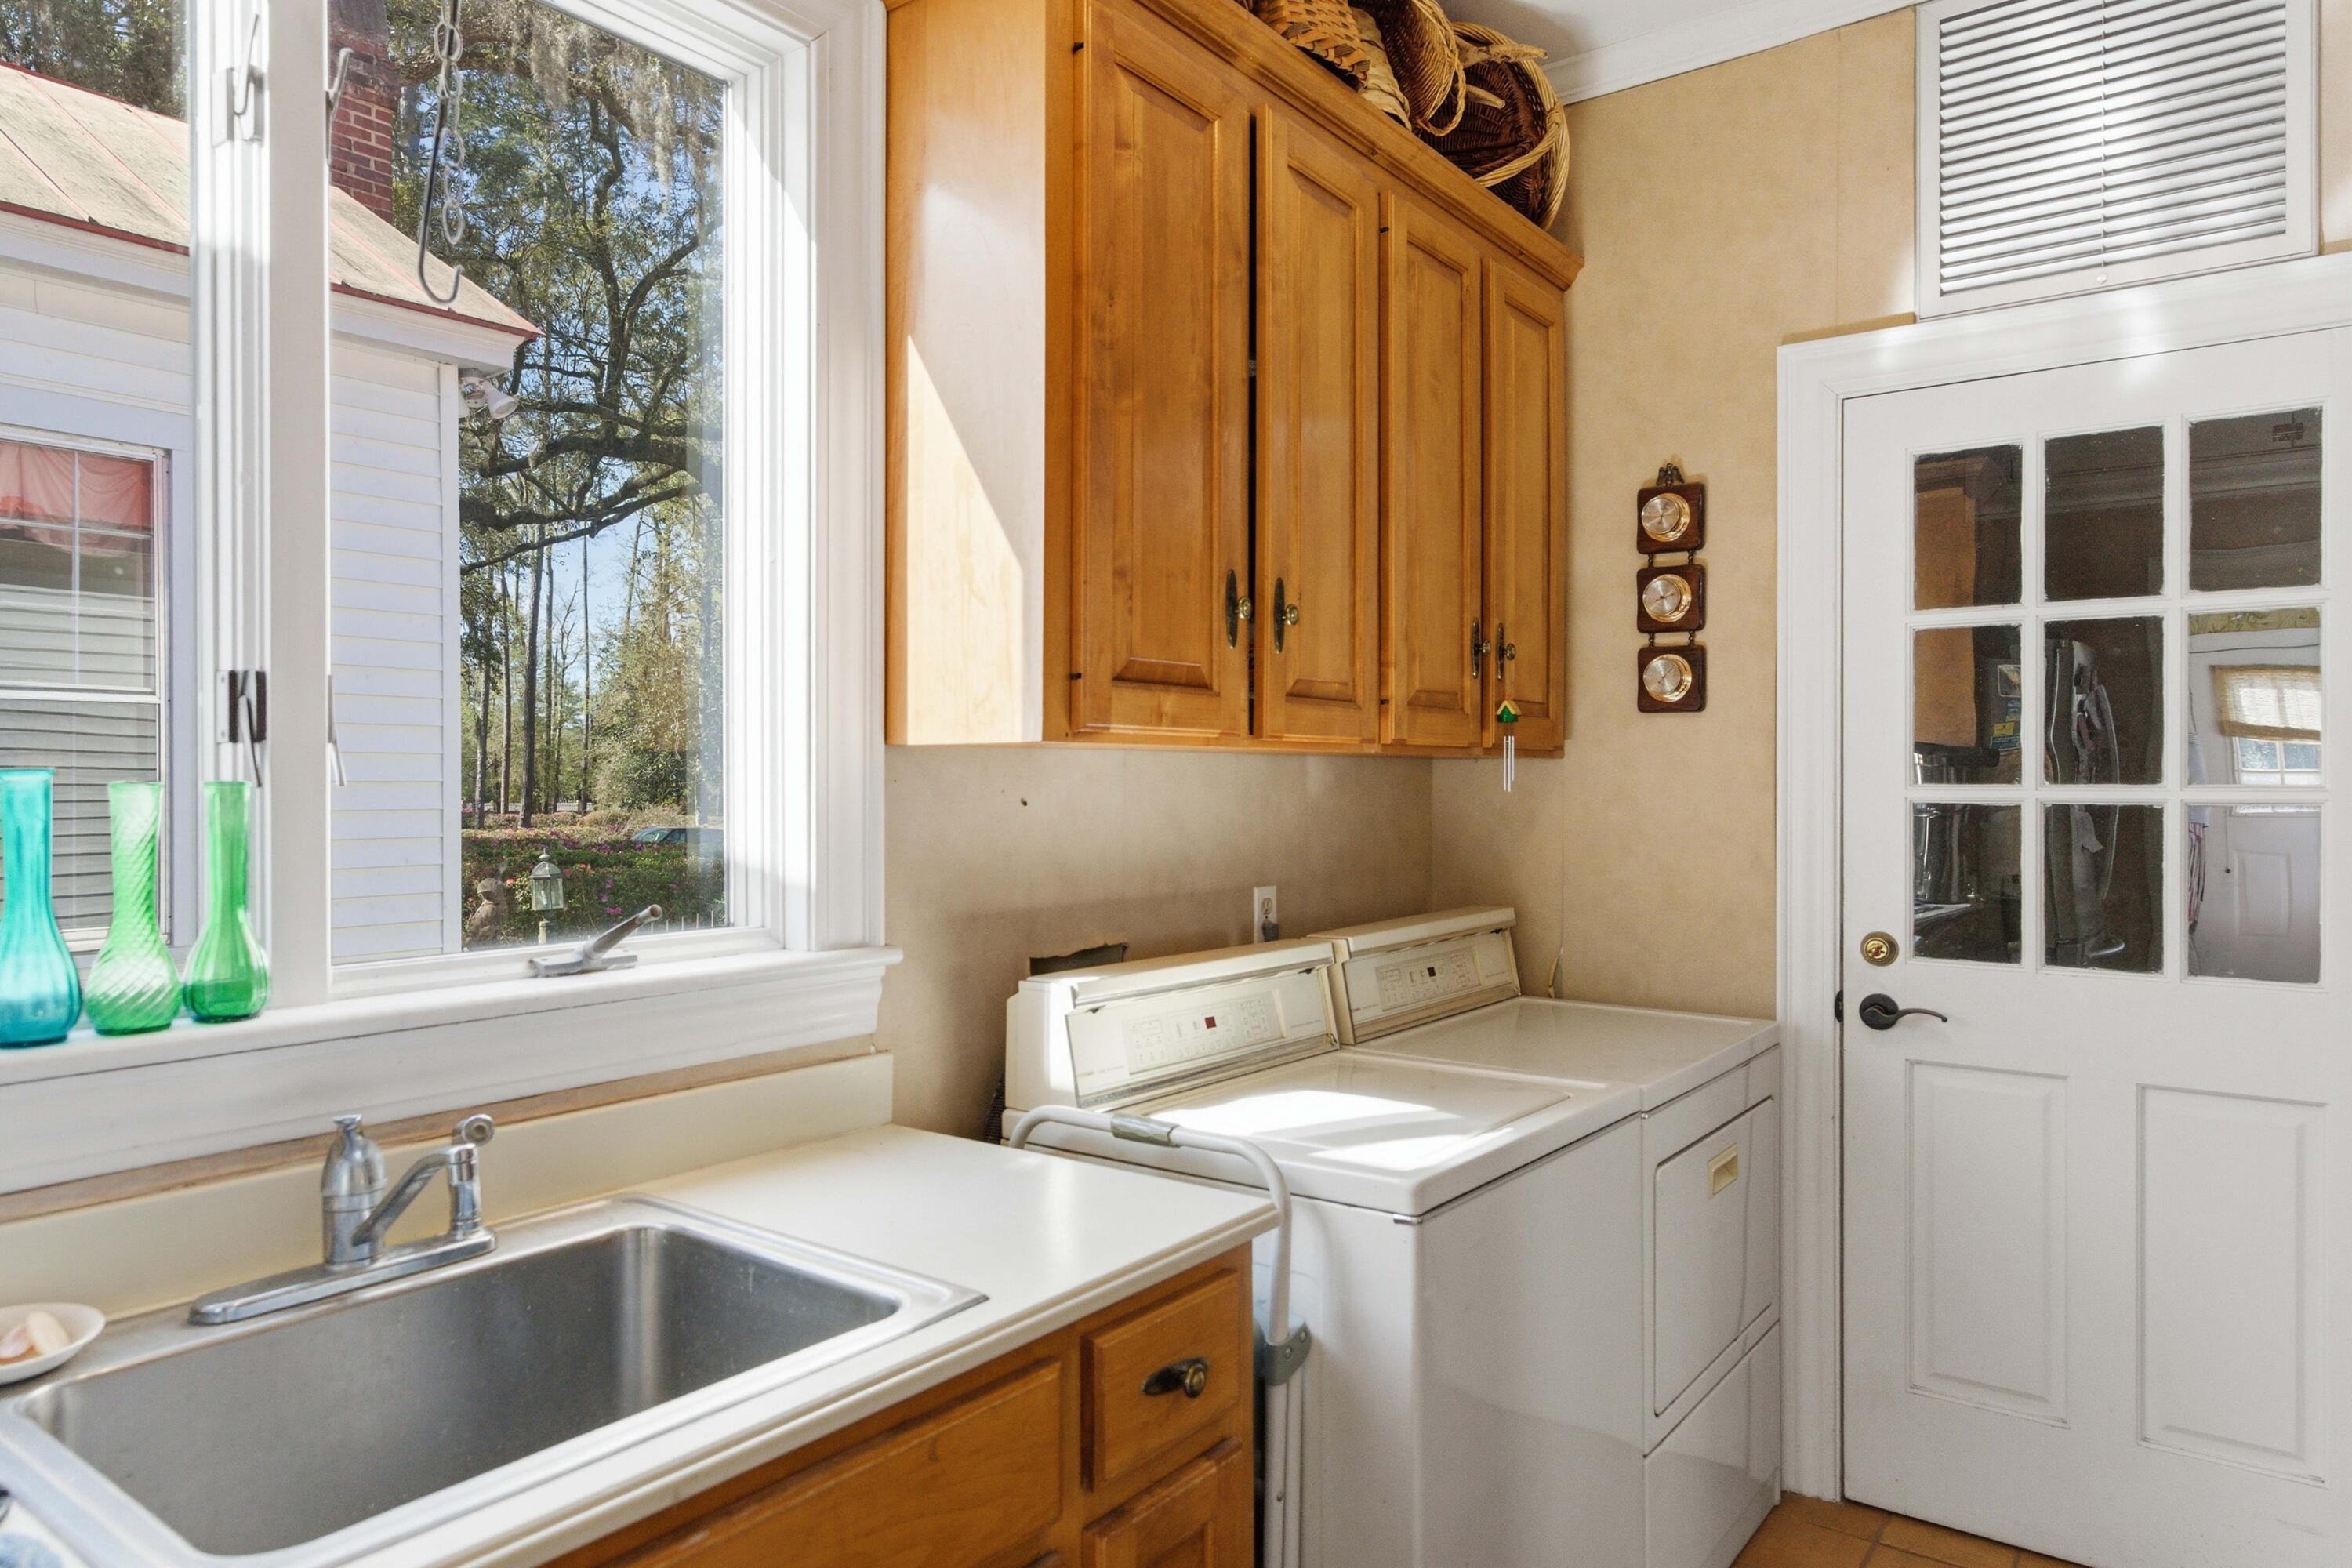
Laundry room with washer and dryer, utility sink, wood cabinets, and a large window.
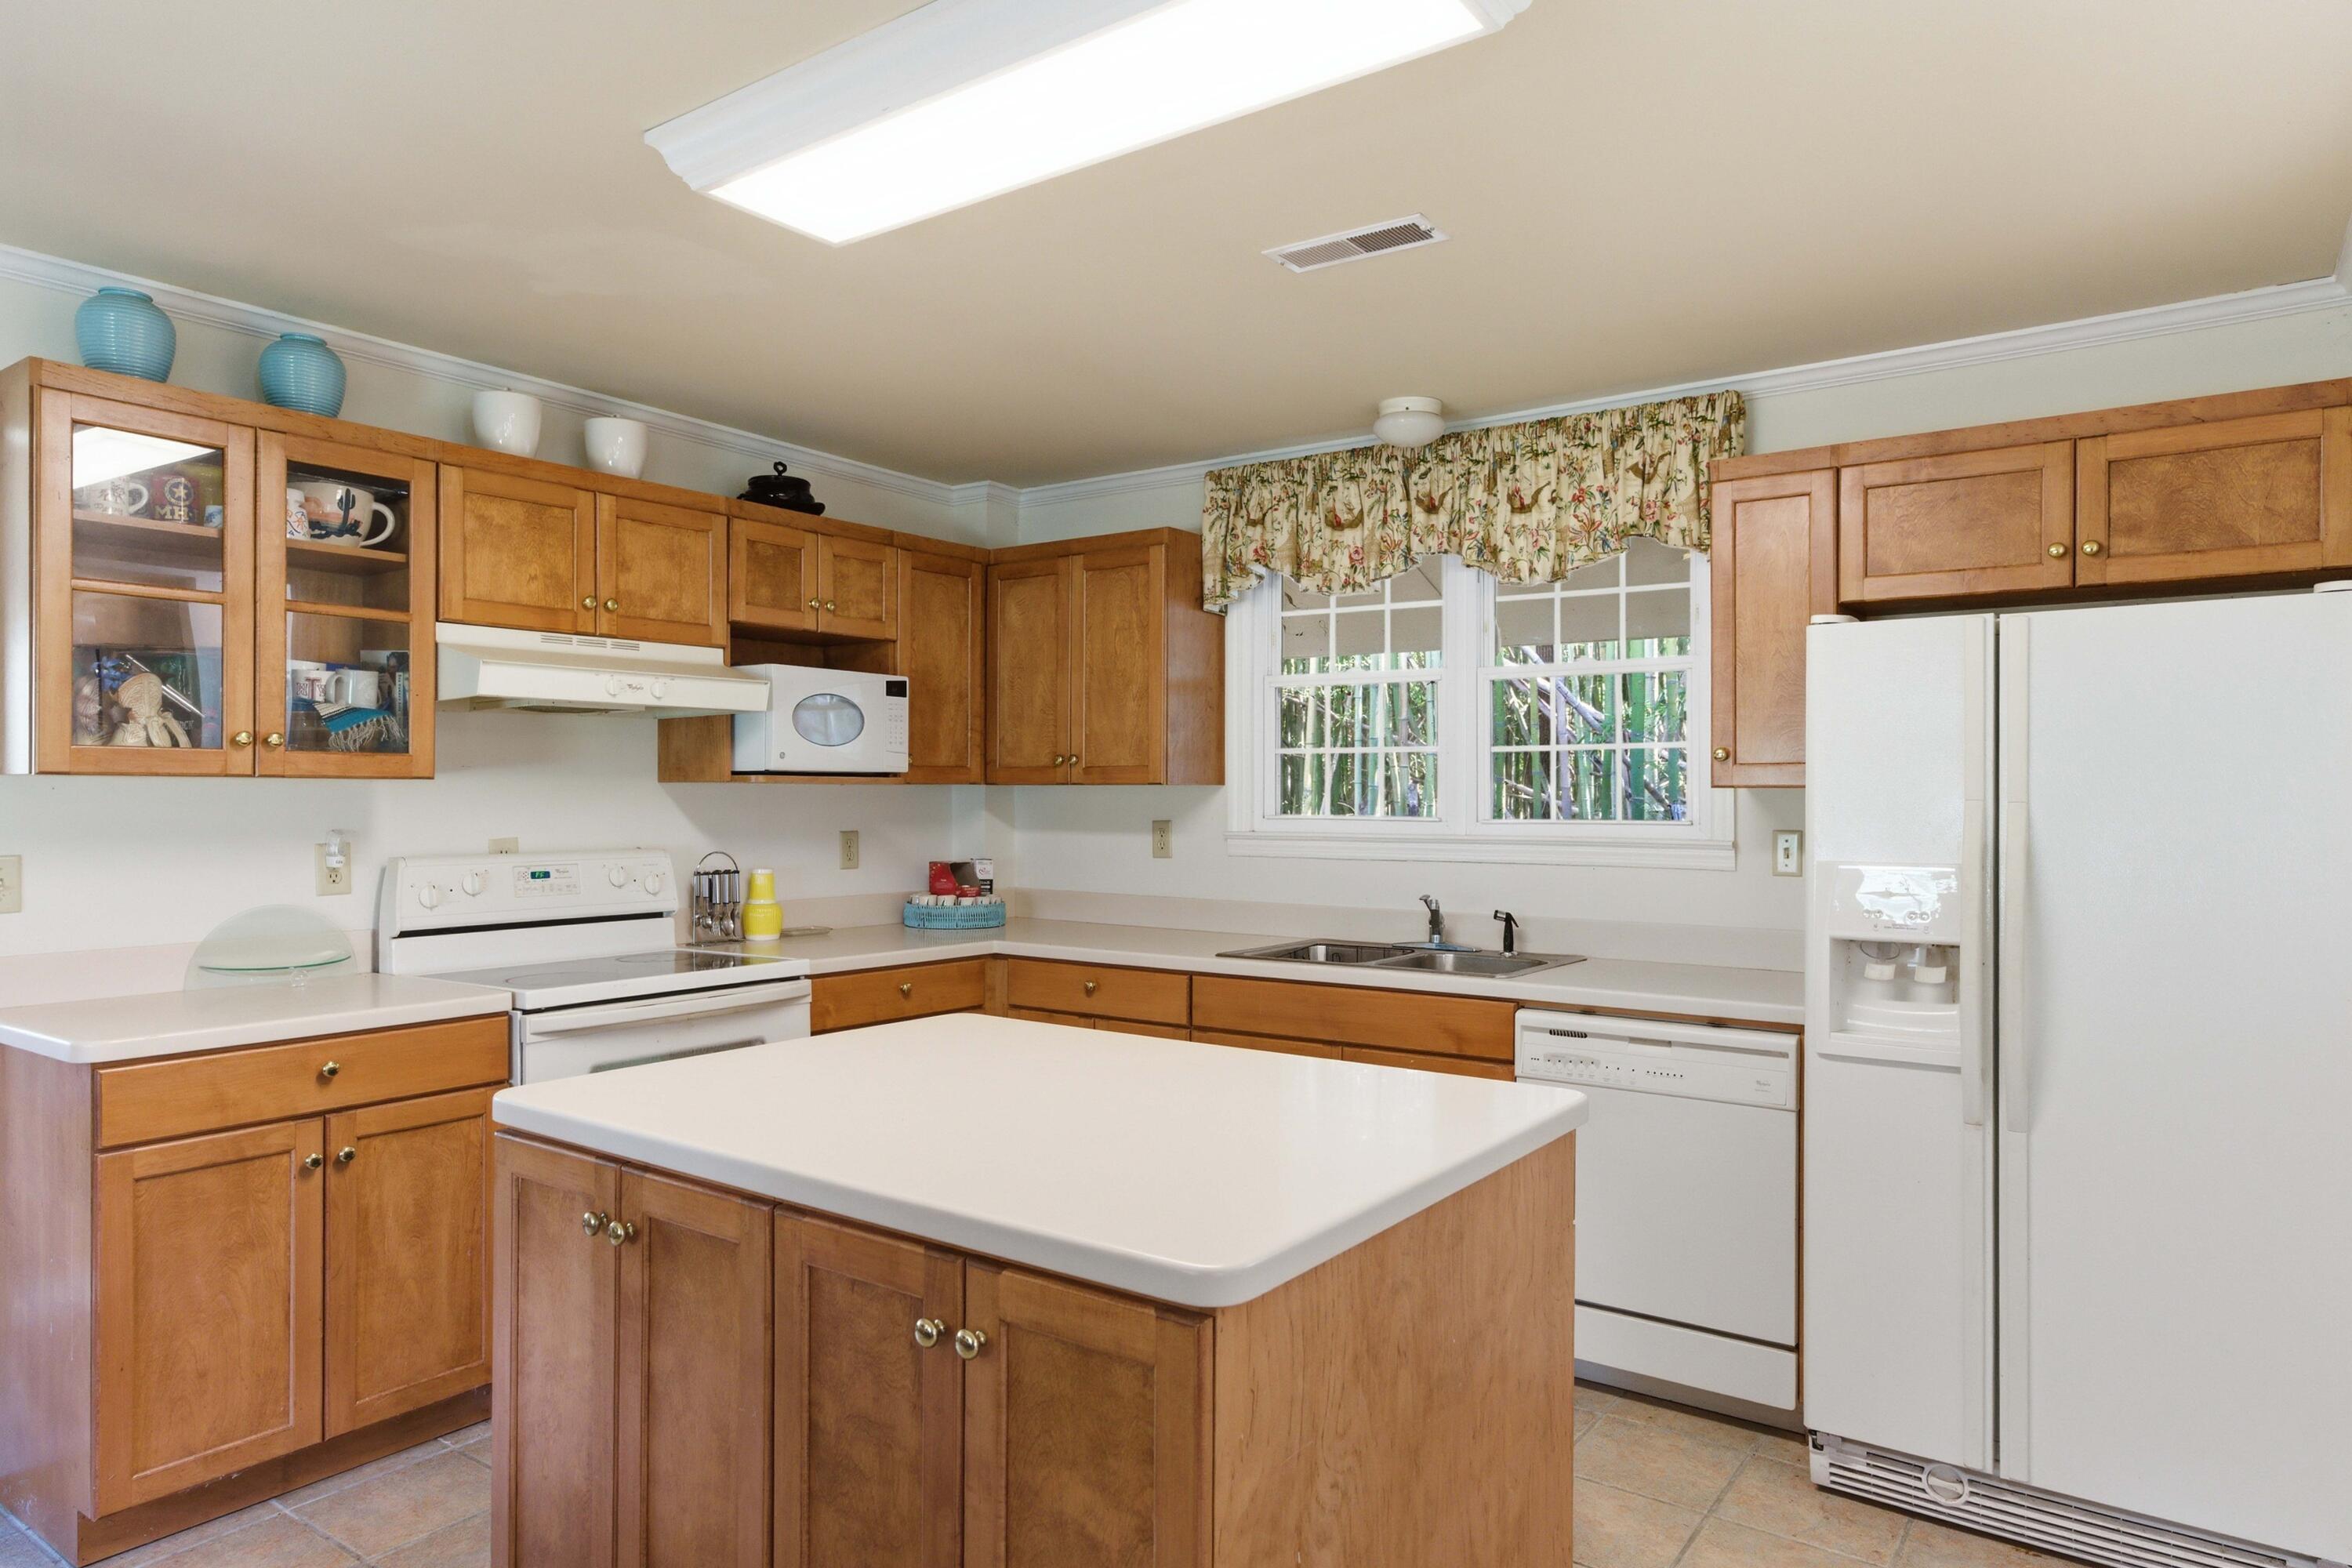
Kitchen with wood cabinets, a white-topped island, and a sink beneath a window.
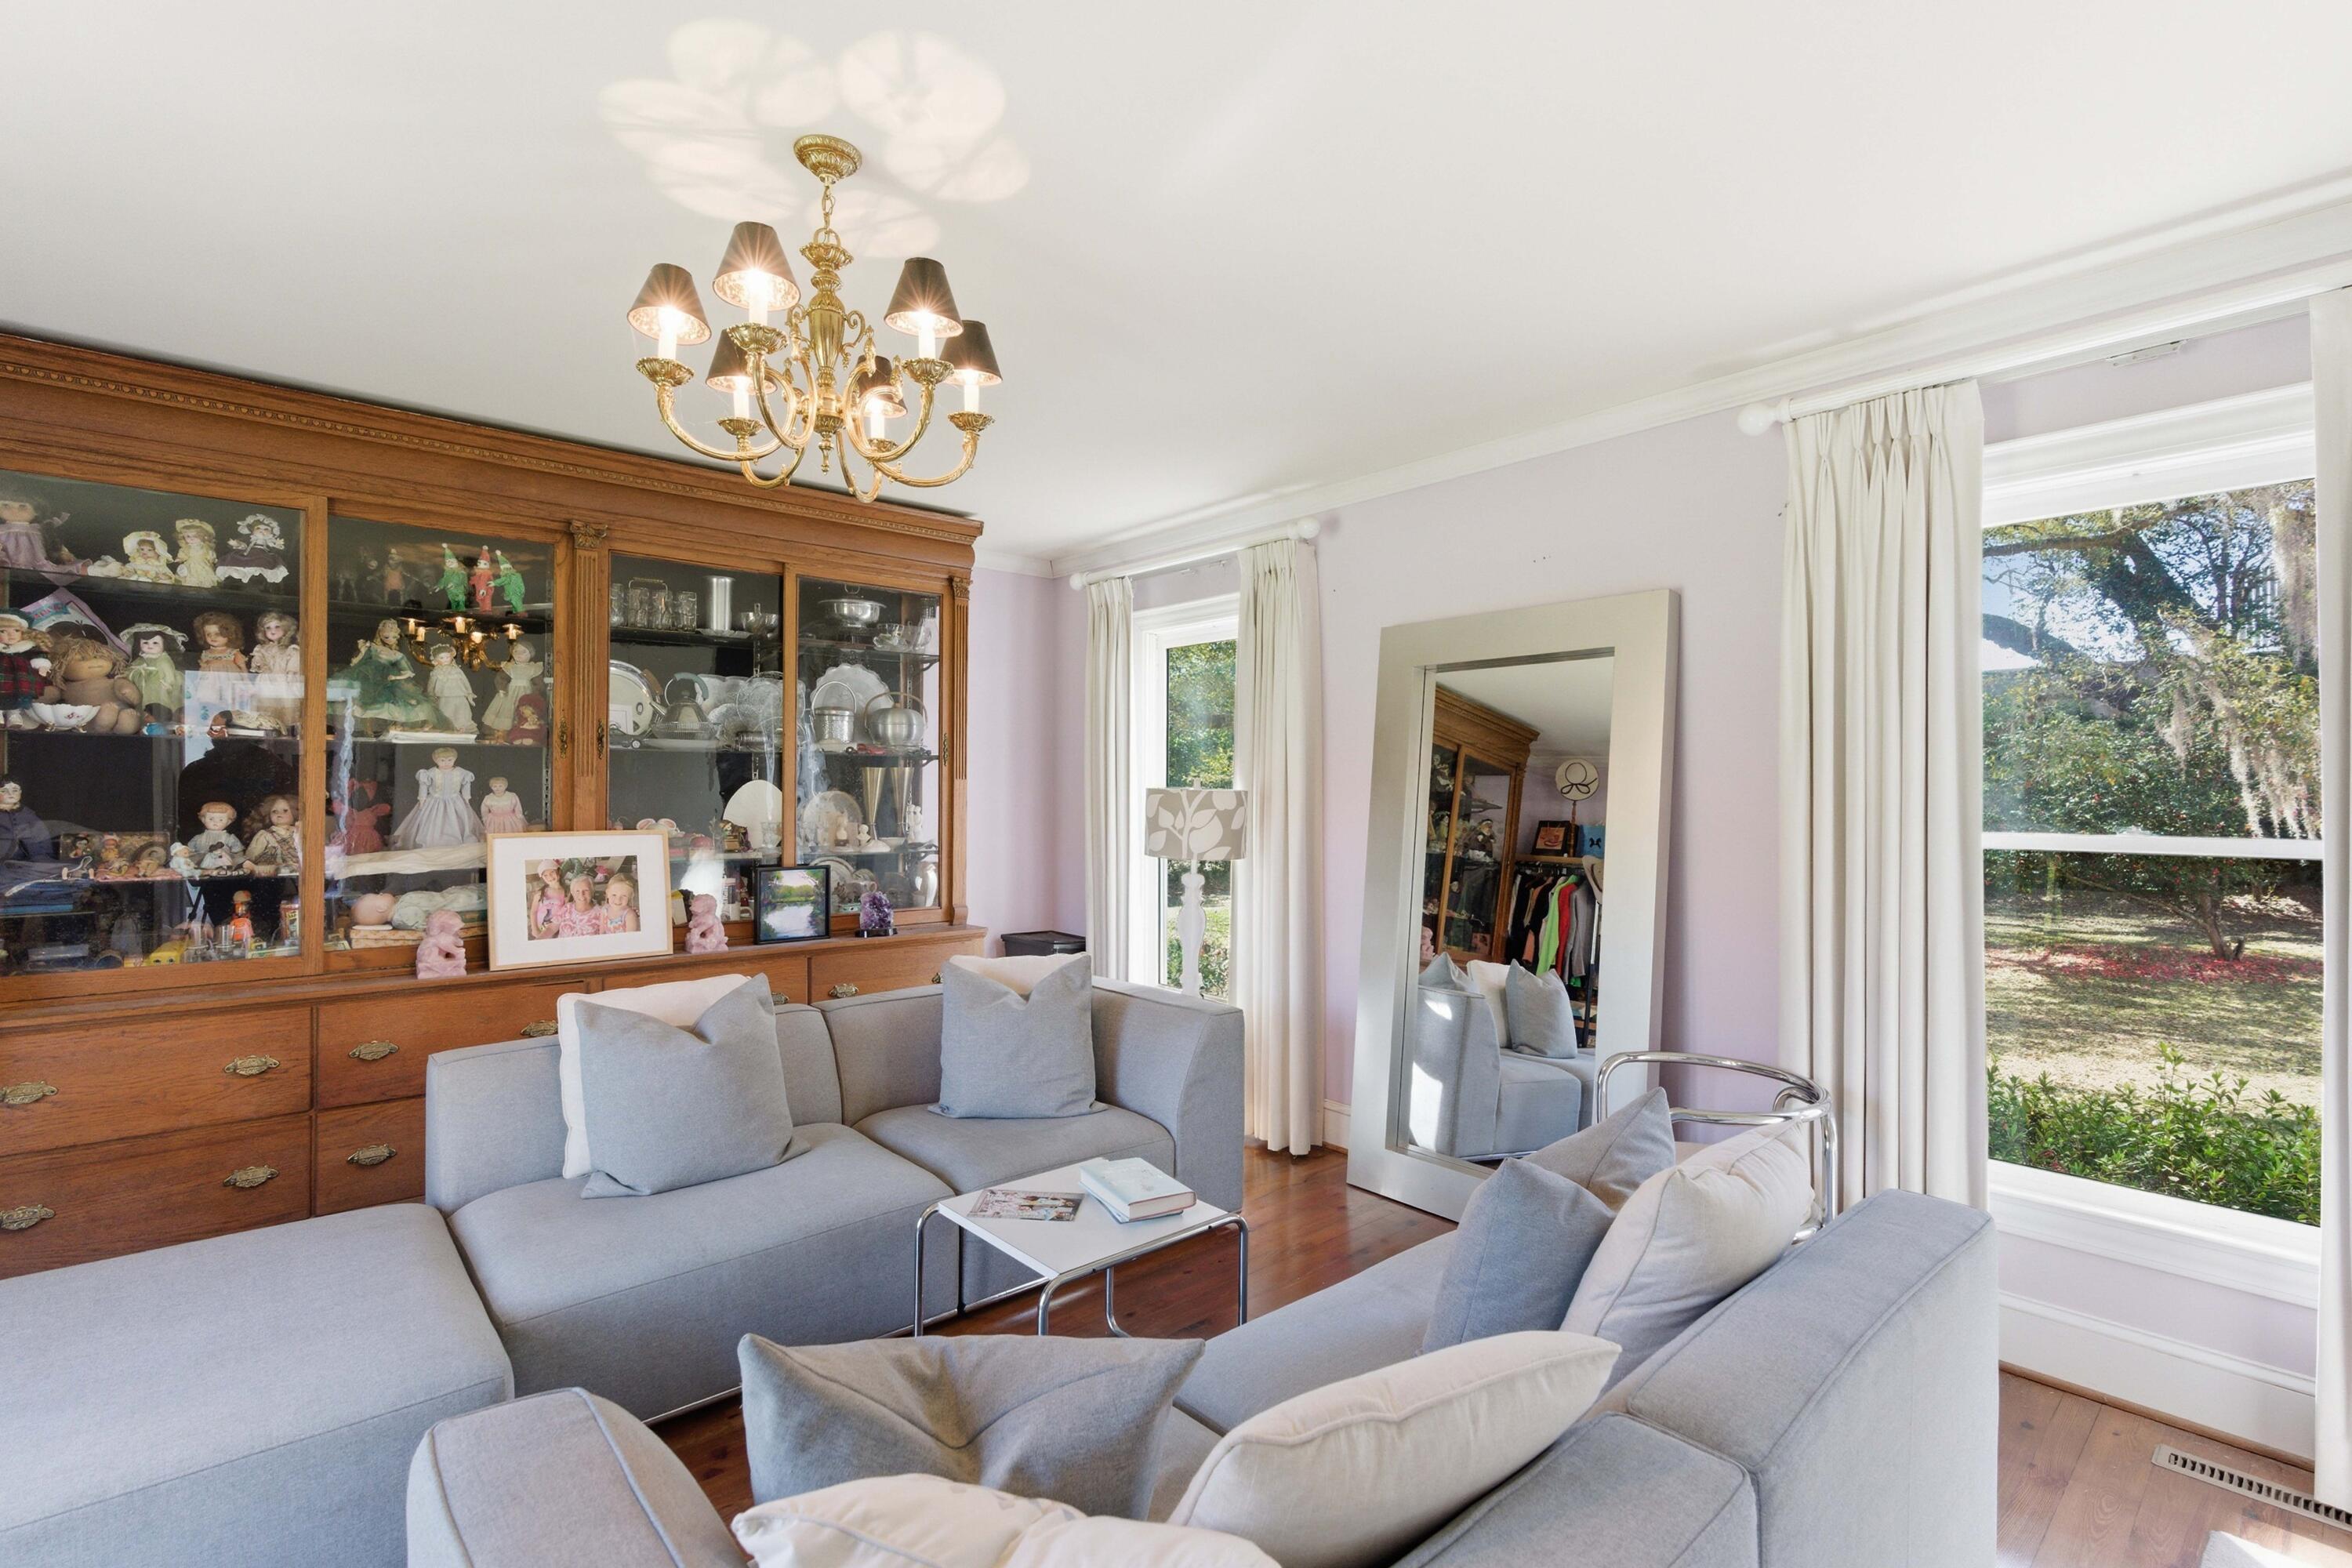
Living room with gray sofas, a doll-filled display cabinet, and tall windows overlooking a leafy yard.
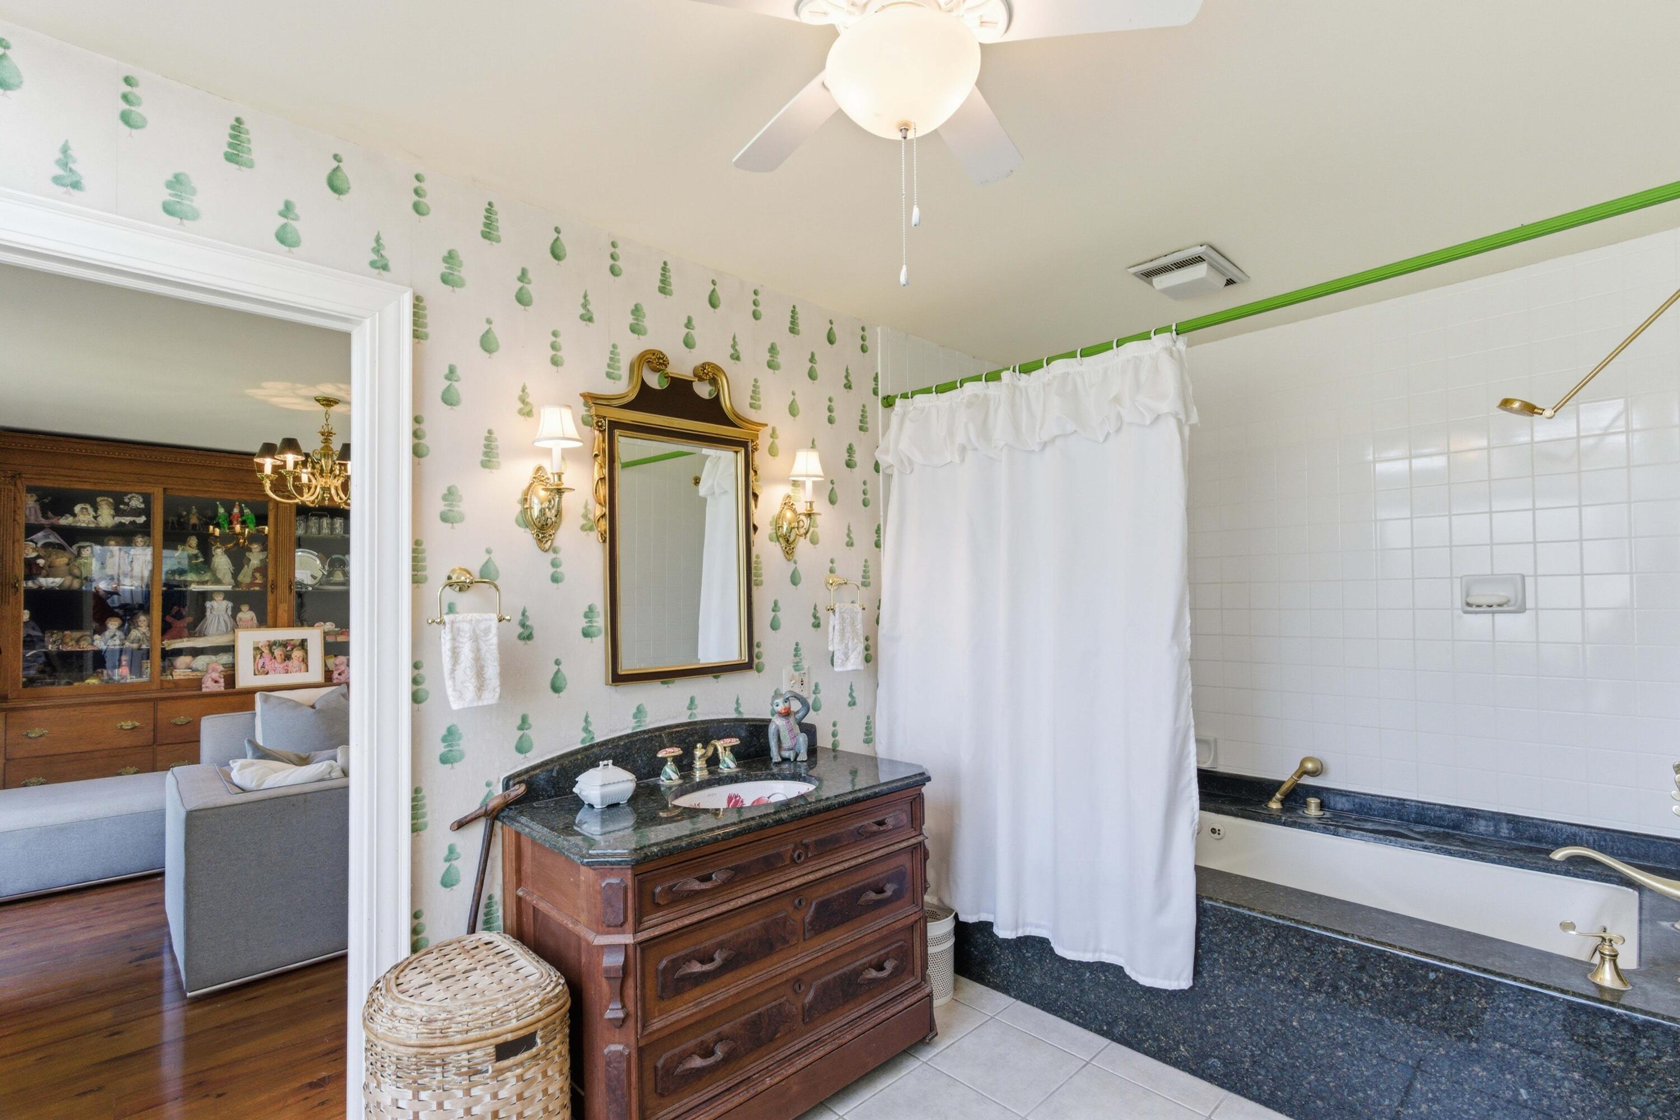
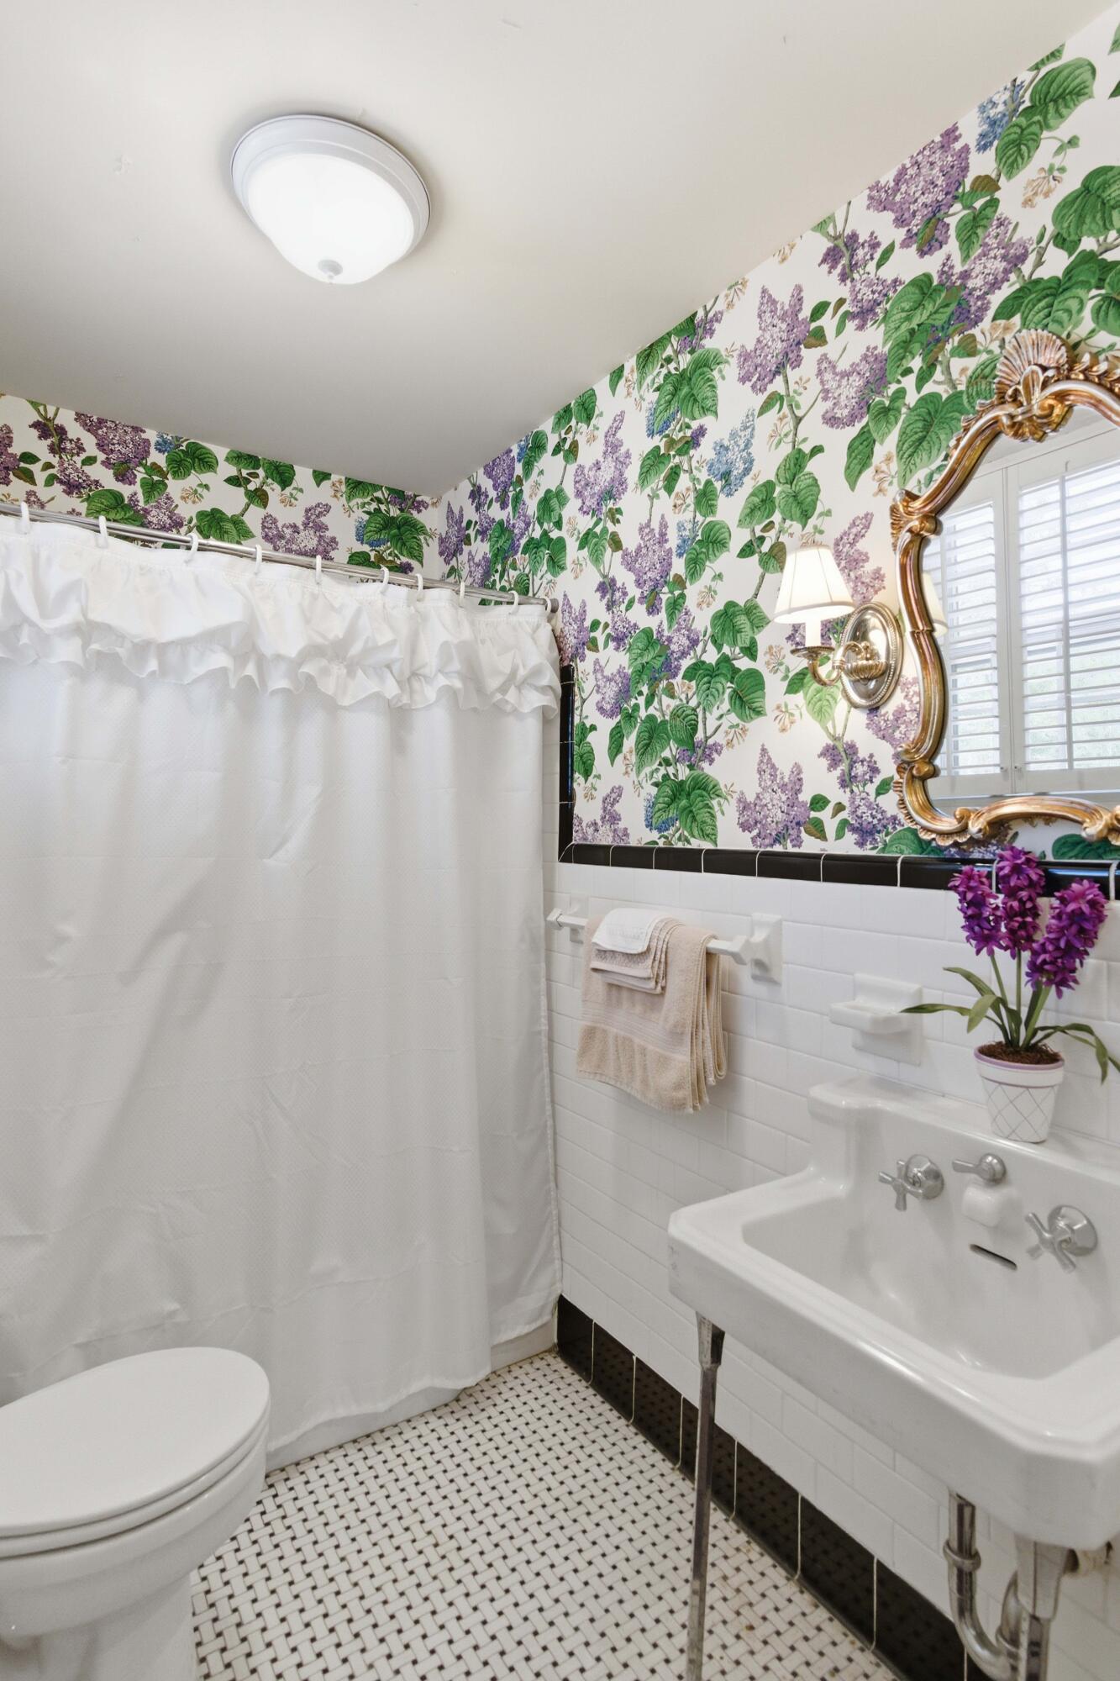
Bathroom with floral wallpaper, a white shower curtain, and an ornate gold-framed mirror above the sink.
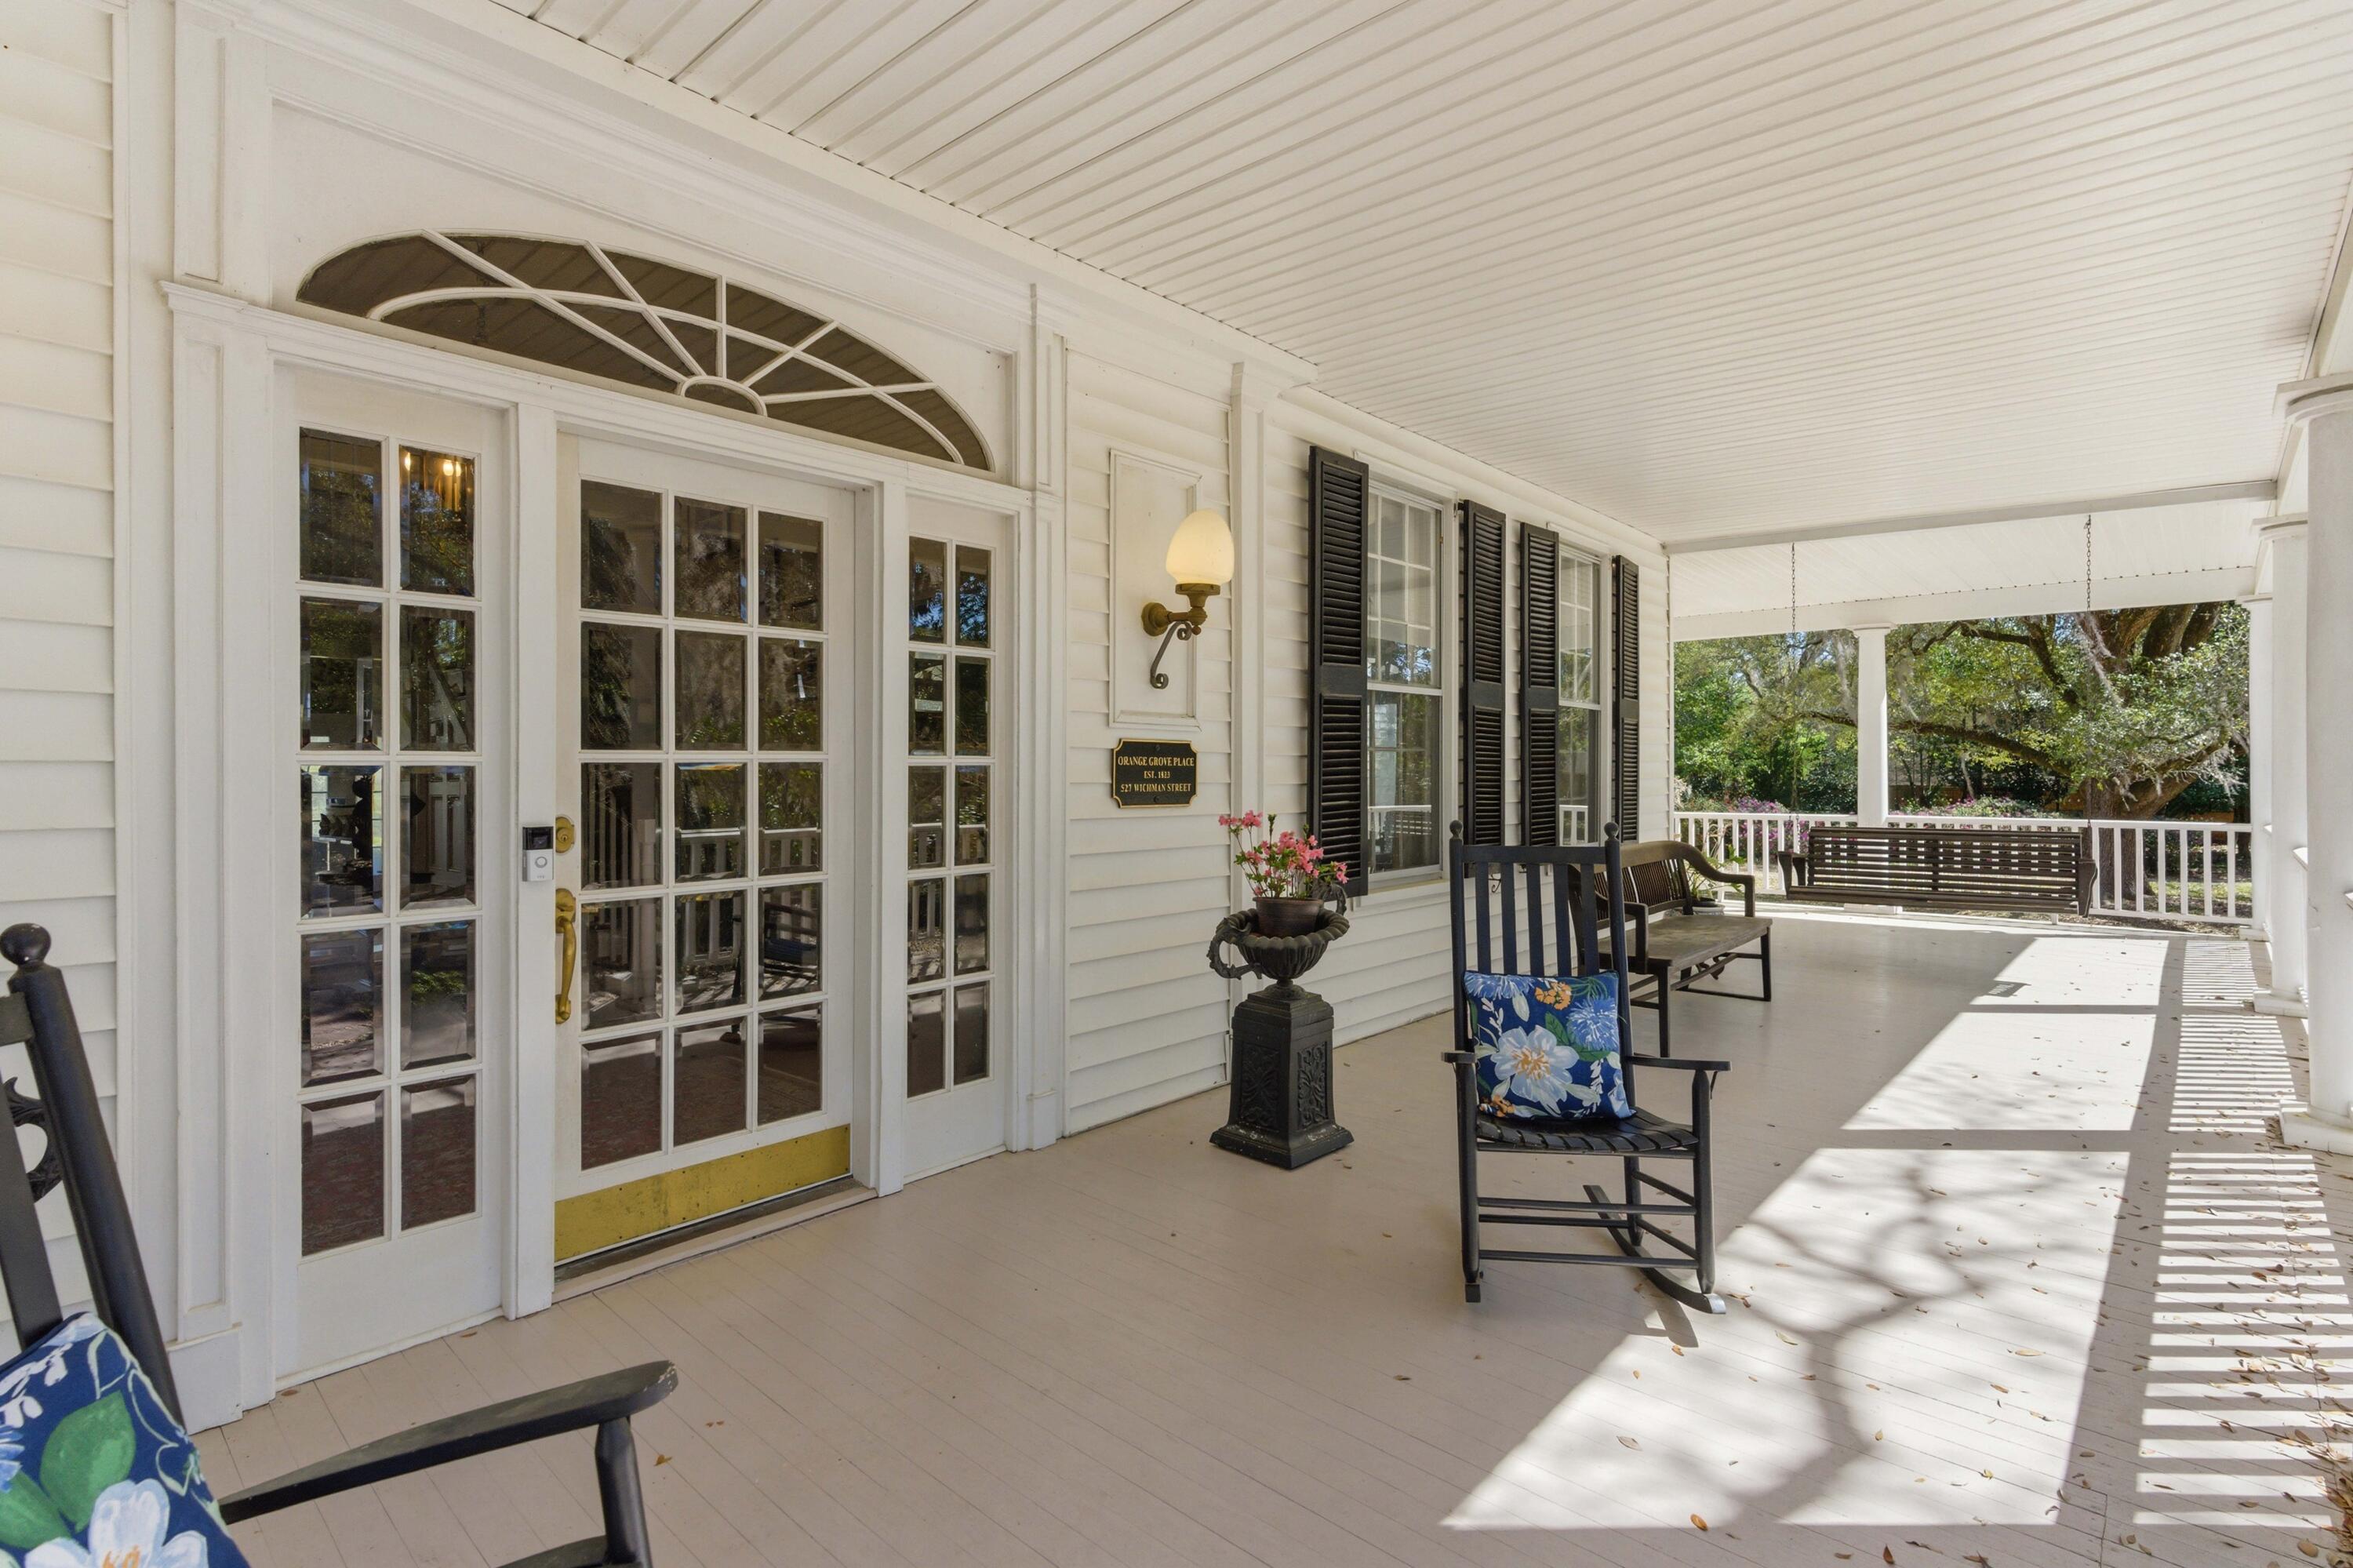
Covered front porch with French doors, rocking chairs, and a plaque reading Orange Grove Place.
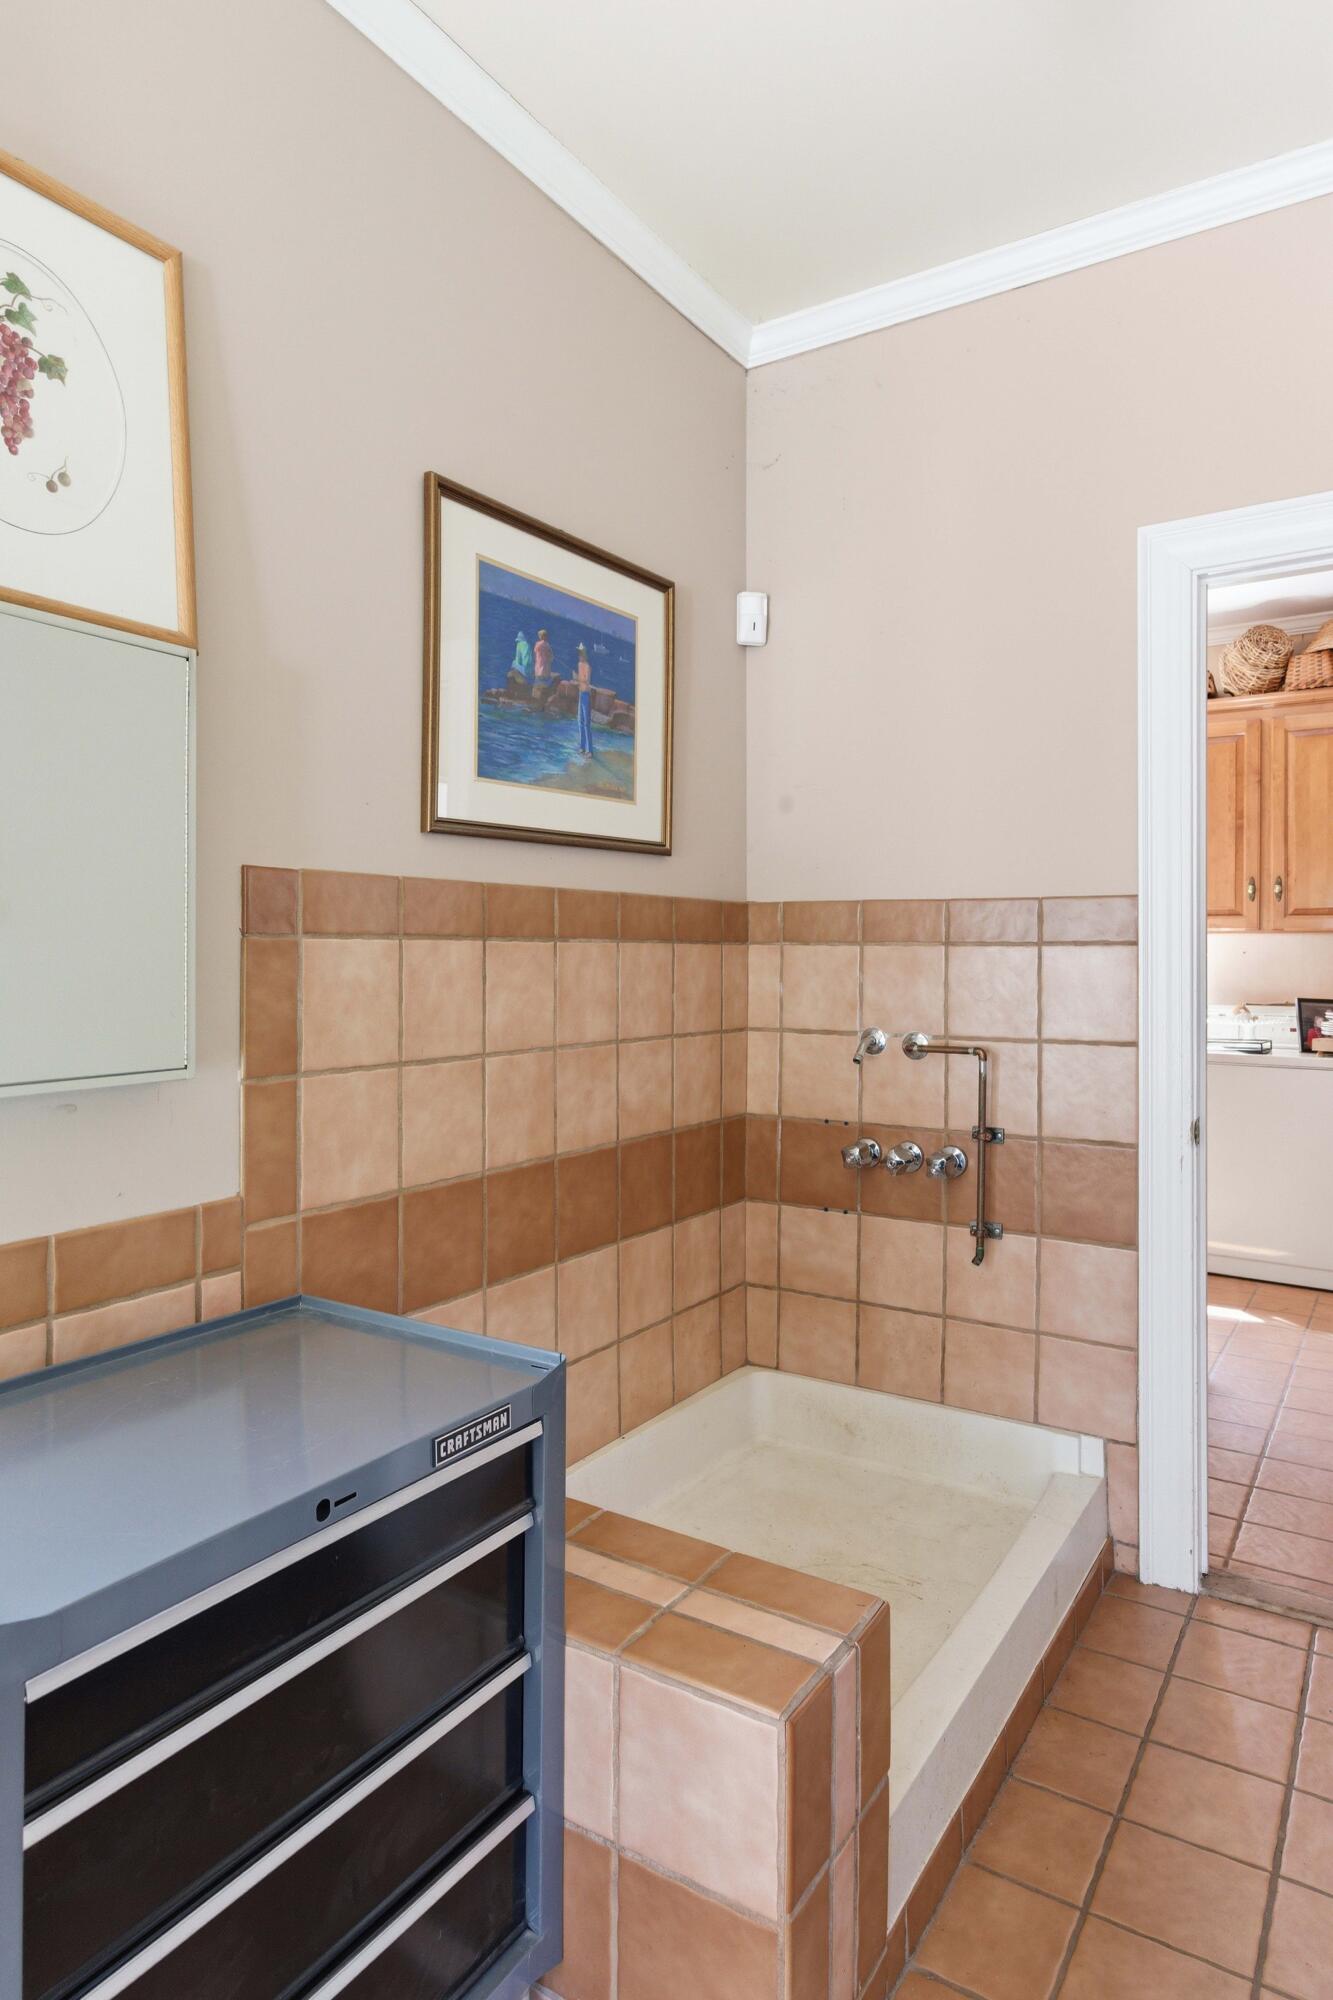
Tiled walk-in shower with a built-in bench and tan-and-terracotta walls beside a blue tool chest.
White two-story house with a copper-colored roof, framed by moss-draped trees across a broad lawn.
Long white home with red metal roofs, raised deck, broad lawn, and mature Spanish moss-draped trees.
Yellow single-story house beside a broad lawn with a small porch and garden arbor.
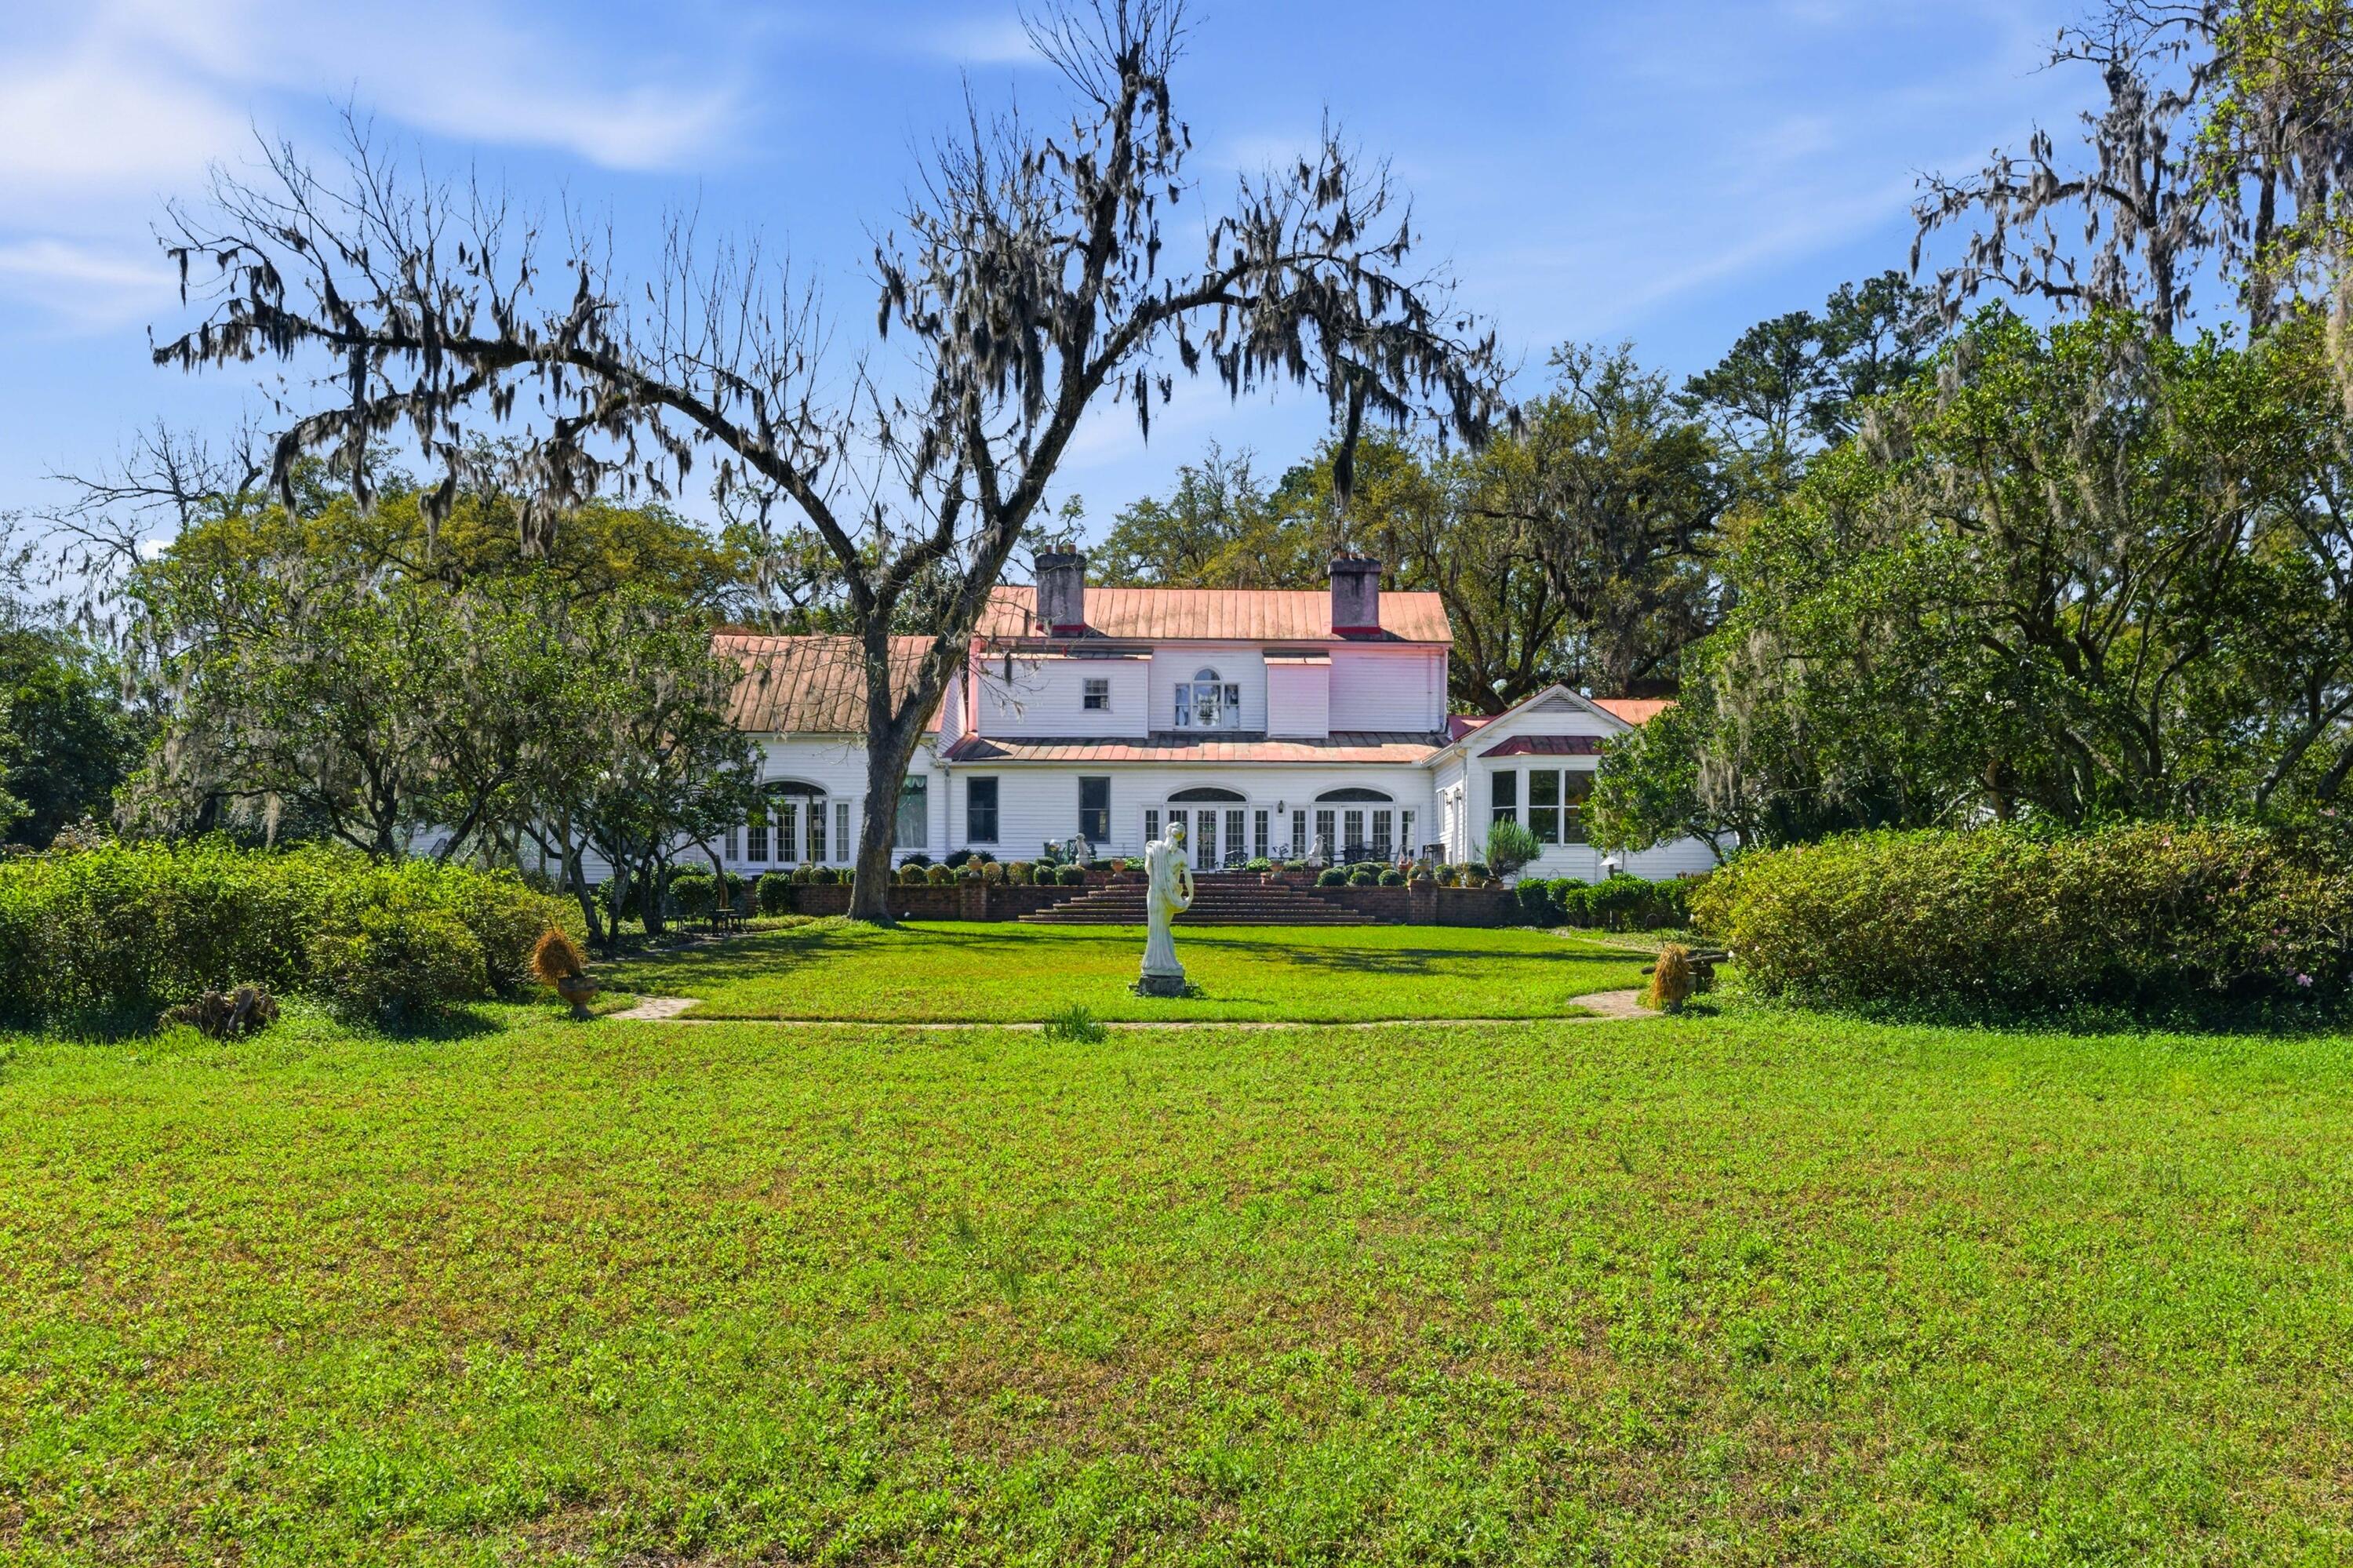
Sprawling white house with red metal roofs, brick patio steps, and a broad lawn beneath moss-draped trees.
White house with a red metal roof, covered porch, American flag, and flowering shrubs.
White two-story house with a red metal roof, wraparound porch, and large oak trees beside a circular brick driveway.
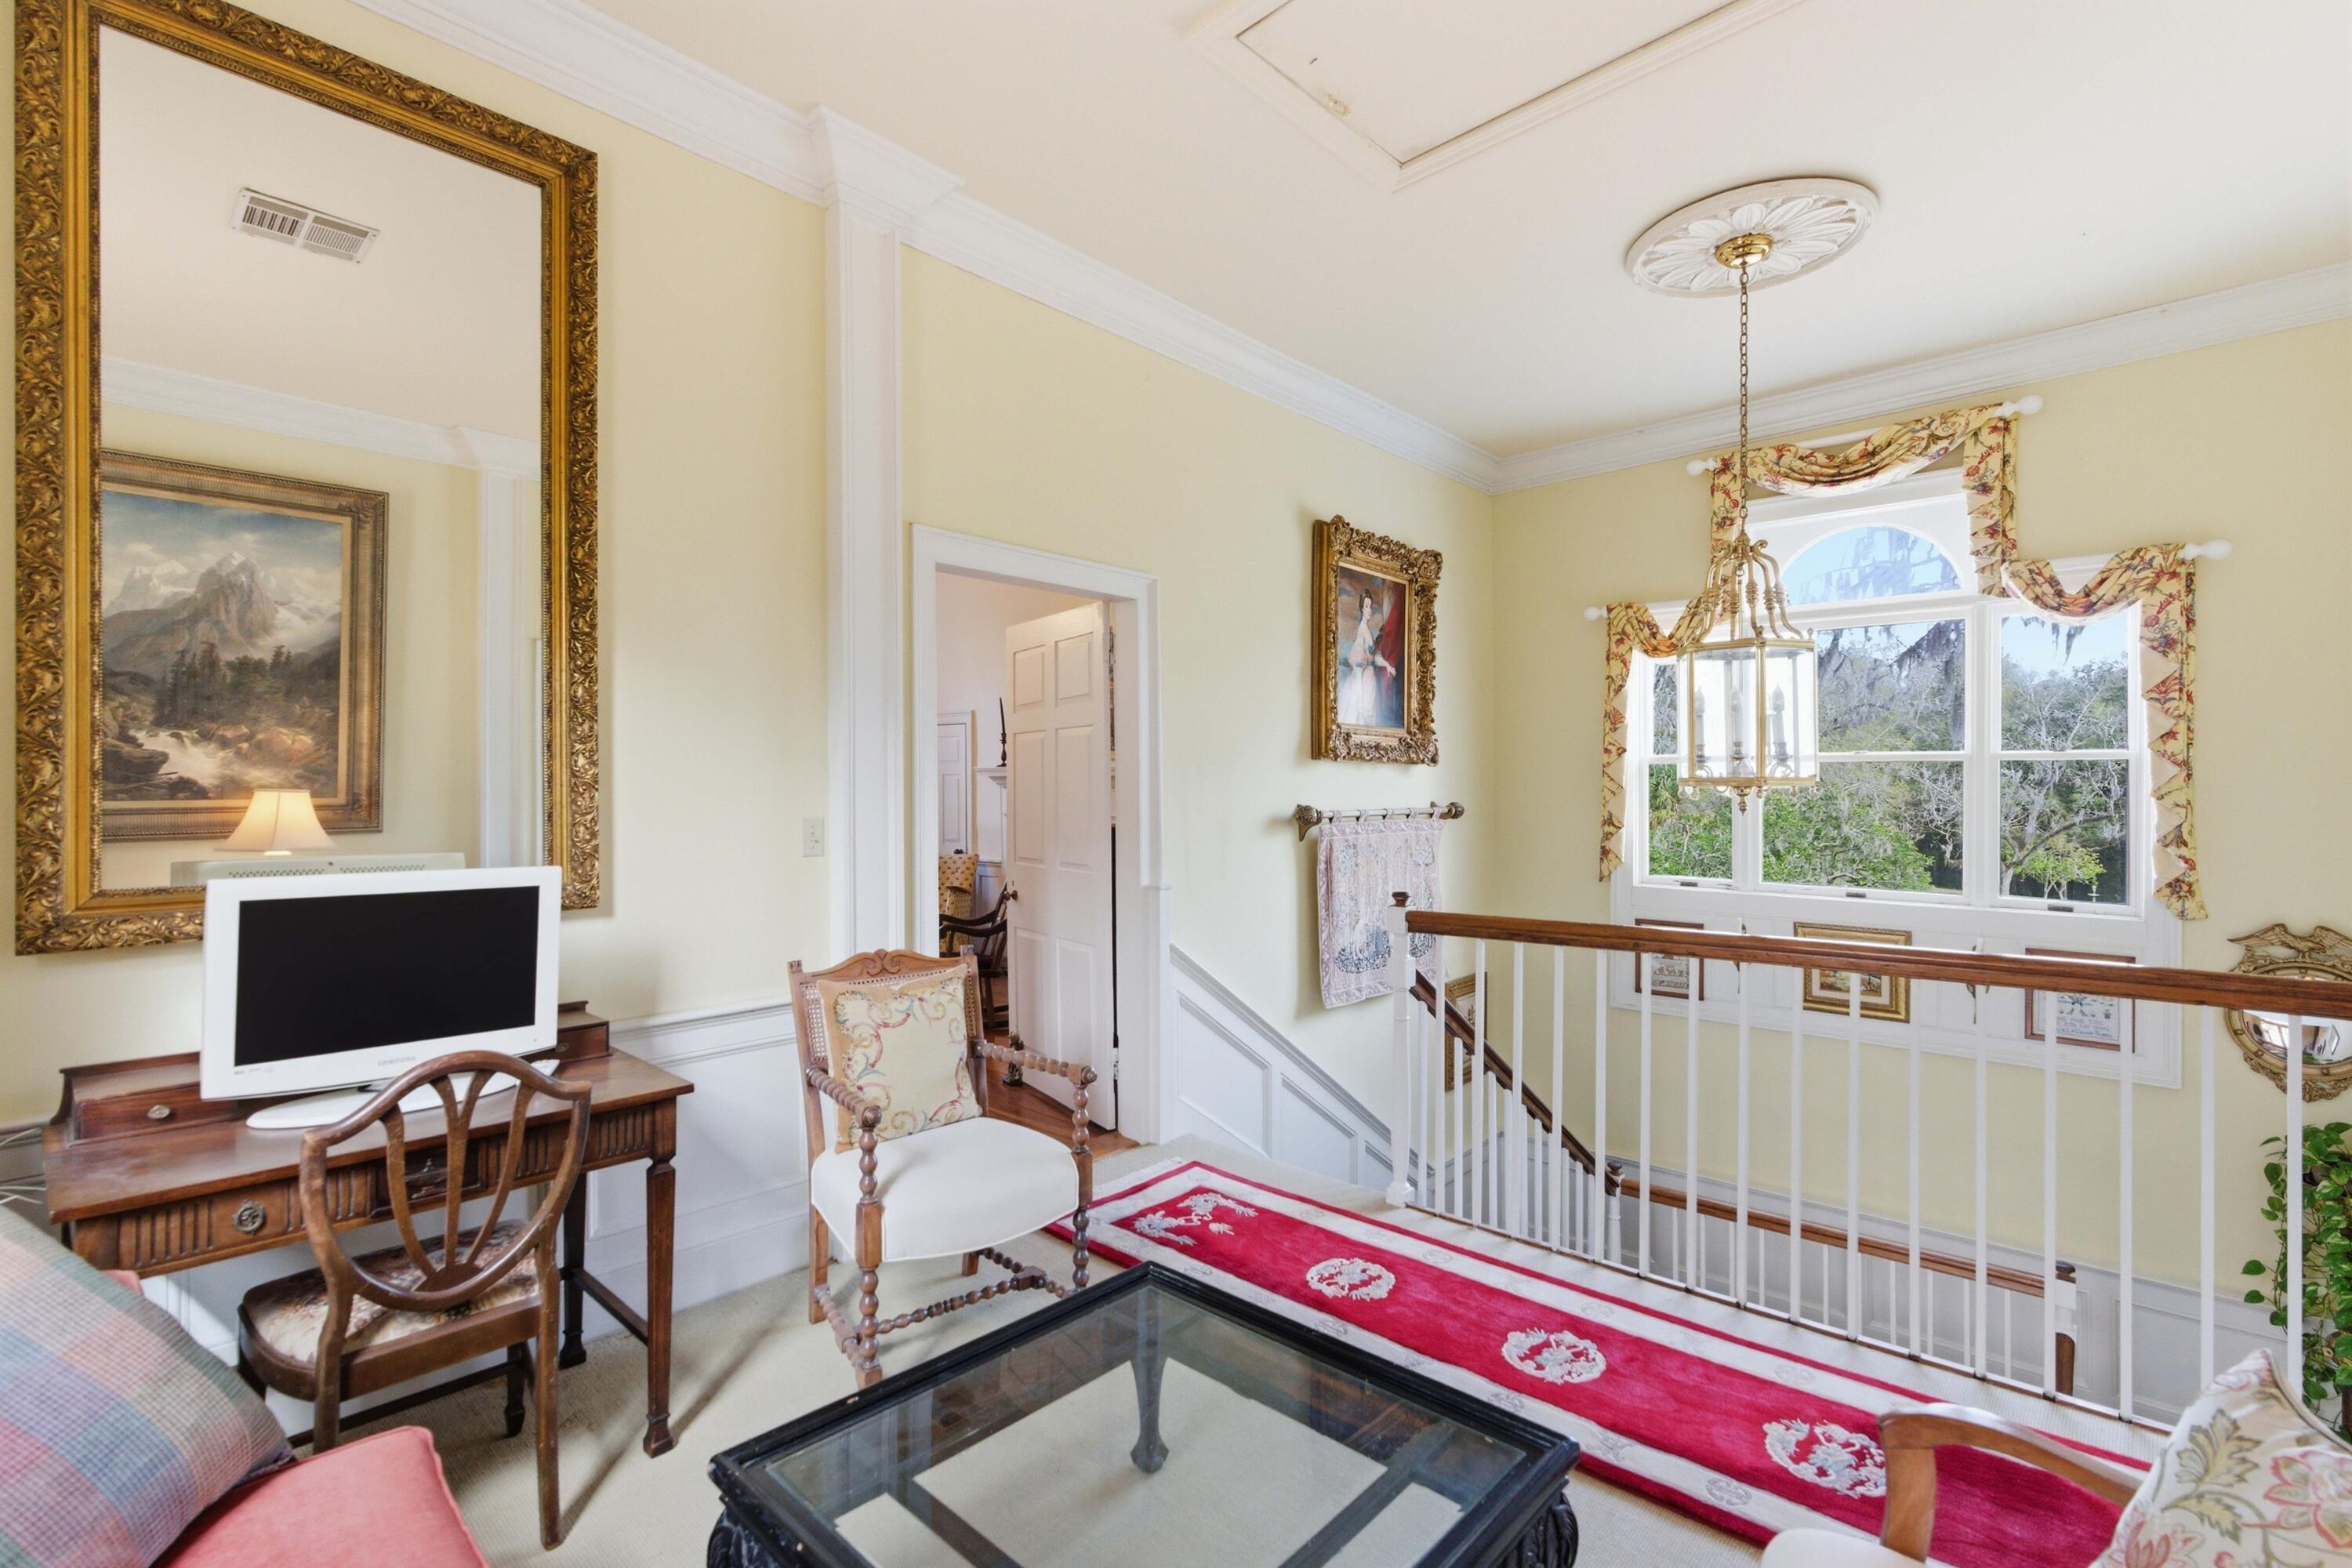
Furnished sitting area with a red runner, ornate furnishings, and a railing overlooking the stairs.
Gray home with a metal roof beside a broad grassy yard shaded by mature moss-draped trees.
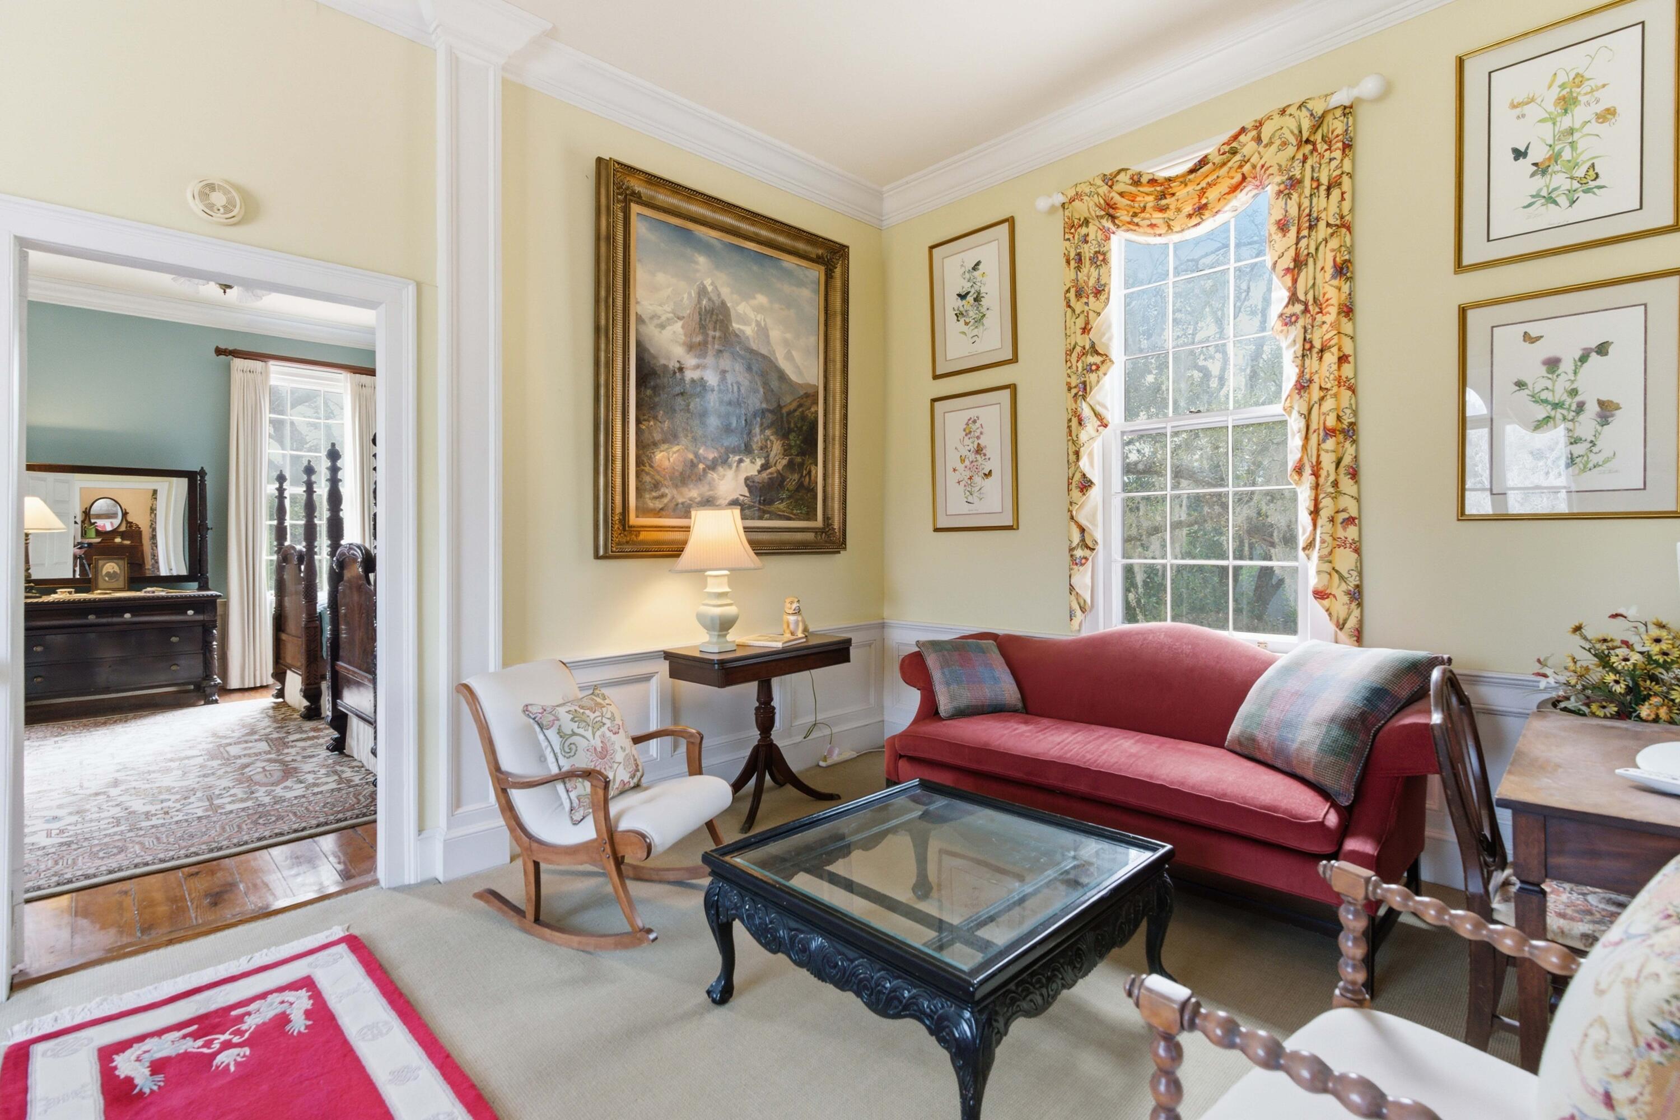
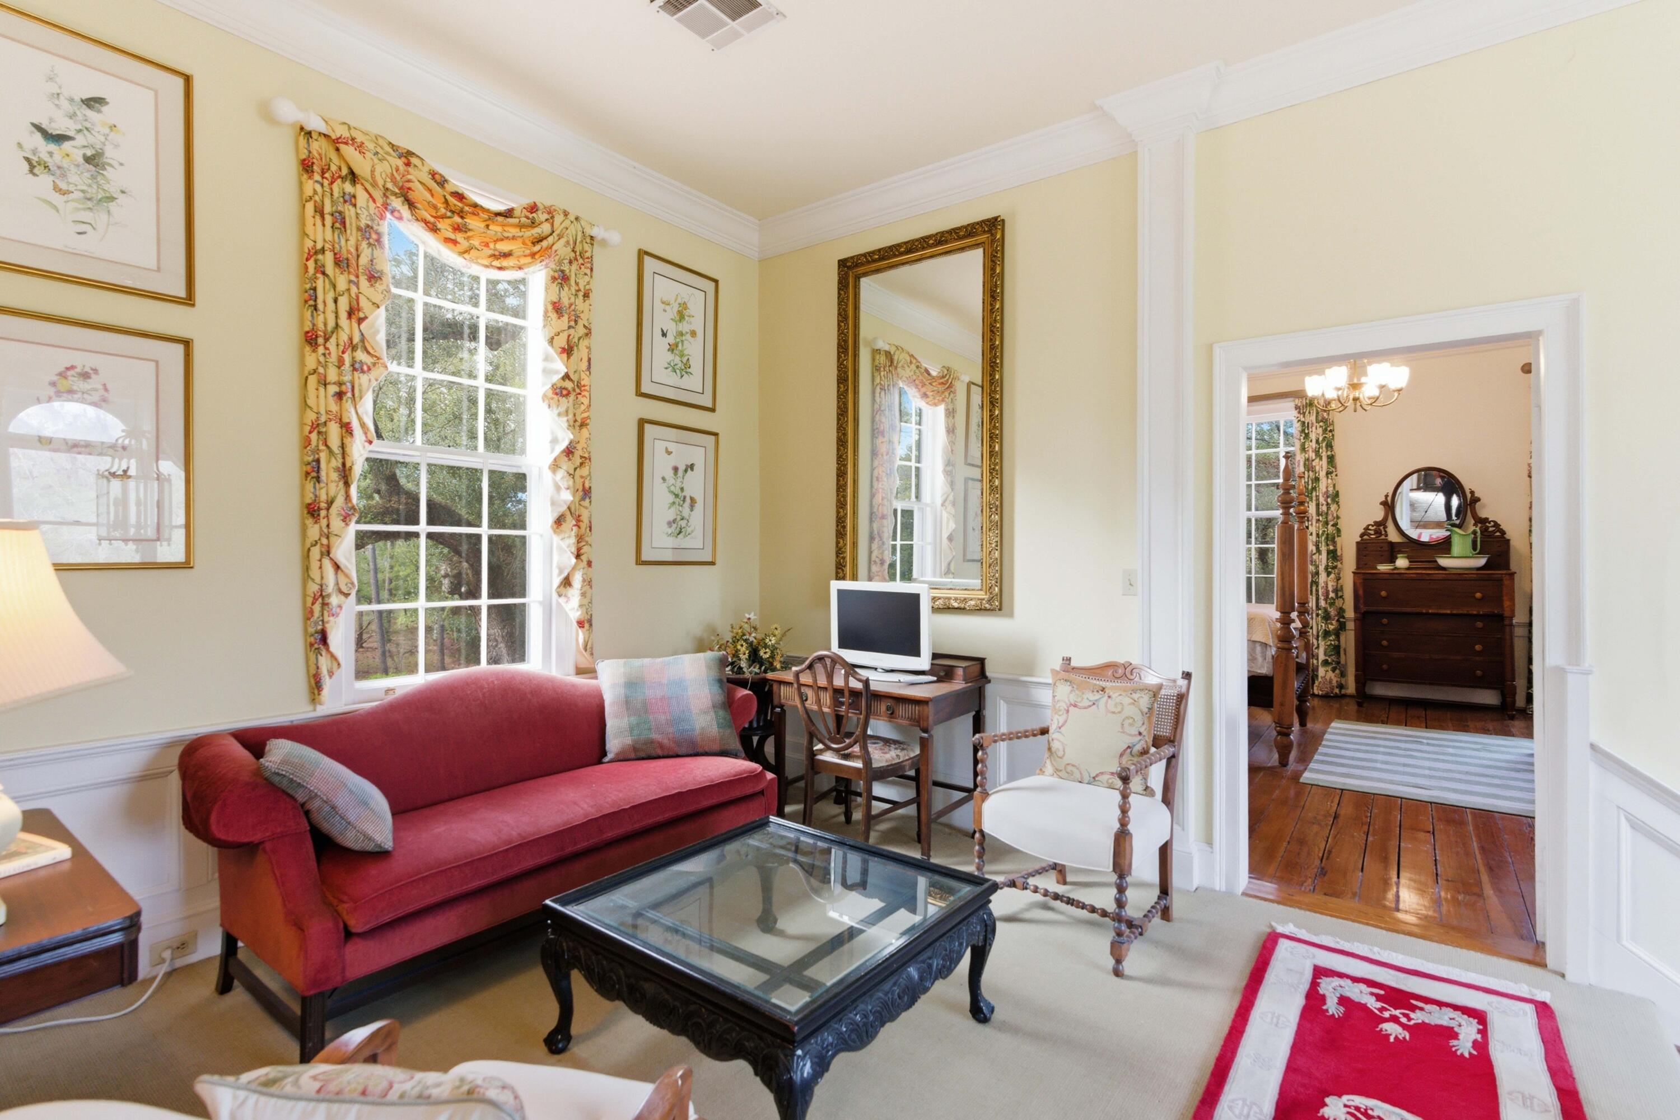
Living room with a red sofa, glass-top coffee table, and floral curtains framing a large window.
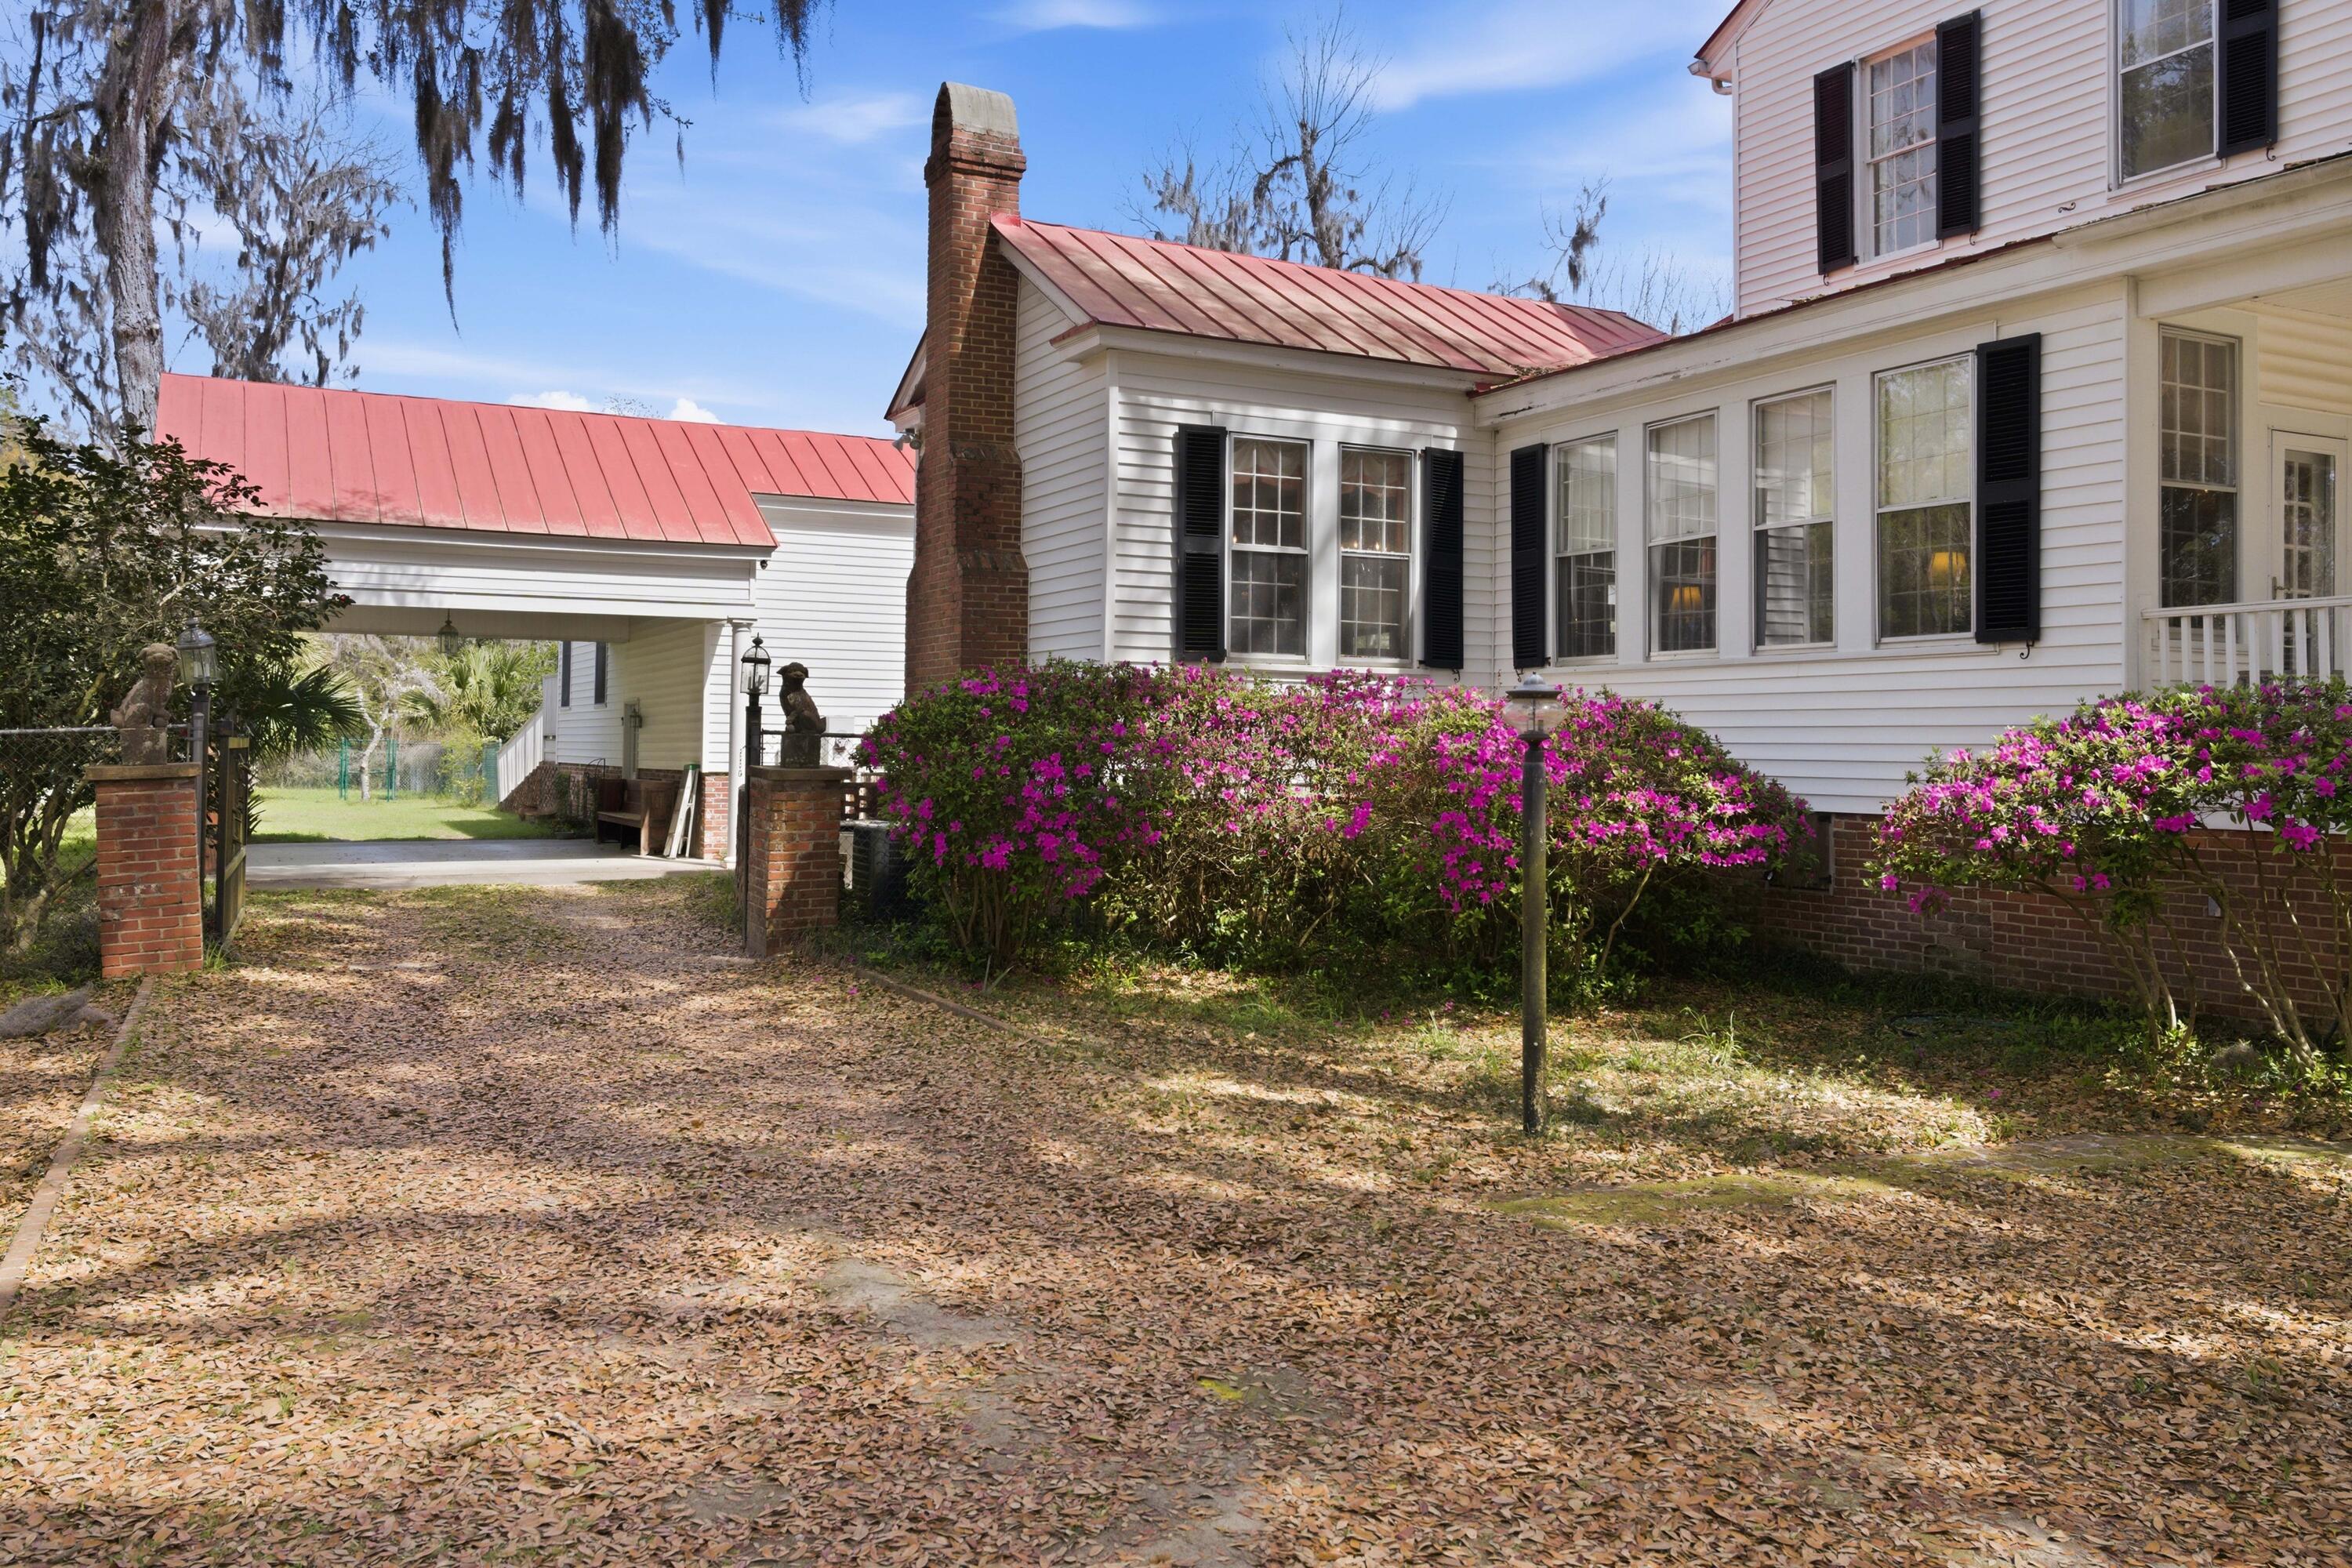
White-sided house with red metal roofs, brick chimney, covered carport, and blooming pink azaleas.
Two-story white house with a red metal roof and wraparound porch beneath a moss-draped oak.
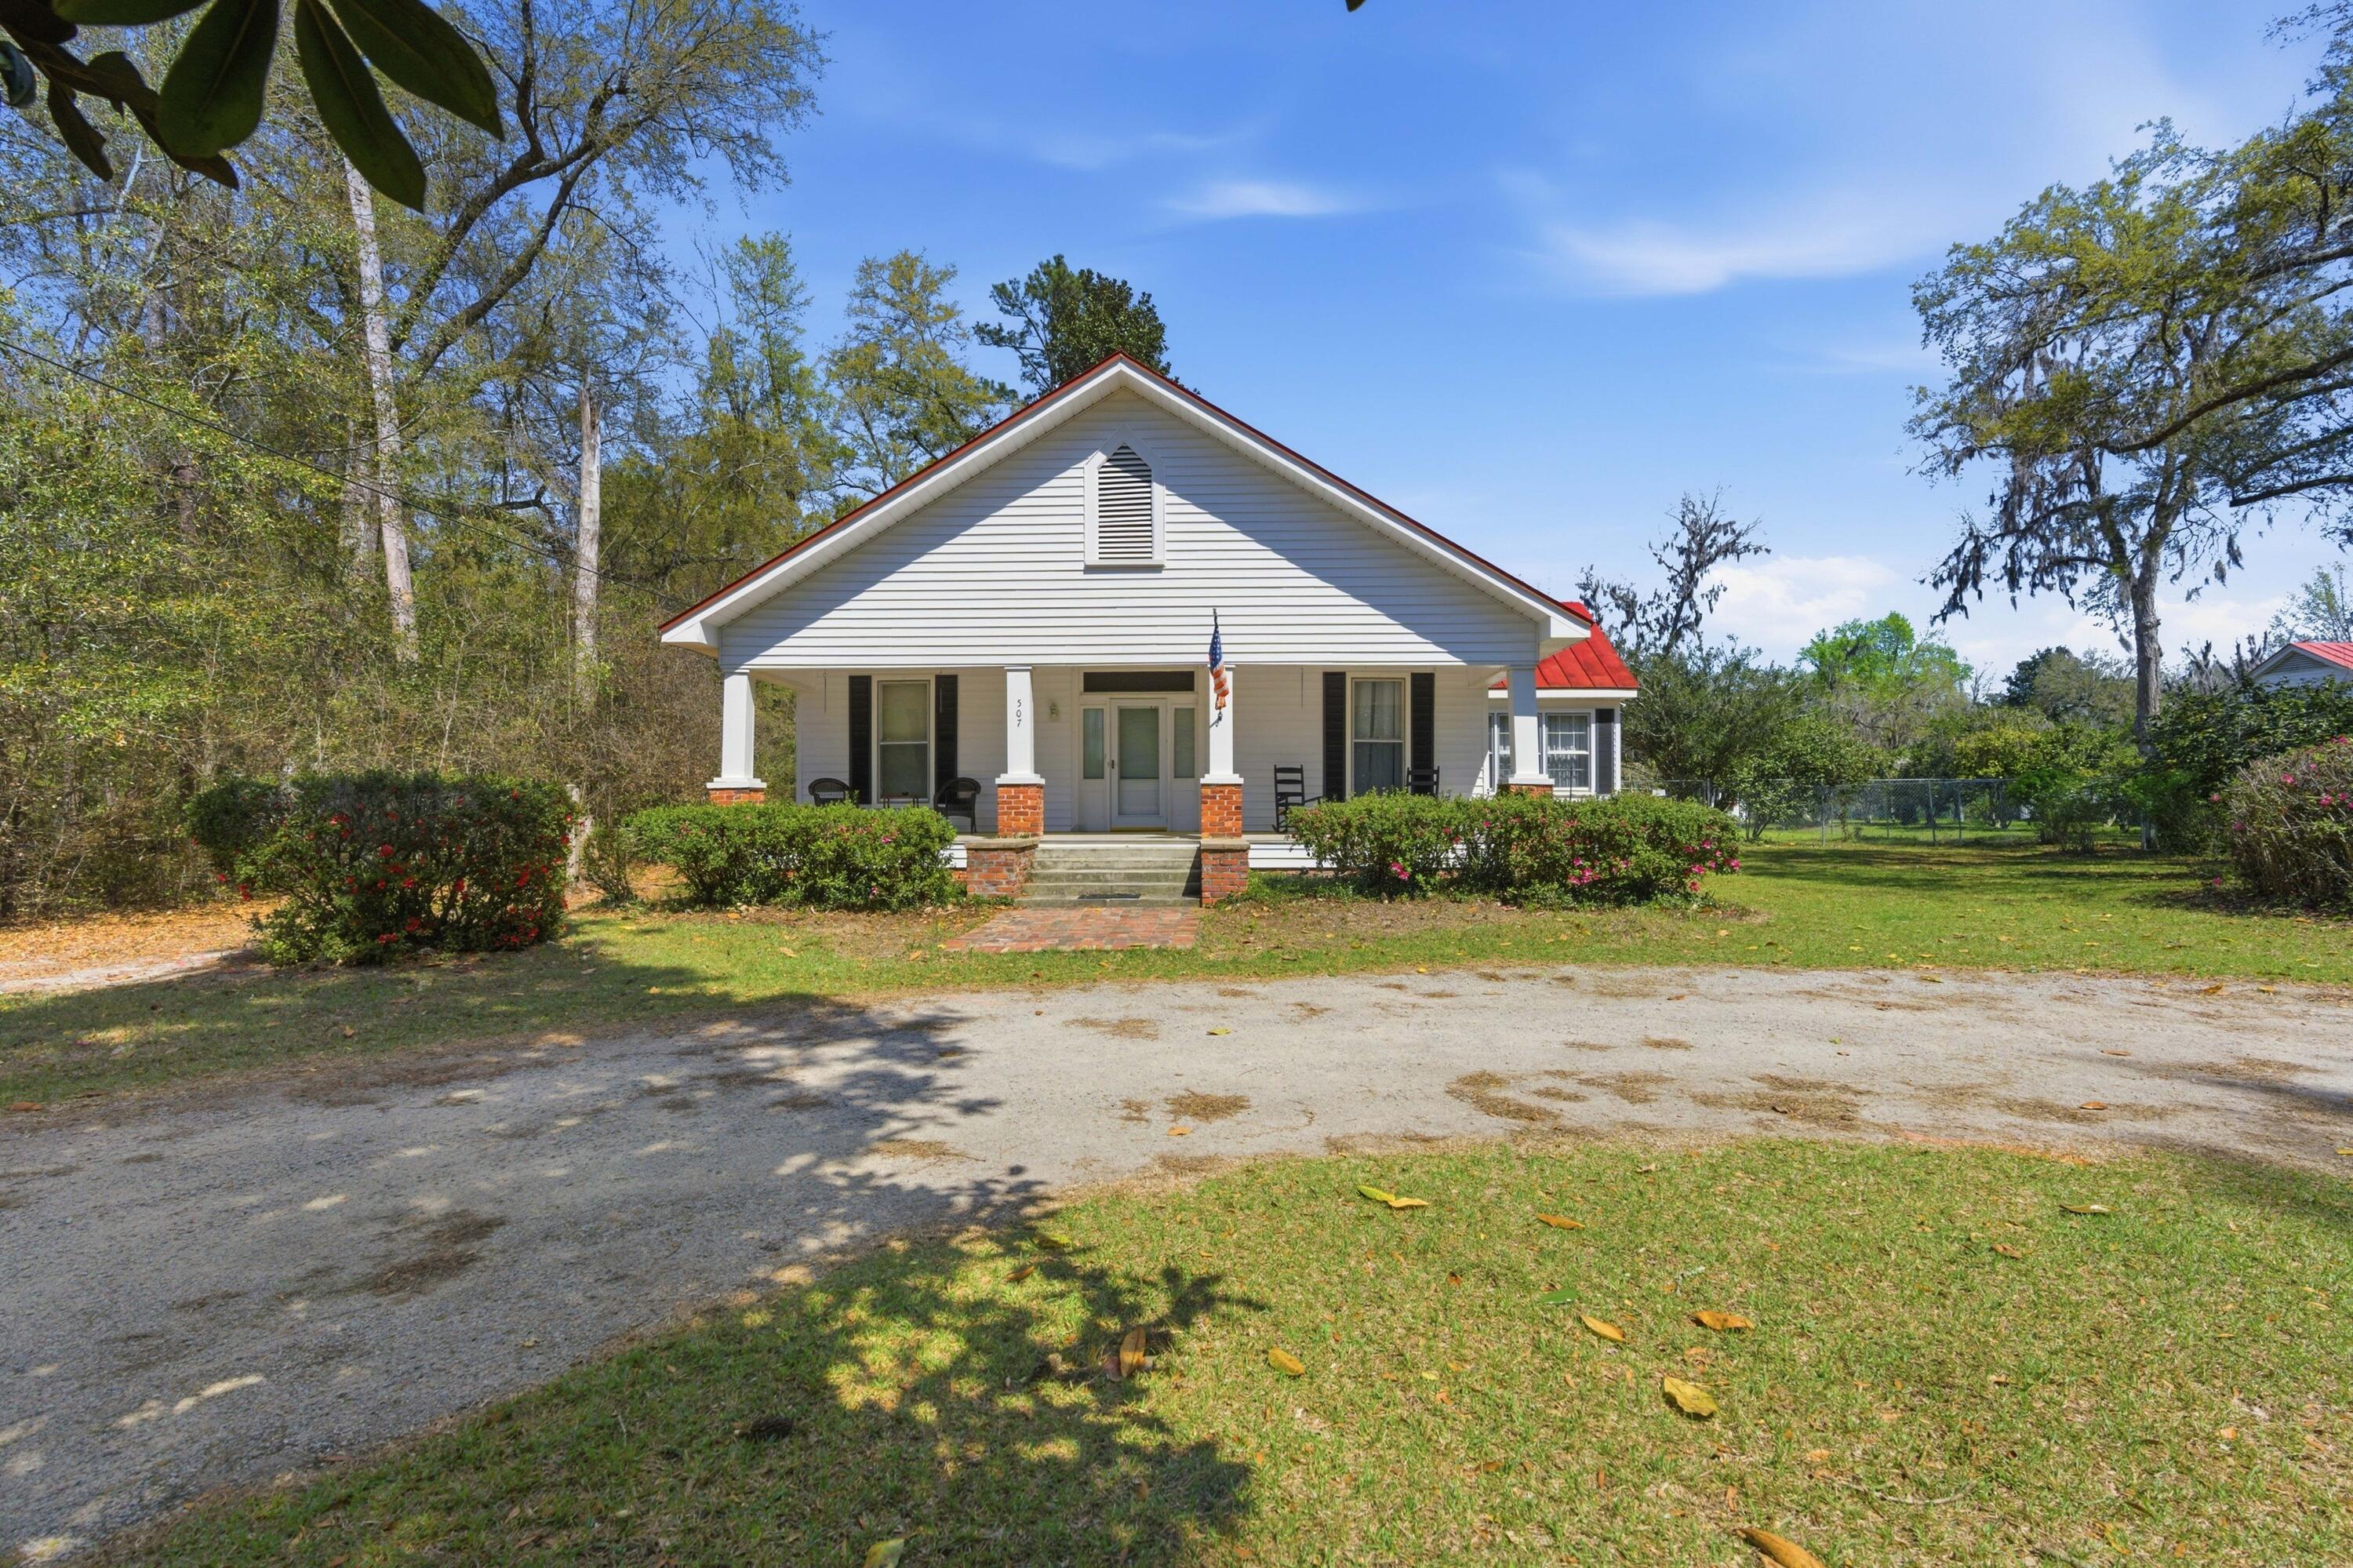
White house with a red metal roof, covered porch, brick column bases, and gravel driveway.
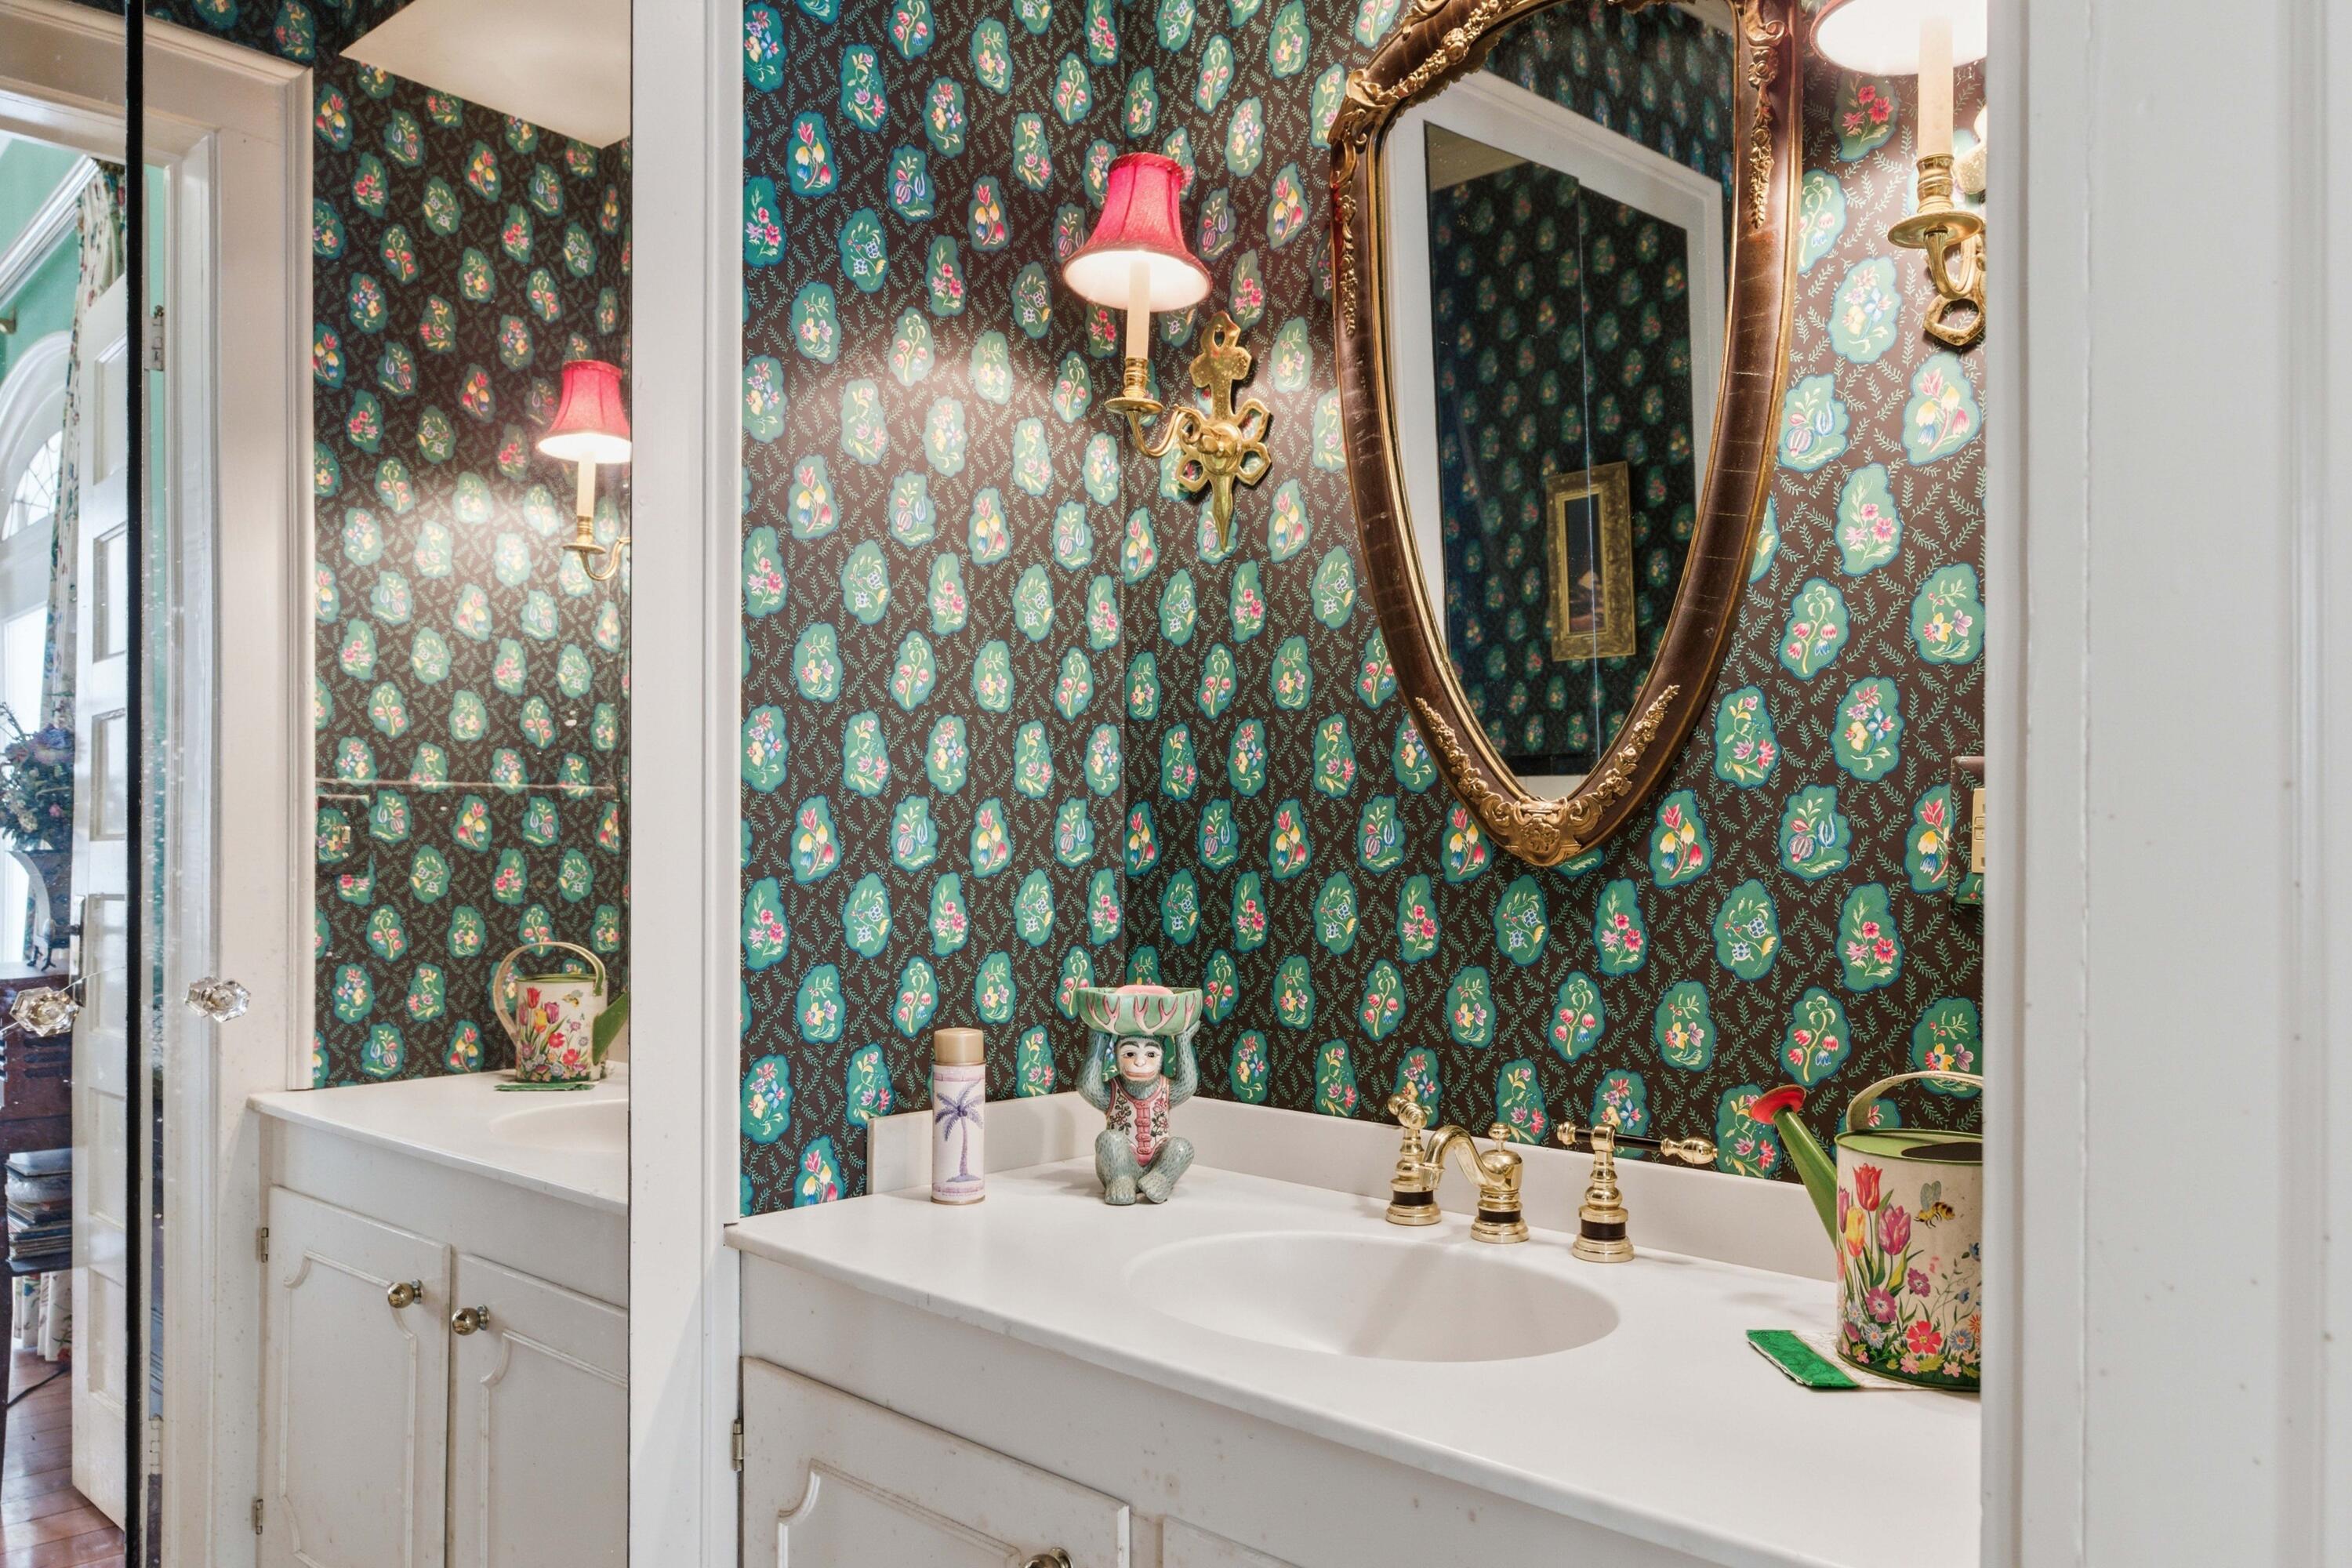
Bathroom vanity with floral wallpaper, an ornate gold-framed mirror, and brass fixtures.
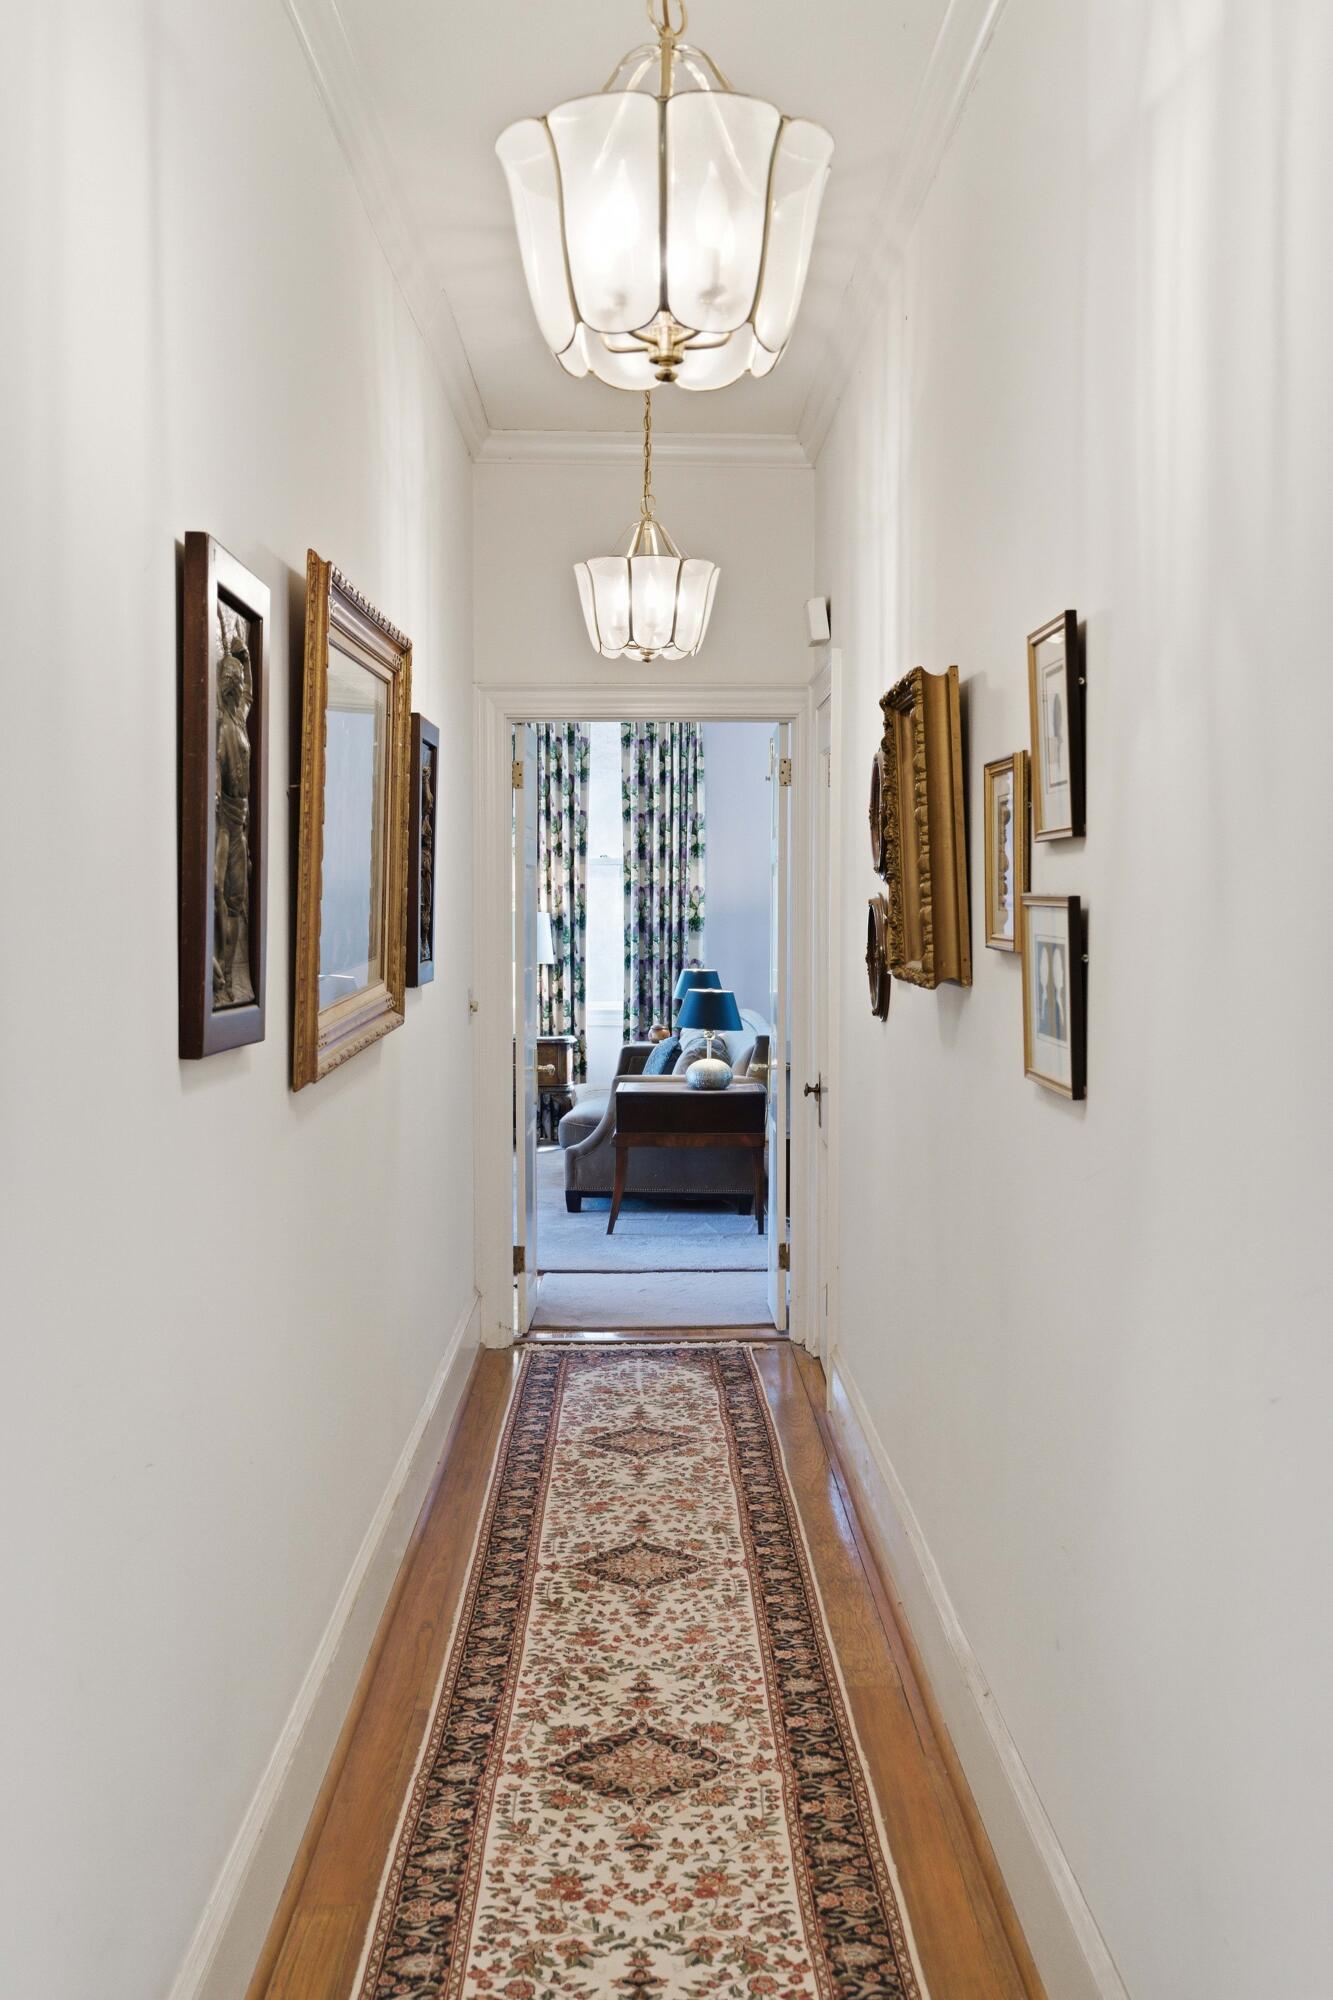
Furnished hallway with a patterned runner, framed artwork, and chandeliers leading to a sitting room.
Garden statue framed by white porch columns, with red-flowering shrubs behind it.
Two-story white house with a red metal roof and broad porch, framed by a sprawling oak tree.
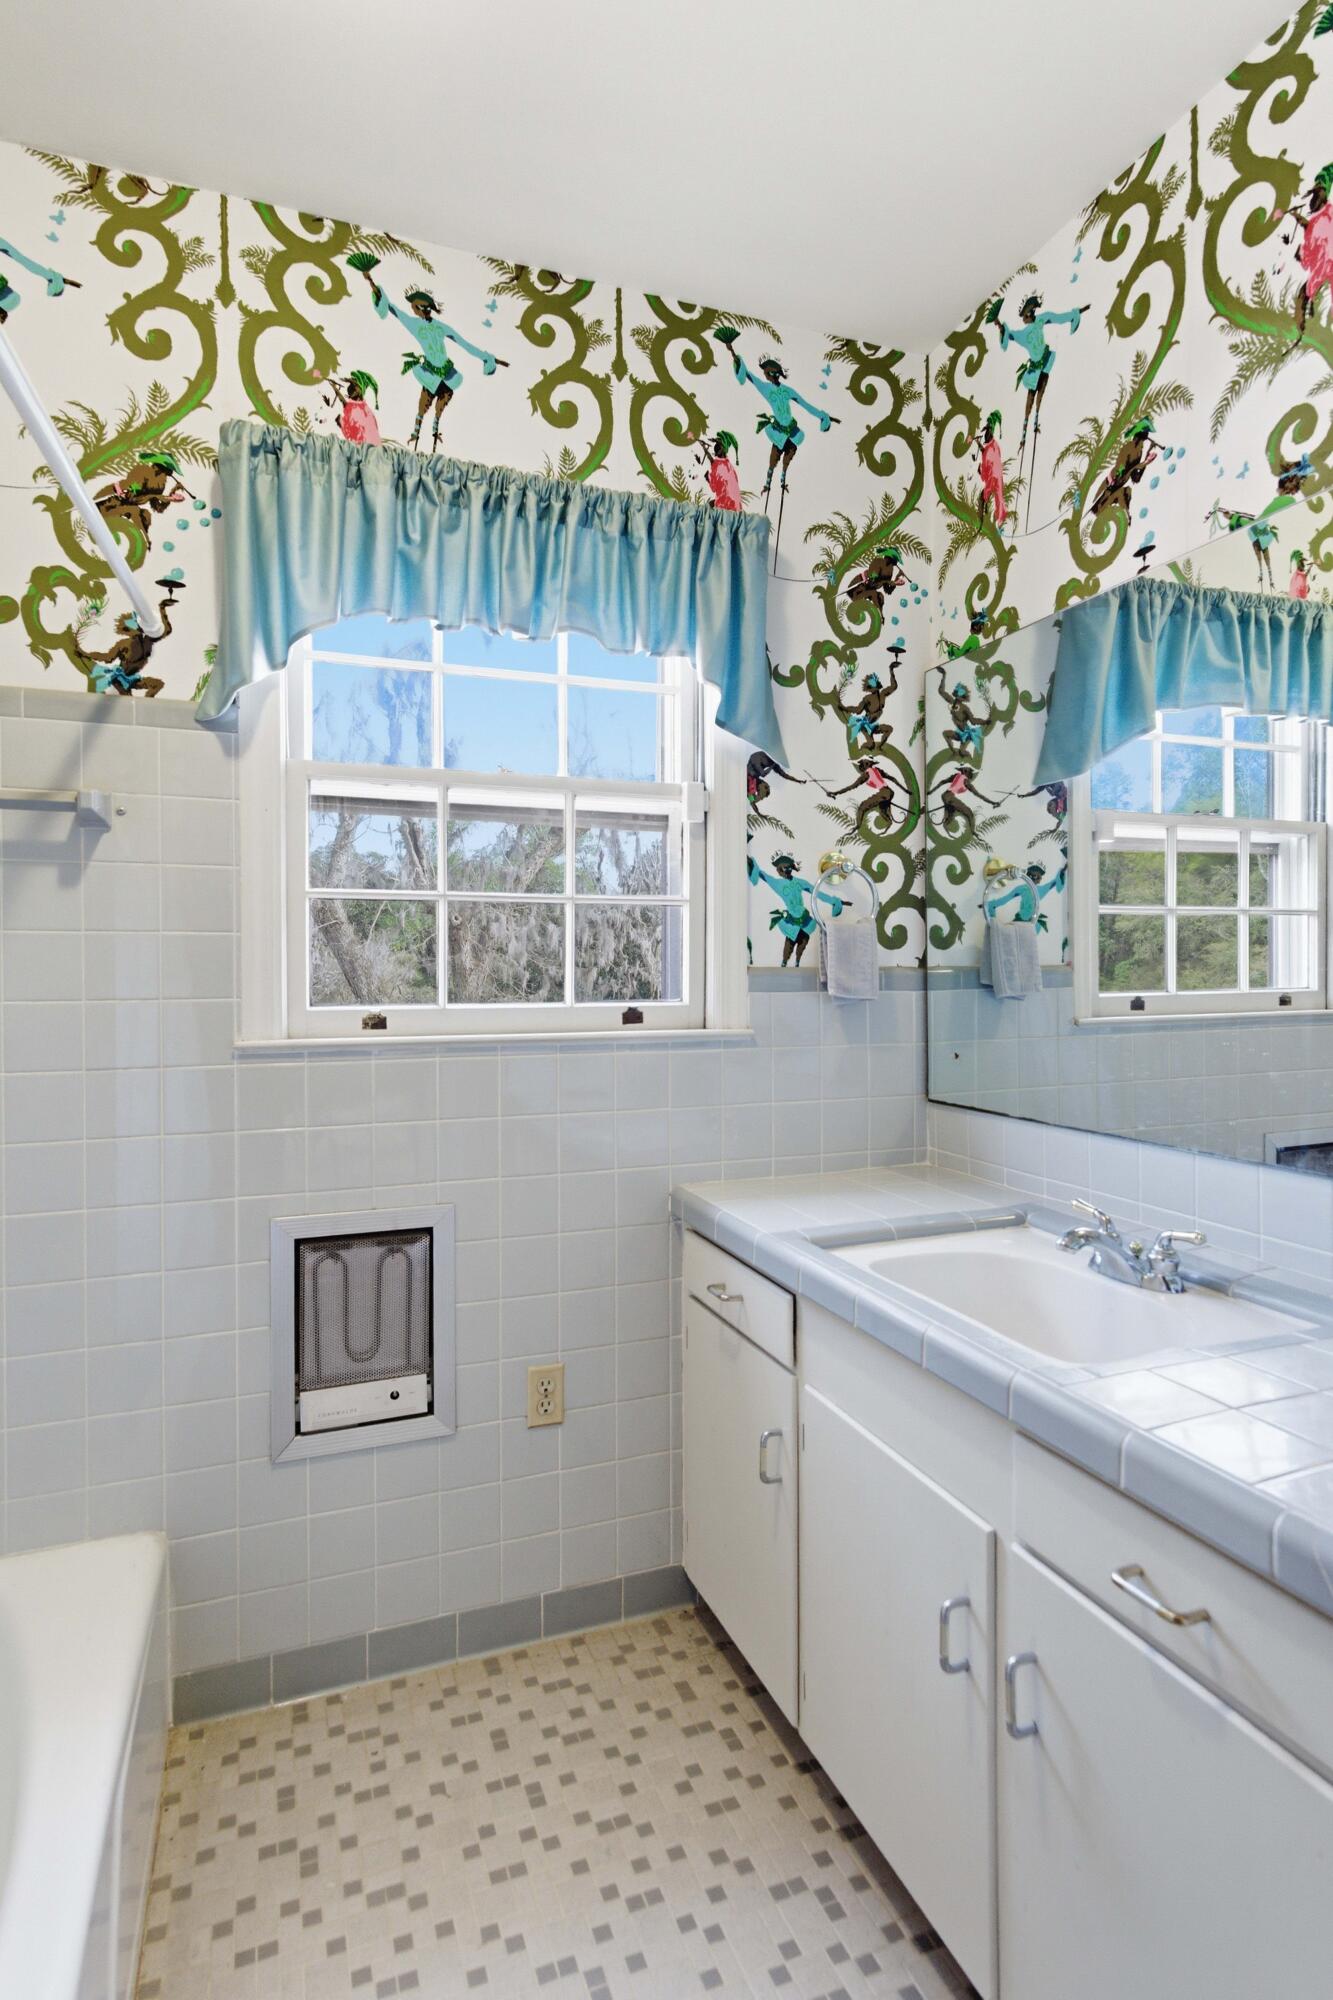
Bathroom with dancer-patterned wallpaper, pale blue tile, a bathtub, and a tiled vanity beneath large windows.
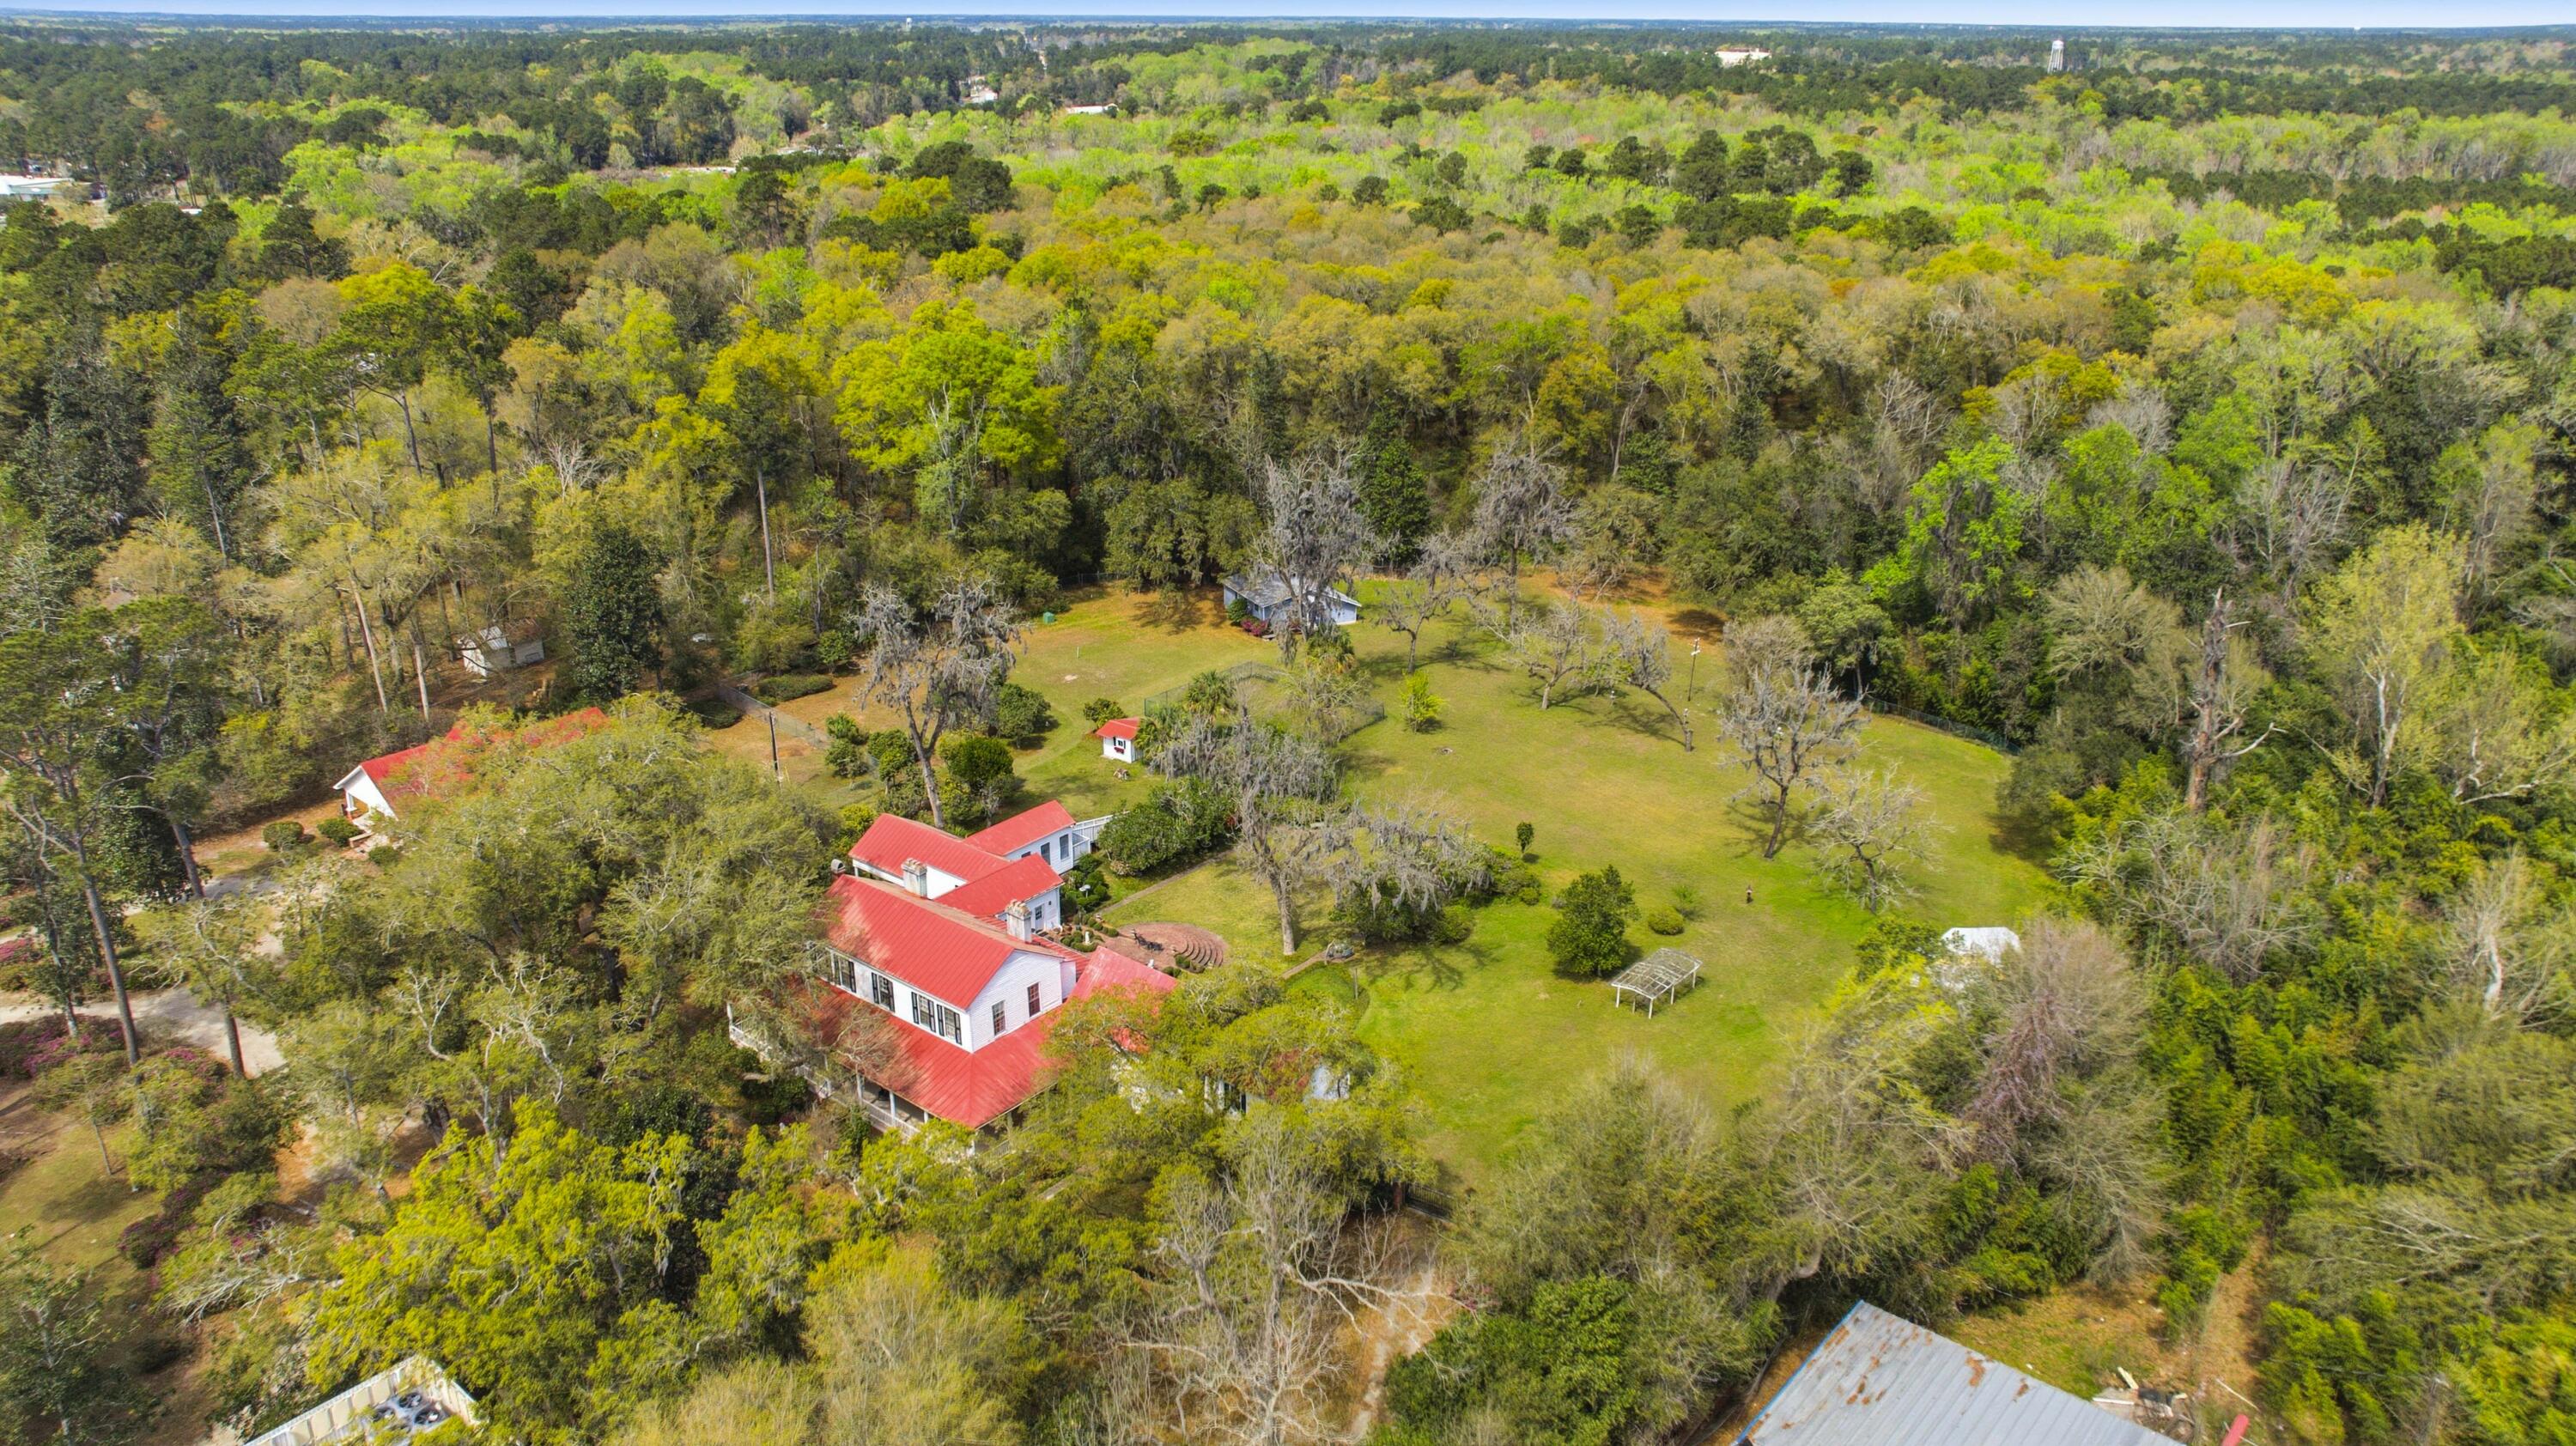
Aerial view of a red-roofed home surrounded by mature trees, open lawn, and outbuildings.
Aerial view of a white house with red roofs, curved patio steps, and a tree-lined landscaped lawn.
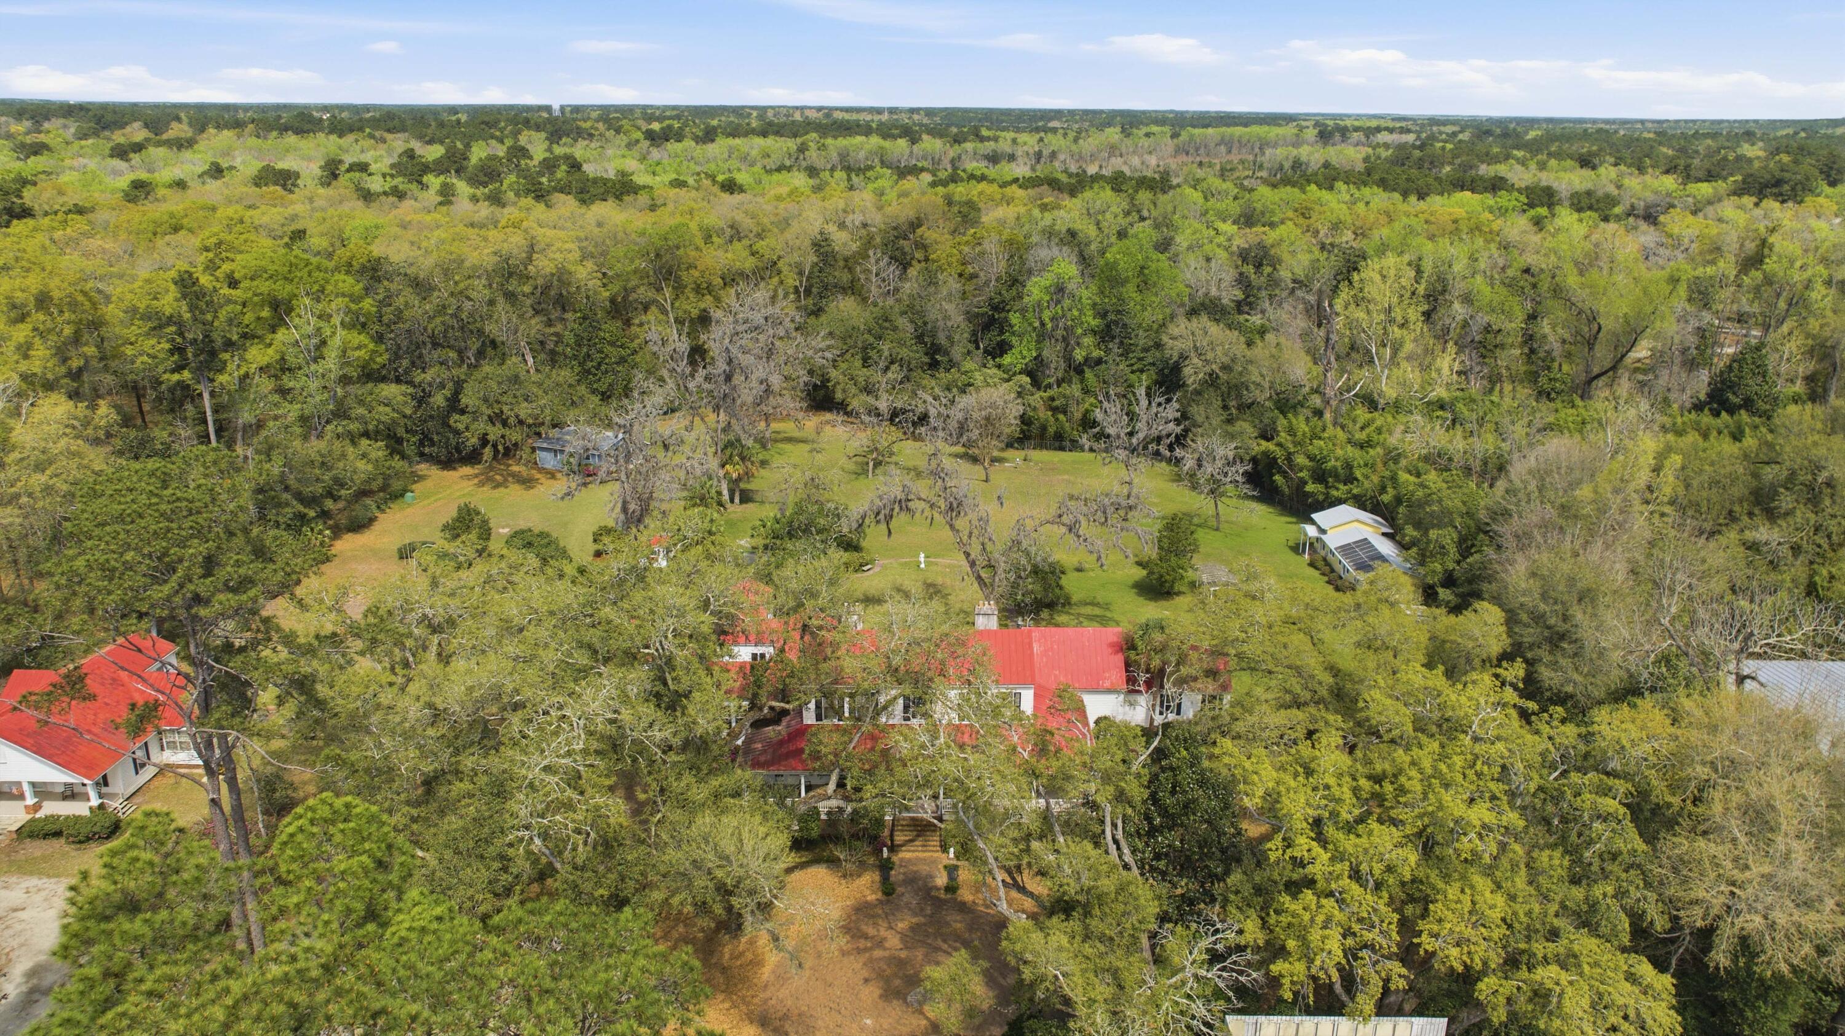
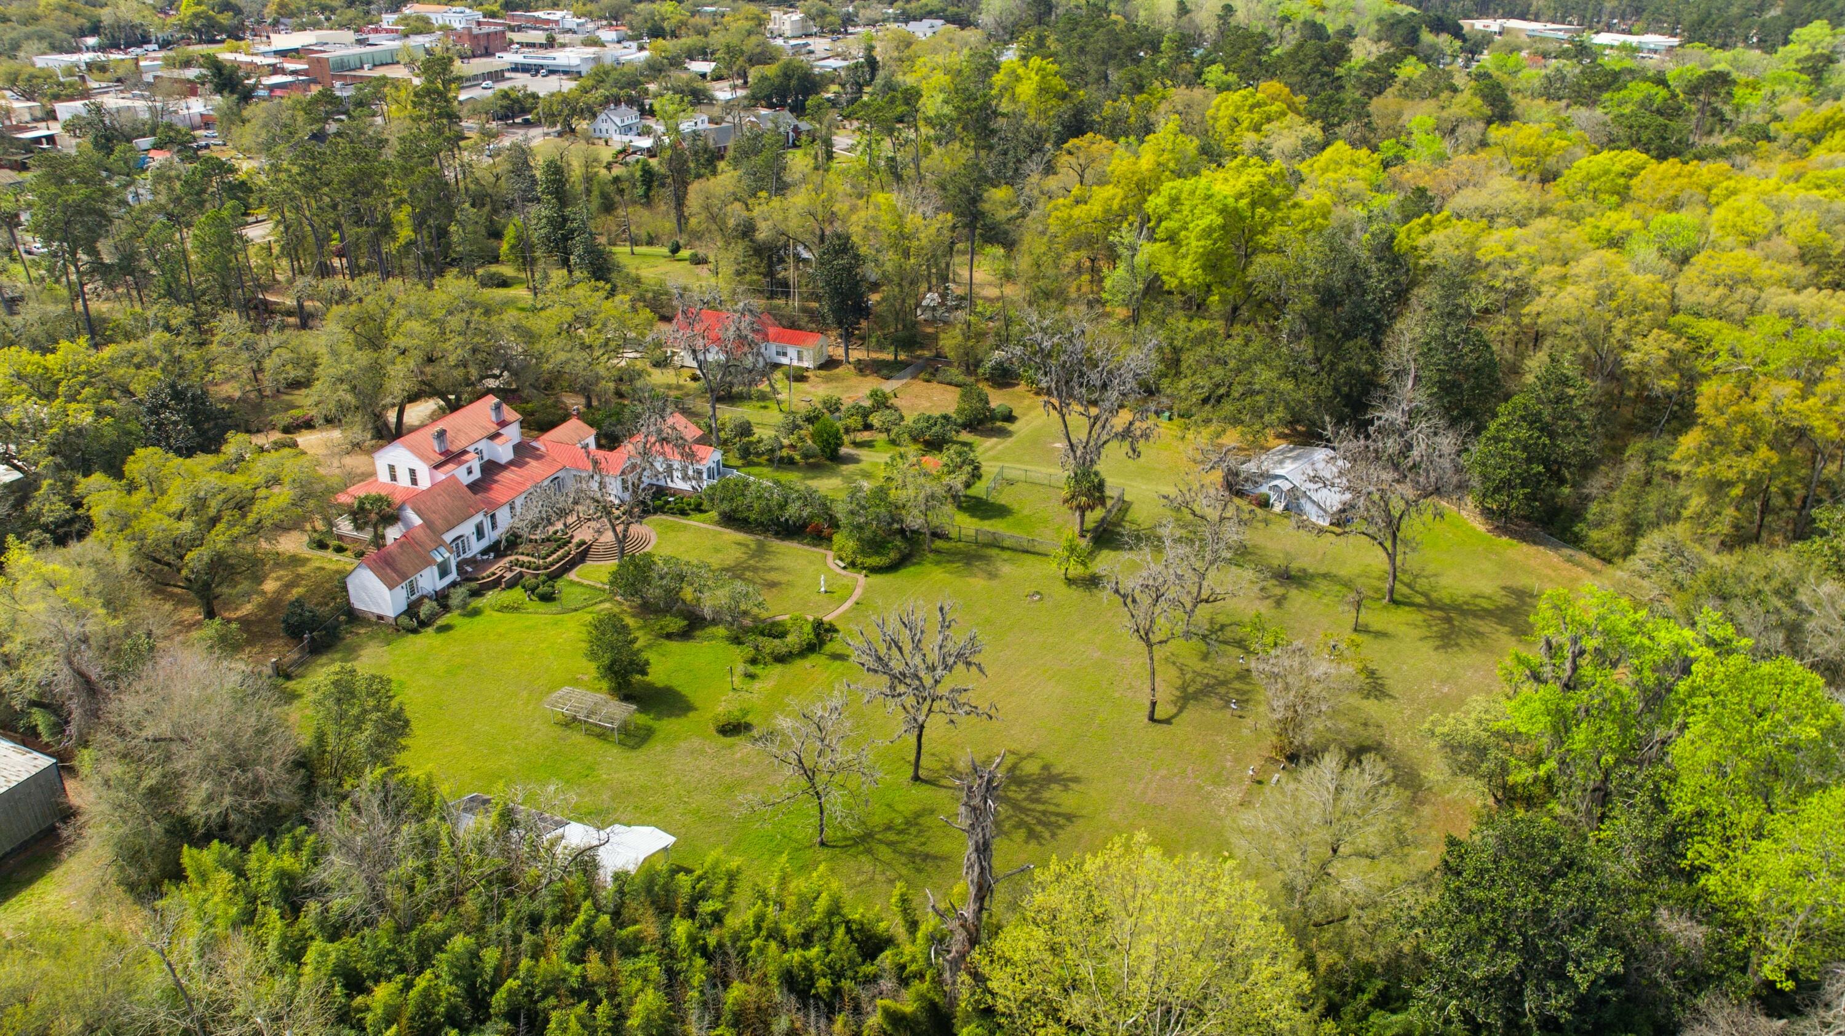
Aerial view of 527 Wichman Street, with red-roofed buildings, garden paths, and expansive wooded grounds.
Aerial view of a white house with a red roof, broad lawn, outbuildings, and surrounding woodland.
Aerial view of a white home with red roofs amid expansive lawn, mature trees, and outbuildings.
Aerial view of a white house with red roofs, broad lawn, outbuildings, and surrounding woodland.
Aerial view of a white home with red roofs amid spacious lawns, mature trees, and outbuildings.
Aerial view of a white house with red roofs, spacious lawn, mature trees, and several outbuildings.
Bedroom with white bedding, blue patterned curtains, and ornate dark wood furniture.
Living room with a red sofa and glass coffee table, opening onto a bedroom with a four-poster bed.
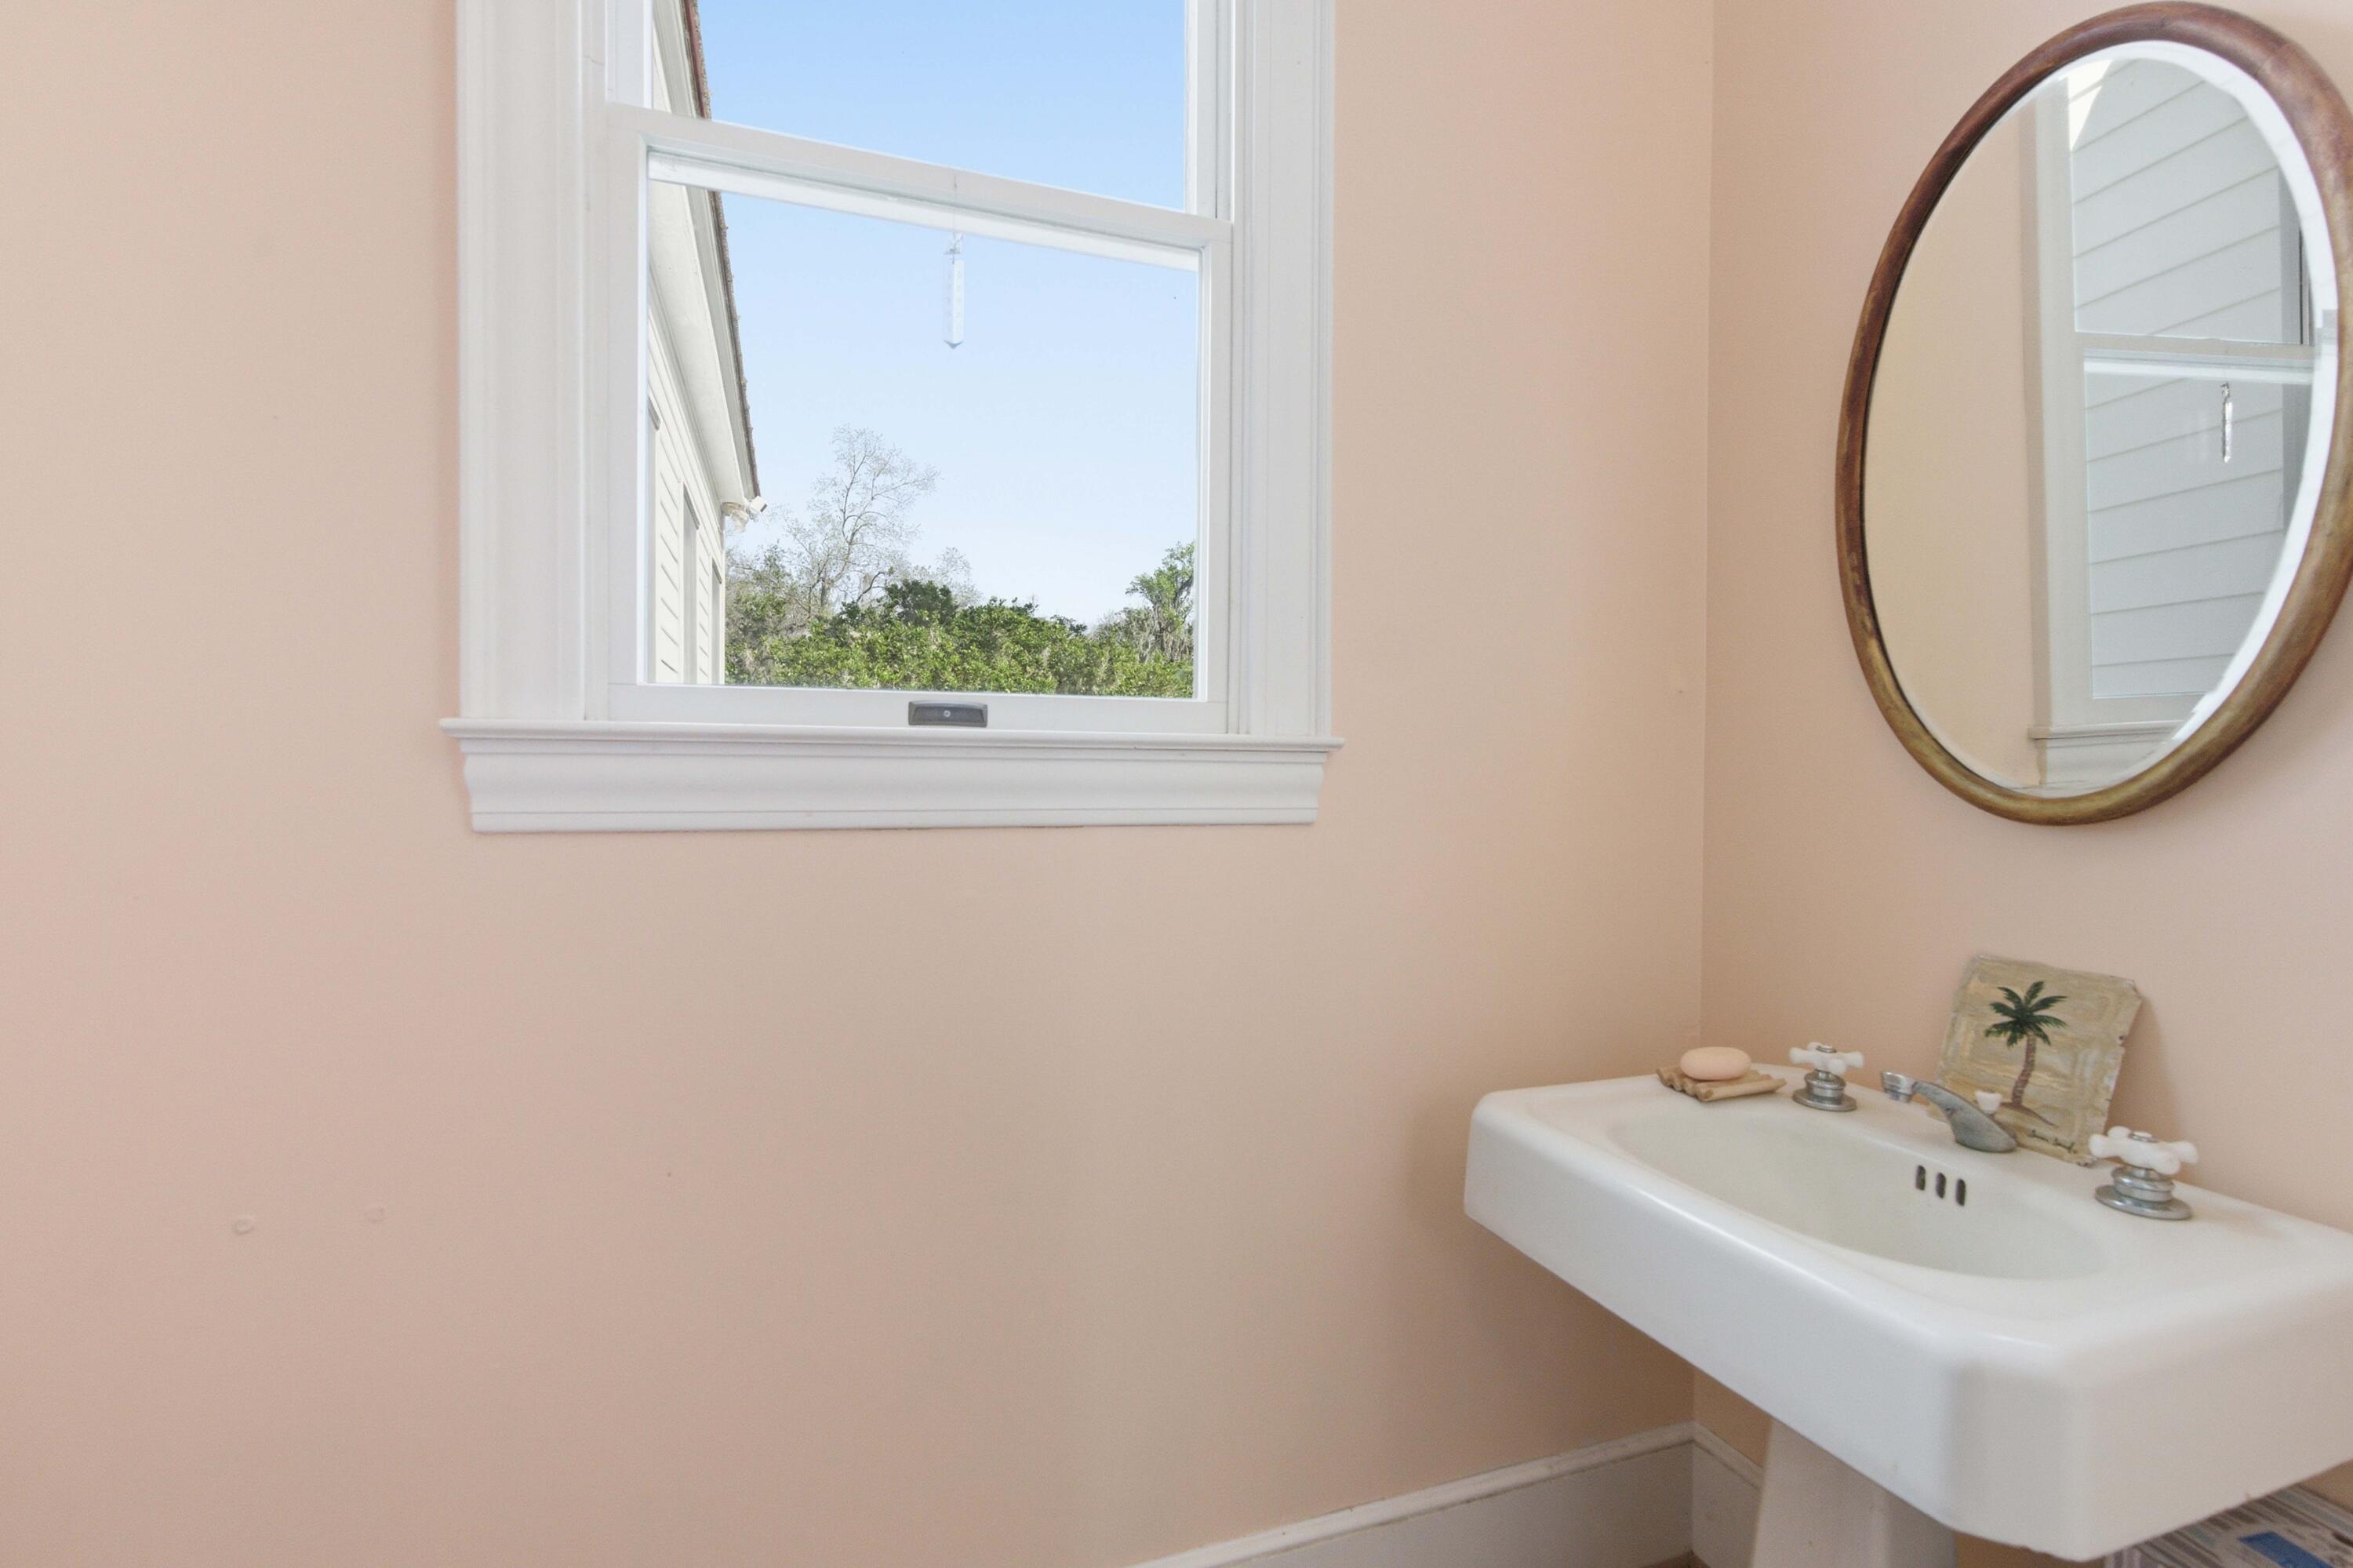
Bathroom with a white pedestal sink, oval wood-framed mirror, and window overlooking trees.
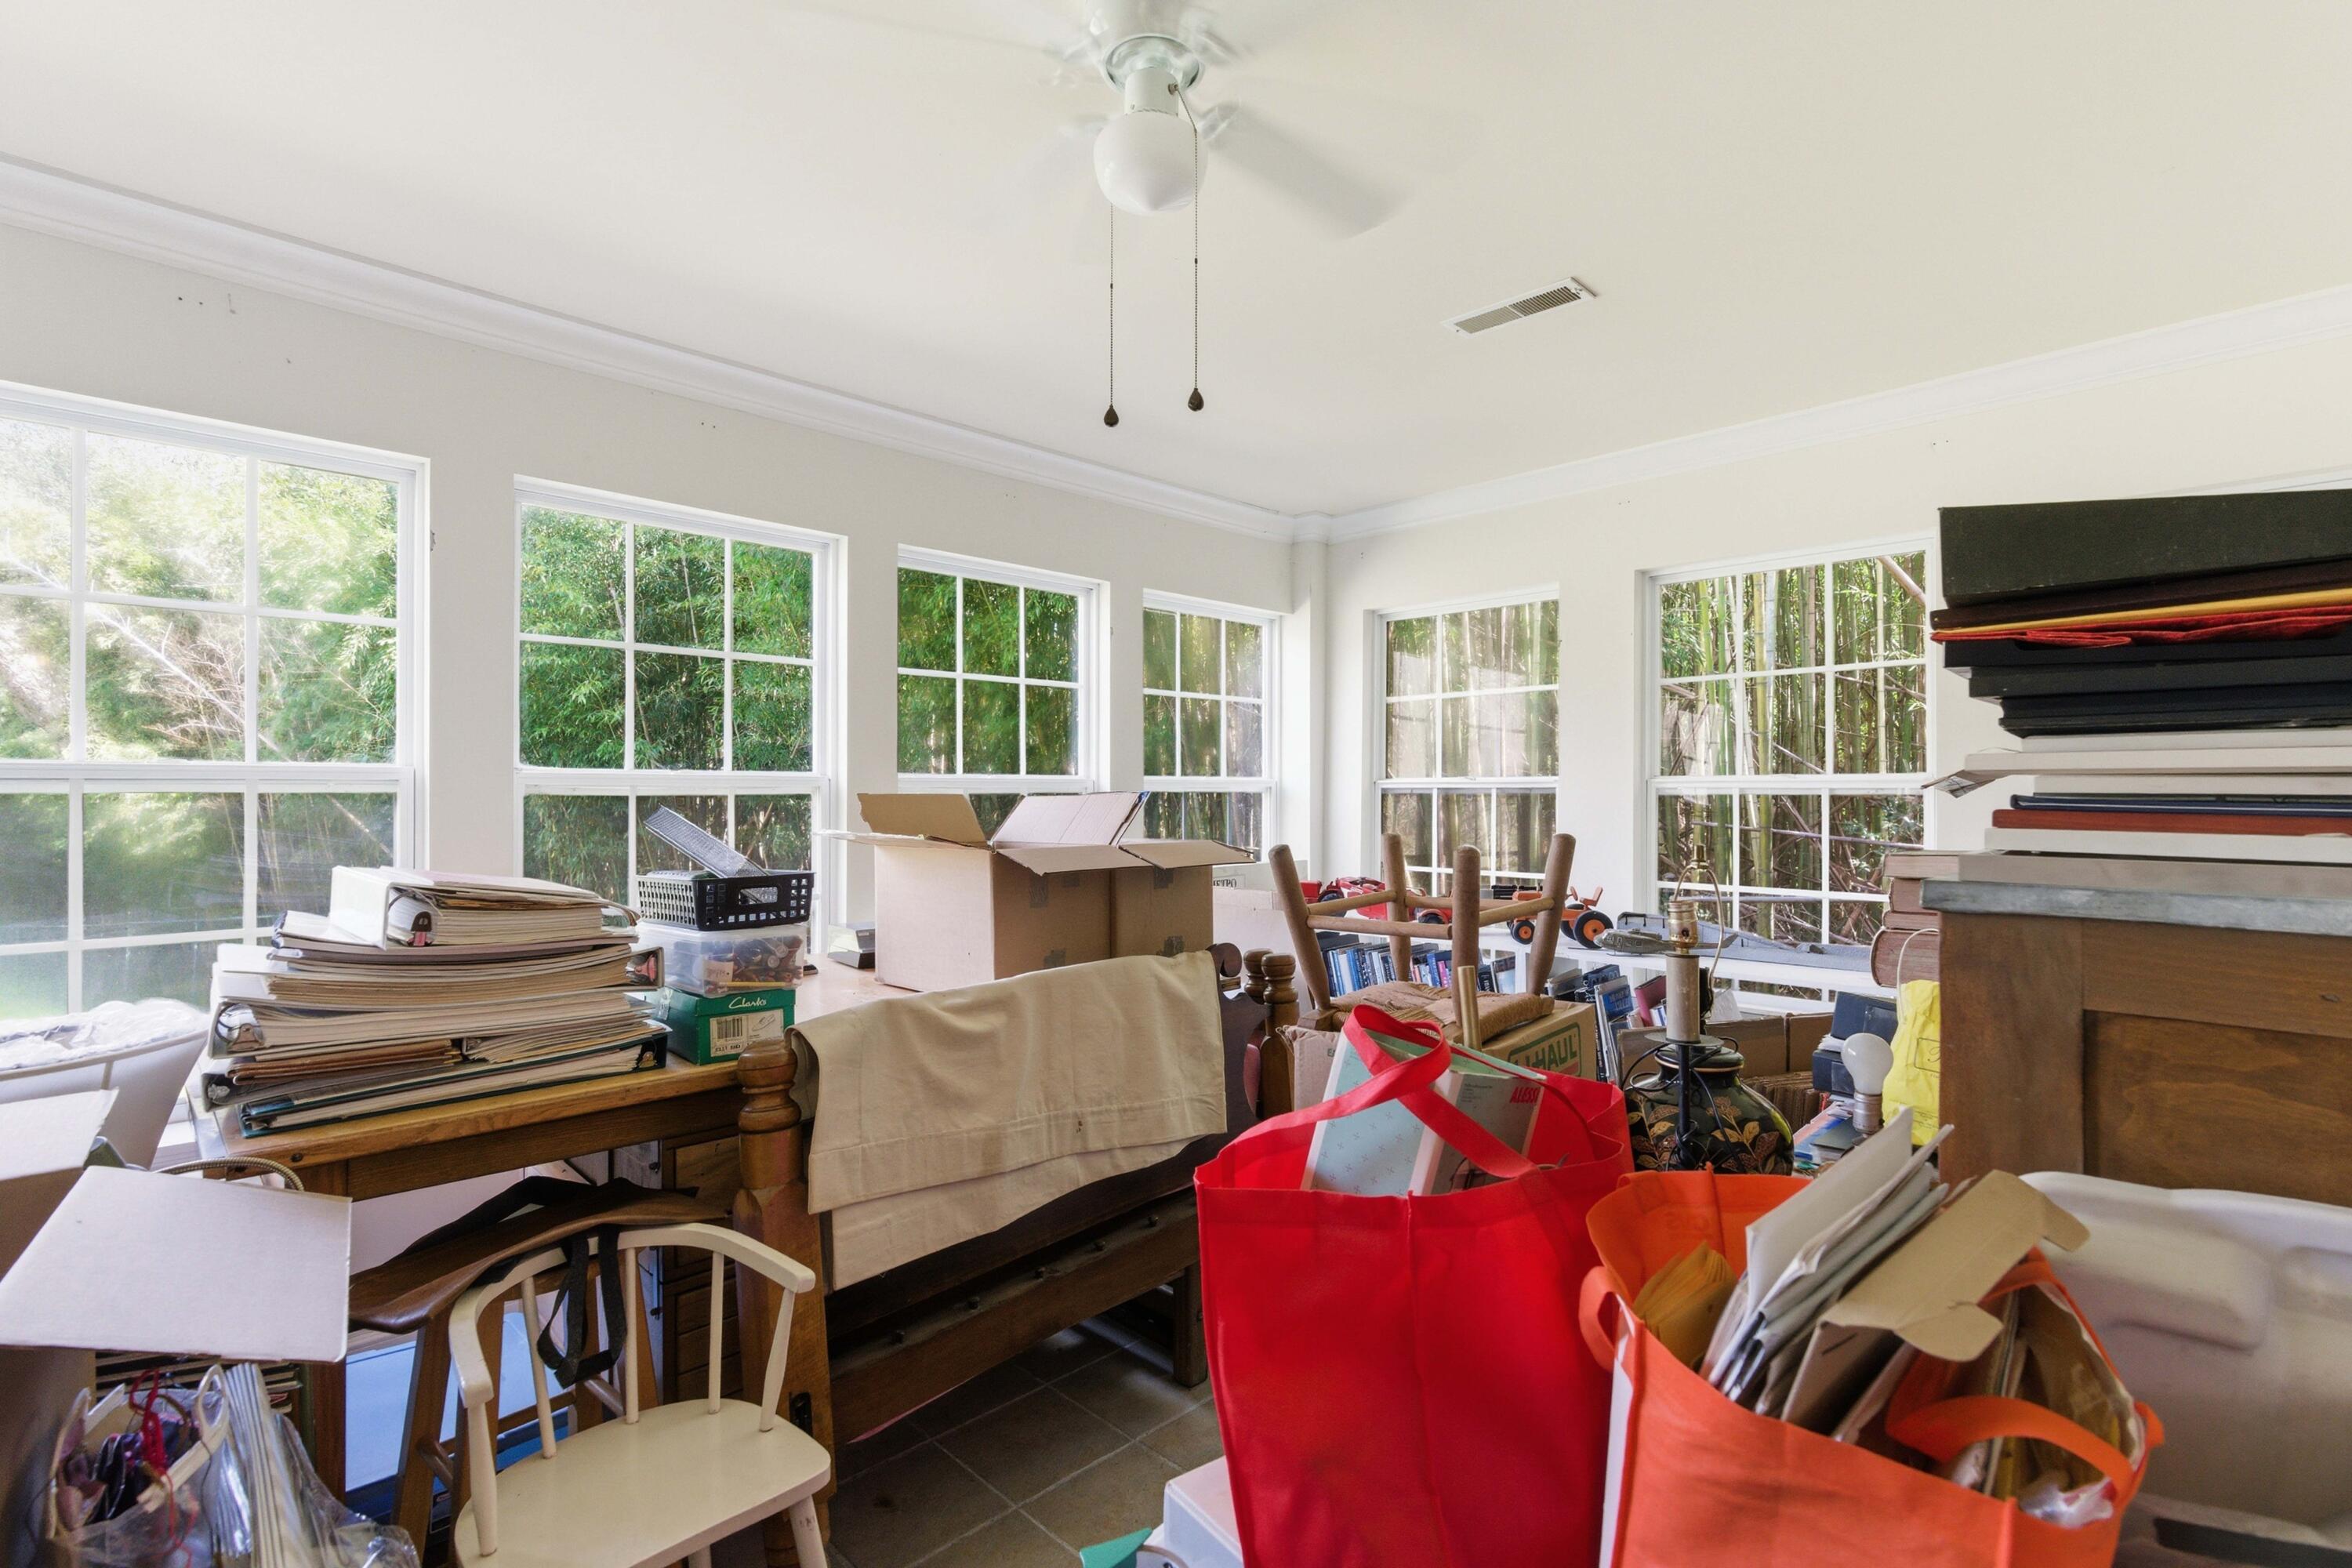
Window-lined room crowded with moving boxes, bags, papers, and furniture.
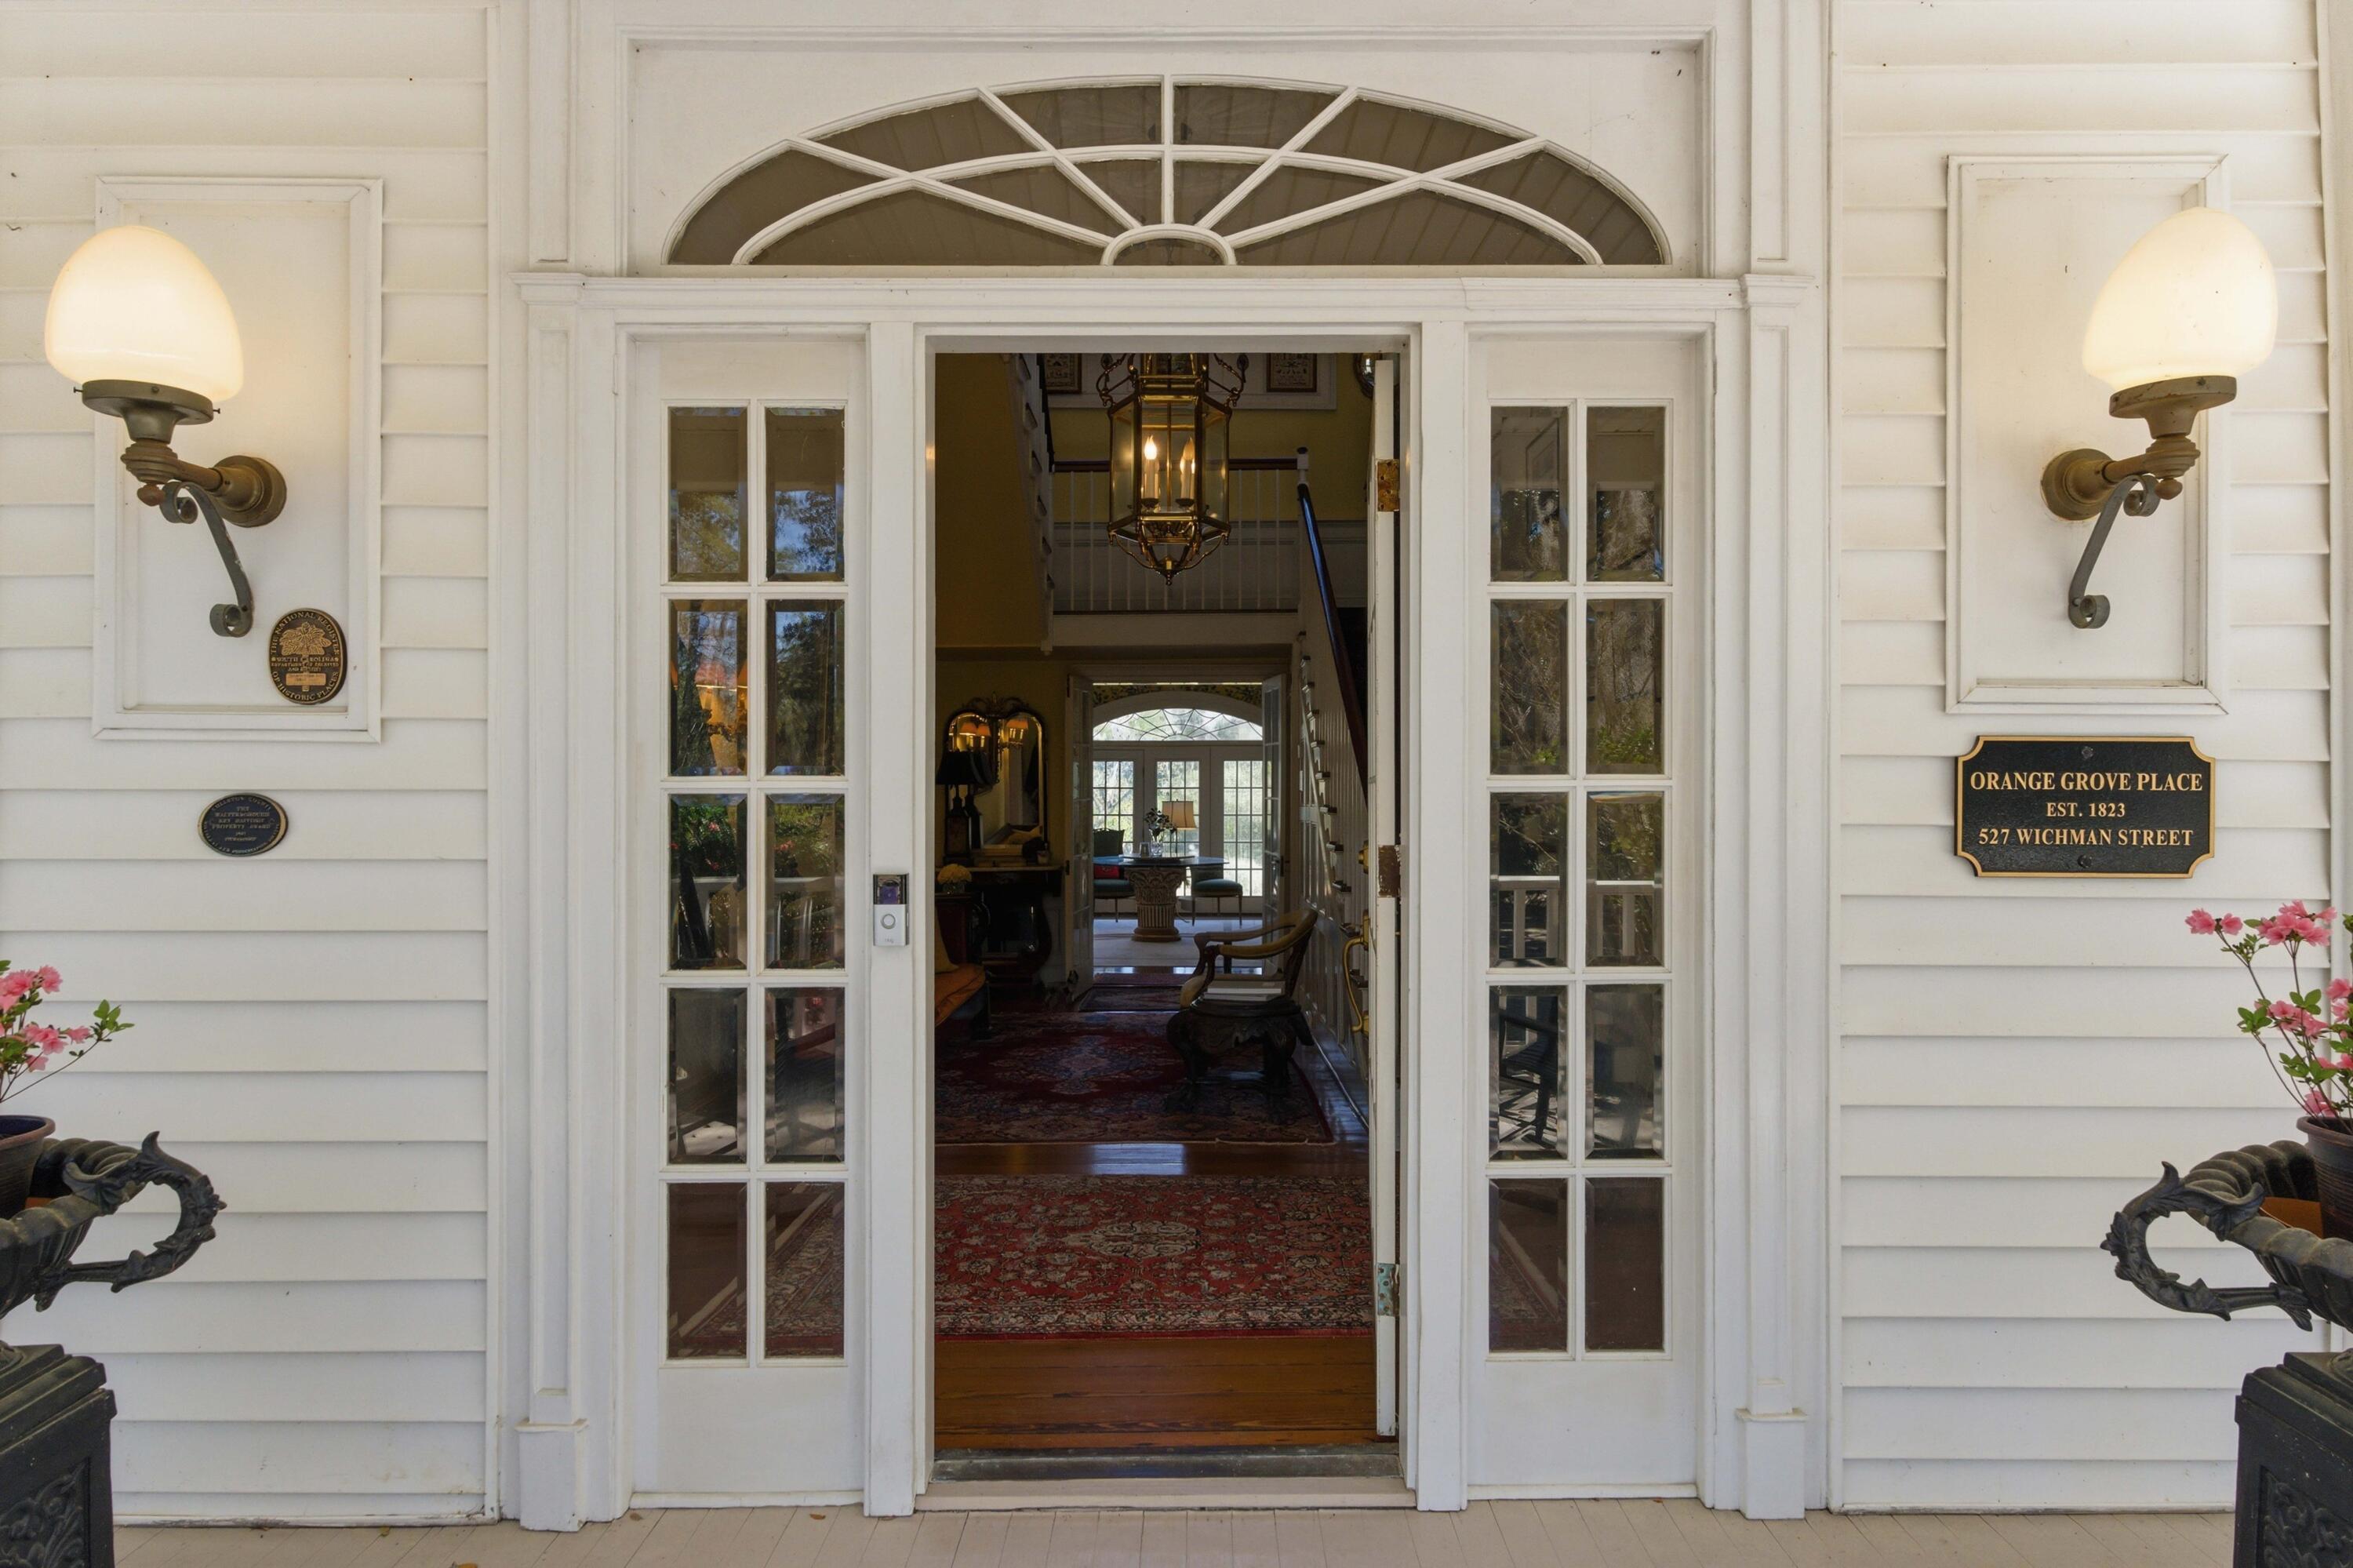
Home entrance with a fanlight and open doorway revealing a furnished foyer and staircase.
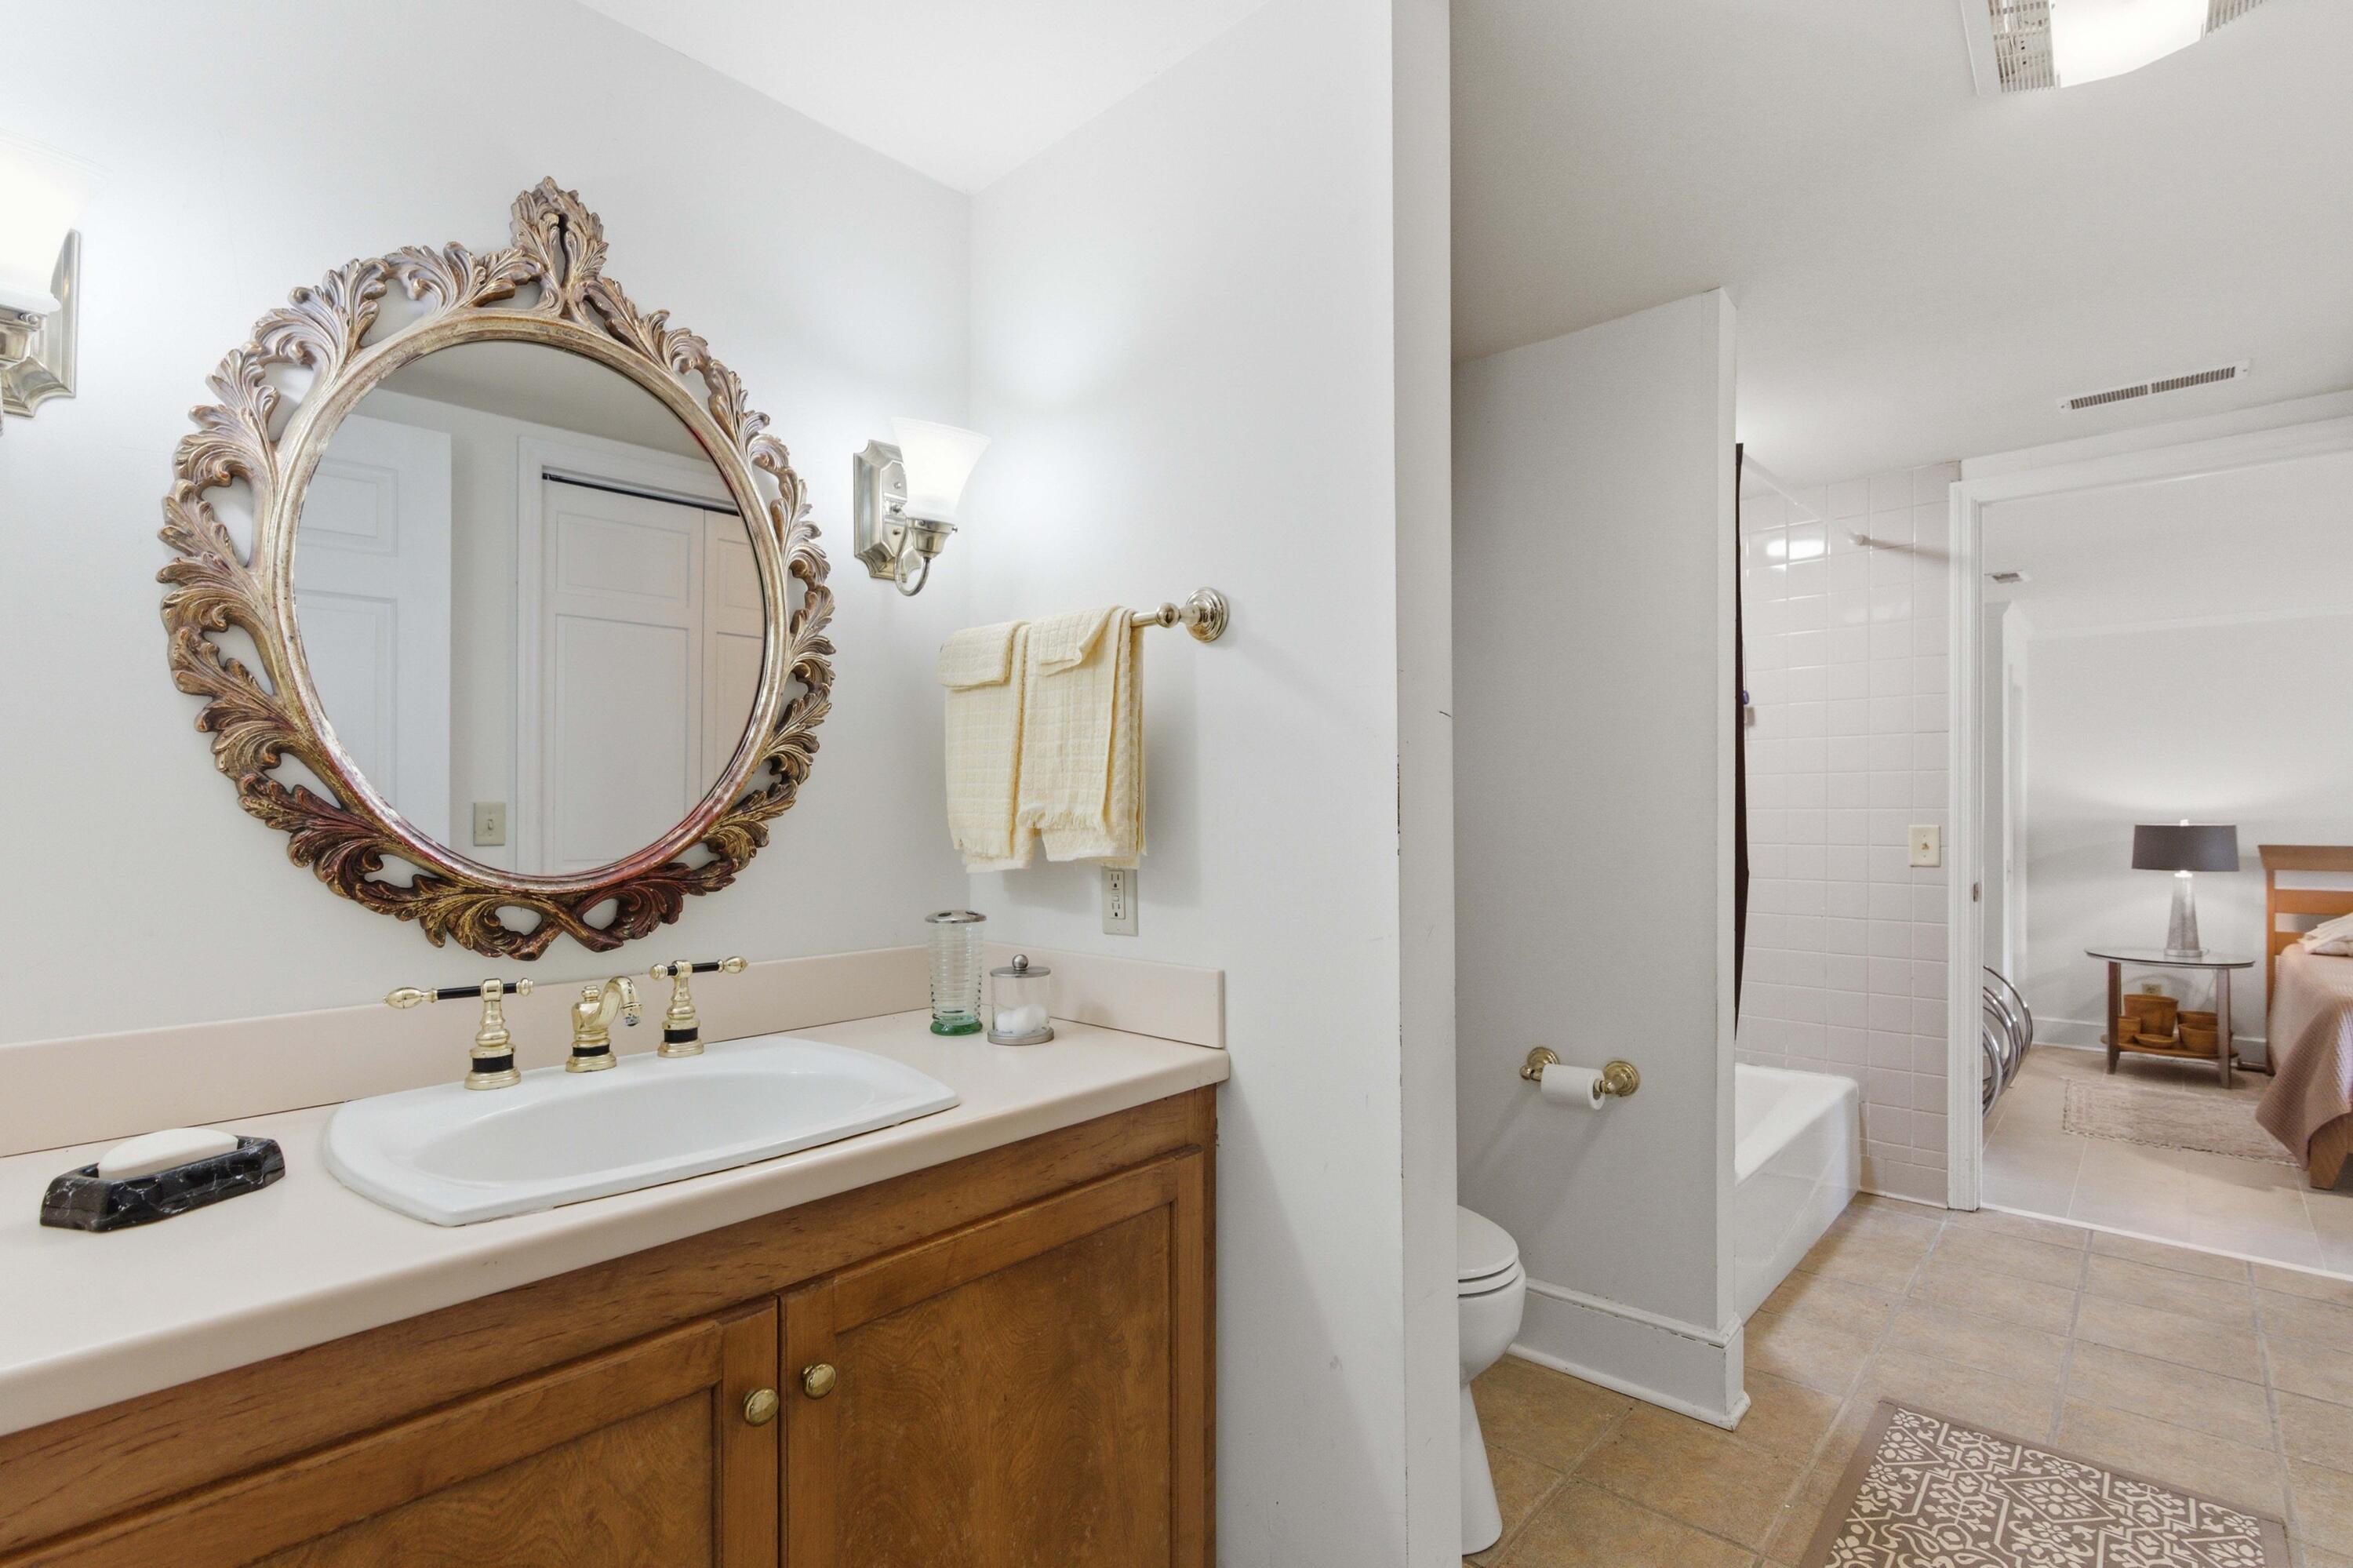
Bathroom with a wood vanity and ornate mirror; doorway opens to a bedroom.
SEE ALL PHOTOS
White two-story house with a red metal roof, columned porch, mature oak, and circular brick driveway.
Aerial view of a white house with red metal roofs and a landscaped brick patio with curved steps.
Leaf-covered driveway through an open gate, framed by mature trees and blooming pink azaleas.
Ornate wooden fireplace mantel beside glass shelves displaying antique porcelain and glassware.
Dining room with floral wallpaper, pink chairs, ornate wooden sideboards, and chandeliers.
Living room with a white fireplace, book-filled built-ins, floral wallpaper, and an egret painting.
Foyer with a green-carpeted staircase, hardwood floors, patterned rugs, and a doorway to a green office.
Long kitchen with warm wood cabinetry, terracotta tile floors, and a central worktable.
Brick courtyard patio with black metal seating and raised planters in front of the home.
White two-story house with red metal roofs and a columned porch, framed by mature oaks and pink azaleas.
Aerial view of a white house with rust-colored roofs, formal gardens, and a broad lawn beneath moss-draped trees.
Living room with red striped walls, a white fireplace, crystal chandelier, and ornate furnishings.
Living room with striped red walls, a white fireplace, crystal chandelier, and antique furnishings.
Living room with red striped walls, a crystal chandelier, and ornate antique furniture.
Formal dining room with floral wallpaper, coral drapes, chandelier, and ornate antique furnishings.
Dining room with pink chairs, floral wallpaper, two chandeliers, and large windows.
Living room with green walls, an ornate white fireplace, and a gray tufted leather sofa.
Living room with floral wallpaper, built-in bookshelves, a white fireplace, and cream sofas.
Furnished home office with green walls, tall curtained windows, a chandelier, and a large wooden desk.
Living room with floral wallpaper, white sofas, and arched French doors opening to a patio.
Living room with bold floral wallpaper, teal armchairs, and a round glass-topped table.
Living room with floral wallpaper, white seating, and French doors opening toward a green yard.
Covered front porch with rocking chairs, a porch swing, and a white multi-pane entry door.
Kitchen with honey-colored cabinets, white counters, a large peninsula, and floral curtains over the window.
Dining room with built-in china cabinets and a table by bay windows overlooking the backyard.
Kitchen with honey-toned wood cabinets, floral wallpaper, and a central island with white countertops.
Bright sitting area with white built-in cabinets, floral curtains, and a cream armchair by a tall window.
Kitchen with wood cabinetry, a cooktop island, and a window-side sink overlooking greenery.
Kitchen with honey-colored wood cabinets, terracotta floors, and a display nook of blue-and-white dishes.
Furnished sitting room with terracotta floors, packed bookshelves, and windows overlooking a deck.
Living room with floral seating, green carpet, and a wall of tall windows.
Furnished sunroom with a wall of bookshelves, patterned curtains, and windows overlooking greenery.
Property entrance with an open gate, brick pillars, red metal roof, and flowering azaleas.
Bathroom with tree-patterned wallpaper, ornate wood vanity, and white-curtained bathtub.
Bedroom with a dark wood four-poster bed and arched French doors opening to a garden.
White home with red roofs, expansive lawn, mature trees, and a curved patio.
Brick courtyard patio with French doors, outdoor dining furniture, clipped shrubs, and a red metal roof.
Sitting room with floral wallpaper, green armchairs, a glass-topped table, and built-in bookshelves.
Furnished bedroom with a wood-frame bed, neutral bedding, a bench, and a ceiling fan.
Bedroom with a dark four-poster bed, mirrored walls, and extensive white built-in cabinetry.
Aerial view of a white house with red roofs, expansive lawn, mature trees, and outbuildings.
Living room with floral seating, green walls, and tall garden-facing windows.
Dining area with a wooden table, built-in cabinets, and bay windows overlooking the garden.
Covered patio with white columns, a carved statue, and a leafy backyard.
Furnished room with bold floral wallpaper, a glass-front display cabinet, and ceramic figurines on marble consoles.
Living room with floral sofas, green carpet, and a view into a red-striped dining room.
Furnished bedroom with a four-poster bed, fireplace, and polished hardwood floors.
Aerial view of a red-roofed home with a formal courtyard and mature trees.
Bedroom with a dark wood four-poster bed, mirrored walls, and a sofa beside the bed.
Furnished bedroom with a large bed, ceiling fan, and television above a book-filled white bookcase.
Blue house with a sloping roof, pink flowering shrubs, and mature trees in the yard.
Blue-sided house in a spacious, tree-shaded lawn with pink flowering shrubs.
Bedroom with an ornate carved wooden bed, antique vanity, pale blue walls, and blue carpet.
Furnished bedroom with a four-poster bed, floral curtains, antique furniture, and polished hardwood floors.
Bedroom with two dark wood four-poster beds, blue walls, and an open doorway to another room.
Bathroom with a tiled vanity, ornate gold mirror, blue patterned curtain, and pale blue walls.
White house with red metal roof, covered porch, flowering shrubs, and gravel driveway.
Yellow single-story house with rooftop solar panels, flowering shrubs, and a broad green lawn.
Living room with floral wallpaper, white sofas, built-in bookshelves, and a fireplace topped by an egret painting.
Sunroom with an antique wooden cabinet, turquoise chairs, and glass doors overlooking a lawn.
White-sided house with red metal roofs and a landscaped brick courtyard with patio furniture.
Brick patio with metal dining set, landscaped shrubs, green benches, and a large moss-draped oak.
Living room with floral sofas, a green arched display niche, and a book-filled wooden desk.
Kitchen with warm wood cabinetry, a double sink beneath wide windows, and a sunny view of the yard.
Living room with green walls, ornate white fireplace, patterned rugs, and glass doors to a porch.
Dining room with floral wallpaper, green chairs, and tall arched windows.
Tiled bathroom with a vintage chaise lounge beneath skylights, facing a large garden-view window.
Aerial view of a white home with red roofs, surrounded by trees and open lawn.
Living room with gray sofas, lavender walls, hardwood floors, and French doors overlooking greenery.
Bedroom with matching carved four-poster beds, pale blue bedding, and a patterned rug.
Laundry room with washer and dryer, utility sink, wood cabinets, and a large window.
Kitchen with wood cabinets, a white-topped island, and a sink beneath a window.
Living room with gray sofas, a doll-filled display cabinet, and tall windows overlooking a leafy yard.
Bathroom with floral wallpaper, a white shower curtain, and an ornate gold-framed mirror above the sink.
Covered front porch with French doors, rocking chairs, and a plaque reading Orange Grove Place.
Tiled walk-in shower with a built-in bench and tan-and-terracotta walls beside a blue tool chest.
White two-story house with a copper-colored roof, framed by moss-draped trees across a broad lawn.
Long white home with red metal roofs, raised deck, broad lawn, and mature Spanish moss-draped trees.
Yellow single-story house beside a broad lawn with a small porch and garden arbor.
Sprawling white house with red metal roofs, brick patio steps, and a broad lawn beneath moss-draped trees.
White house with a red metal roof, covered porch, American flag, and flowering shrubs.
White two-story house with a red metal roof, wraparound porch, and large oak trees beside a circular brick driveway.
Furnished sitting area with a red runner, ornate furnishings, and a railing overlooking the stairs.
Gray home with a metal roof beside a broad grassy yard shaded by mature moss-draped trees.
Living room with a red sofa, glass-top coffee table, and floral curtains framing a large window.
White-sided house with red metal roofs, brick chimney, covered carport, and blooming pink azaleas.
Two-story white house with a red metal roof and wraparound porch beneath a moss-draped oak.
White house with a red metal roof, covered porch, brick column bases, and gravel driveway.
Bathroom vanity with floral wallpaper, an ornate gold-framed mirror, and brass fixtures.
Furnished hallway with a patterned runner, framed artwork, and chandeliers leading to a sitting room.
Garden statue framed by white porch columns, with red-flowering shrubs behind it.
Two-story white house with a red metal roof and broad porch, framed by a sprawling oak tree.
Bathroom with dancer-patterned wallpaper, pale blue tile, a bathtub, and a tiled vanity beneath large windows.
Aerial view of a red-roofed home surrounded by mature trees, open lawn, and outbuildings.
Aerial view of a white house with red roofs, curved patio steps, and a tree-lined landscaped lawn.
Aerial view of 527 Wichman Street, with red-roofed buildings, garden paths, and expansive wooded grounds.
Aerial view of a white house with a red roof, broad lawn, outbuildings, and surrounding woodland.
Aerial view of a white home with red roofs amid expansive lawn, mature trees, and outbuildings.
Aerial view of a white house with red roofs, broad lawn, outbuildings, and surrounding woodland.
Aerial view of a white home with red roofs amid spacious lawns, mature trees, and outbuildings.
Aerial view of a white house with red roofs, spacious lawn, mature trees, and several outbuildings.
Bedroom with white bedding, blue patterned curtains, and ornate dark wood furniture.
Living room with a red sofa and glass coffee table, opening onto a bedroom with a four-poster bed.
Bathroom with a white pedestal sink, oval wood-framed mirror, and window overlooking trees.
Window-lined room crowded with moving boxes, bags, papers, and furniture.
Home entrance with a fanlight and open doorway revealing a furnished foyer and staircase.
Bathroom with a wood vanity and ornate mirror; doorway opens to a bedroom.
For Sale

527 Wichman Street

527 Wichman Street, Walterboro, SC 29488

$1,250,000
The Elmore-Henderson House | c. 1821Some homes were built to impress. This one was built to endure.Established in the early 1820s by U.S. Congressman Franklin Harper Elmore, this historic Federal-style residence remains one of Walterboro's most significant and recognizable estates. Set behind gates on over seven private acres within the Hickory Valley Historic District, the property offers a rare combination of architectural presence, land, and legacy--just over an hour from Charleston.From the moment you enter the property, there is a sense of arrival that cannot be replicated. A long approach framed by mature trees and established plantings gradually reveals the residence, positioned with intention and surrounded by grounds that have been thoughtfully designed to complement both tharchitecture and the natural landscape.
The main residence encompasses approximately 5,800+ square feet, offering 4 bedrooms and 3.5 bathrooms arranged within a traditional central hall floor plan. The home retains the symmetry and proportion characteristic of the Federal period, with 11-foot ceilings, expansive formal and informal living spaces, and original architectural details that reflect the craftsmanship of the early 19th century.
Natural light moves easily throughout the home, highlighting the scale of each room and reinforcing the connection between interior and exterior spaces. The wraparound veranda with stately columns provides a defining architectural feature, offering multiple vantage points to enjoy the surrounding grounds while creating seamless indoor-outdoor living typical of the Lowcountry.
The landscape design is a defining element of the property. Carefully curated by a respected landscape designer, the grounds have been composed to feel both refined and natural. Mature oaks anchor the property, while expansive lawn areas, layered gardens, and seasonal plantings create depth, texture, and year-round visual interest. Brick pathways and garden spaces introduce structure without interrupting the organic flow of the land, resulting in an environment that feels established, balanced, and private.
Beyond the main residence, the estate functions as a true compound--an increasingly rare offering. A c. 1880 historic law office remains on the property, a nod to its long-standing role in the community. Additional guest accommodations and outbuildings provide flexibility for extended stays, workspace, or creative use, all while maintaining the integrity and character of the estate. 4 homes in all.
Walterboro itself holds historical significance as a summer refuge for Lowcountry families seeking higher ground and healthier air, and properties of this caliber were reserved for those of influence and means. That legacy is still evident here--not only in the architecture, but in the way the property has been preserved, respected, and thoughtfully maintained over time.
This is not simply a historic home. It is a property defined by continuity--where land, architecture, and landscape come together in a way that cannot be recreated.
For the buyer seeking authenticity, scale, and a connection to the Lowcountry's past--while still being within reach of Charleston--527 Wichman Street represents a rare and meaningful opportunity.

8
beds

8
baths

9,929 Sq.Ft. LIVING AREA

7.3 Acres lot

Lisa Patterson

Lisa Patterson

Features & Amenities

Interior

  • total bedrooms8
  • Total bathrooms8
  • full bathrooms7
  • half bathroom1
  • Laundry room Laundry Room
  • Flooring Wood
  • Fireplace Dining Room, Great Room, Living Room
  • other interior Features High Ceilings, Garden Tub/Shower, Kitchen Island, Walk-In Closet(s), Eat-in Kitchen, Family, Formal Living, Entrance Foyer, Great, Office, Separate Dining, Study, Sun

Area & Lot

  • Status For Sale
  • Living Area9,929 Sq.Ft.
  • Total Area9,929 Sq.Ft.
  • Lot Area7.3 Acres
  • MLS® ID26009306
  • TypeResidential
  • YEAR BUILT1825
  • Architecture StylesColonial
  • Elementary SchoolBells Elementary
  • Middle SchoolColleton
  • High SchoolColleton

Exterior

  • STORIES2
  • water SourcePublic
  • utilitiesDominion Energy, City of Walterboro, Palmetto Tel Rural Coop
  • roofMetal
  • lot featuresWooded, 5 - 10 Acres
  • parkingAttached, Off Street, 2 Car Carport, Carport
  • HEAT TYPEHeat Pump
  • AIR CONDITIONINGCentral Air
  • sewerPublic Sewer
  • SubstructureCrawl Space
  • other exterior FeaturesGarden

Financial

  • Sales Price$1,250,000
Aerial view of a white house with red metal roofs and a landscaped brick patio with curved steps.

Schedule a Showing

I would love to show you my beautiful property. Please select your preferred date and time below. I will be in touch shortly to confirm your appointment.

Schedule a Showing

I would love to show you my beautiful property. Please select your preferred date and time below. I will be in touch shortly to confirm your appointment.

Thank you for your interest in 527 Wichman Street, Walterboro, SC 29488. We are reviewing your request and will be in touch shortly!

Mortgage Calculator

Estimate your monthly mortgage payment, including the principal and interest, property taxes, and HOA. Adjust the values to generate a more accurate rate.

All estimates are provided for informational purposes only. Actual amounts may vary.
$0,000 Your Payment 20 15 65
$0,000 Your Payment

Luxury Market Leader

Receive premier representation in Charleston, combining local expertise with global connections to achieve outstanding results.

Follow Me on Instagram